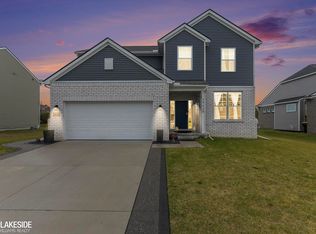
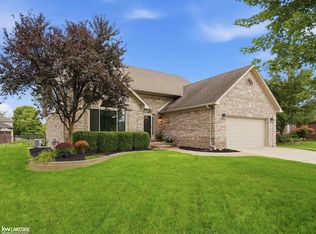
4 bed room 2.1 bath brick colonial with a 2 car attached garage. Over 3000sq foot of living space. Well appointed kitchen with a huge pantry and solid surface counter tops. 4 large bed rooms and a huge bonus room upstairs. Has a full living room, dinning room and a great room on the main floor.
Foreclosure
Est. $499,899
24784 Beach Dr, Macomb, MI 48042
4beds
3,131sqft
Single Family Residence
Built in 2022
8,712 Square Feet Lot
$-- Zestimate®
$160/sqft
$30/mo HOA
Overview
- 342 days
- 279
- 26
Zillow last checked:
Listing updated:
Listed by:
Mark J Scully 248-390-4216,
Berkshire Hathaway HomeServices Kee Realty 586-840-0400,
Batoul Elisha 586-873-1147,
Berkshire Hathaway HomeServices Kee Realty
Source: MiRealSource,MLS#: 50194073 Originating MLS: MiRealSource
Originating MLS: MiRealSourceFacts & features
Interior
Bedrooms & bathrooms
- Bedrooms: 4
- Bathrooms: 3
- Full bathrooms: 2
- 1/2 bathrooms: 1
Bedroom 1
- Features: Carpet
- Level: Upper
- Area: 224
- Dimensions: 16 x 14
Bedroom 2
- Features: Carpet
- Level: Upper
- Area: 132
- Dimensions: 12 x 11
Bedroom 3
- Features: Carpet
- Level: Upper
- Area: 121
- Dimensions: 11 x 11
Bedroom 4
- Features: Carpet
- Level: Upper
- Area: 132
- Dimensions: 12 x 11
Bathroom 1
- Level: Upper
Bathroom 2
- Level: Upper
Dining room
- Features: Carpet
- Level: Entry
- Area: 121
- Dimensions: 11 x 11
Family room
- Features: Carpet
- Level: Upper
- Area: 270
- Dimensions: 18 x 15
Great room
- Level: Entry
- Area: 270
- Dimensions: 18 x 15
Kitchen
- Features: Wood
- Level: Entry
- Area: 418
- Dimensions: 22 x 19
Living room
- Features: Carpet
- Level: Entry
- Area: 156
- Dimensions: 13 x 12
Heating
- Forced Air, Natural Gas
Features
- Flooring: Carpet, Wood
- Basement: Unfinished
- Has fireplace: No
Interior area
- Total structure area: 4,554
- Total interior livable area: 3,131 sqft
- Finished area above ground: 3,131
- Finished area below ground: 0
Property
Parking
- Total spaces: 2
- Parking features: Attached
- Attached garage spaces: 2
Features
- Levels: Two
- Stories: 2
- Frontage type: Road
- Frontage length: 72
Lot
- Size: 8,712 Square Feet
- Dimensions: 72 x 120
Details
- Parcel number: 200813450110
- Special conditions: Private
Construction
Type & style
- Home type: SingleFamily
- Architectural style: Colonial
- Property subtype: Single Family Residence
Materials
- Brick
- Foundation: Basement
Condition
- Year built: 2022
Utilities & green energy
- Sewer: Public Sanitary
- Water: Public
Community & HOA
Community
- Subdivision: Stillwater Xing
HOA
- Has HOA: Yes
- HOA fee: $90 quarterly
- HOA name: STILLWATER CROSSING CONDOMINIUM ASSOCIATION
- HOA phone: 248-655-1500
Location
- Region: Macomb
Financial & listing details
- Price per square foot: $160/sqft
- Tax assessed value: $538,000
- Annual tax amount: $6,841
- Date on market: 11/12/2025
- Cumulative days on market: 289 days
- Listing agreement: Exclusive Right To Sell
- Listing terms: Cash,Conventional,FHA,VA Loan
Foreclosure details
Estimated market value
Not available
Estimated sales range
Not available
$3,167/mo
Price history
| Date | Event | Price |
|---|---|---|
| 10/9/2026 | Listed for sale | $499,899$160/sqft |
Source:  MiRealSource #50194073 Report a problem MiRealSource #50194073 Report a problem | ||
| 10/1/2026 | Listing removed | $499,899$160/sqft |
Source: MiRealSource #50194073 Report a problem | ||
| 9/16/2026 | Price change | $499,8990%$160/sqft |
Source: MiRealSource #50194073 Report a problem | ||
| 8/19/2026 | Price change | $499,900-3.9%$160/sqft |
Source: MiRealSource #50194073 Report a problem | ||
| 6/22/2026 | Price change | $520,000-3.7%$166/sqft |
Source: MiRealSource #50194073 Report a problem | ||
| 5/16/2026 | Listed for sale | $540,000$172/sqft |
Source: MiRealSource #50194073 Report a problem | ||
| 3/31/2026 | Listing removed | $540,000$172/sqft |
Source: MiRealSource #50194073 Report a problem | ||
| 3/26/2026 | Price change | $540,000-3.6%$172/sqft |
Source: MiRealSource #50194073 Report a problem | ||
| 11/12/2025 | Listed for sale | $560,000+23.9%$179/sqft |
Source: MiRealSource #50194073 Report a problem | ||
| 12/6/2022 | Sold | $452,059$144/sqft |
Source: Public Record Report a problem | ||
Public tax history
| Year | Property taxes | Tax assessment |
|---|---|---|
| 2026 | $7,835 +17% | $269,000 +4.7% |
| 2025 | $6,698 +4.8% | $256,900 +4.6% |
| 2024 | $6,393 +1758.1% | $245,500 +20.2% |
| 2023 | $344 +67.3% | $204,300 +444.8% |
| 2022 | $206 | $37,500 +7.1% |
| 2021 | -- | $35,000 |
Find assessor info on the county website
Monthly payment
Climate risks
Neighborhood: 48042
Nearby schools
Schools provided by the listing agent
- District: L'anse Creuse Public Schools
Source: MiRealSource. This data may not be complete. We recommend contacting the local school district to confirm school assignments for this home.


Similar homes
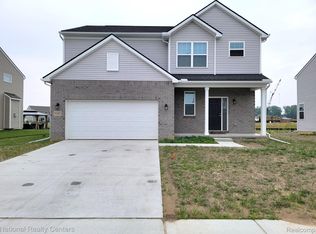
- $499,9905 bd3 ba2.6k sqft51547 Deerbrook Dr, Macomb, MI 48042New Construction
 Realcomp II
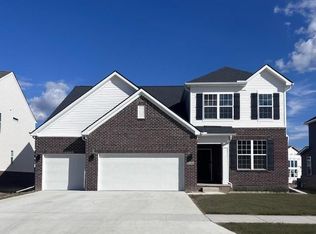
 - $479,9004 bd4 ba3.2k sqft18885 Blackberry Dr, Macomb, MI 48042For Sale
 MLS ID #50223676, Mirela Kljajic, Brookstone, Realtors LLC. MiRealSource
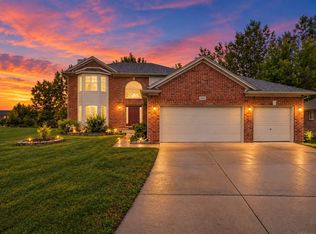
 - $499,8004 bd3 ba2.7k sqft26699 Boston Dr, Chesterfield, MI 48051For Sale
 MLS ID #50223846, Jennifer Caira-Lauff, Real Estate One Chesterfield. MiRealSource
 - $559,9005 bd4 ba3.7k sqft50494 Commons Dr, Macomb, MI 48042For Sale
 MLS ID #50224039, Anthony Tocco, Keller Williams Realty Lakeside. MiRealSource
 - $465,0004 bd3 ba2.6k sqft18402 Sumpter Forest Dr, Macomb, MI 48042For SaleMLS ID #50215755, Maria McGuire, RE/MAX Advisors. MiRealSource
- $513,0004 bd3 ba4.2k sqft26574 Bronx Dr, Chesterfield, MI 48051For Sale
 MLS ID #26039599, Kevin Abeli, Coldwell Banker Professionals. MichRIC
 - $599,0004 bd3 ba2.7k sqft52409 Monaco Dr, Macomb, MI 48042For SaleMLS ID #50223628, Lori Brown, Oak and Stone Real Estate. MiRealSource
- $553,5003 bd3 ba2.4k sqft56387 Scotland Dr, Macomb, MI 48042For SaleMLS ID #50223663, Maria McGuire, RE/MAX Advisors. MiRealSource
- $539,9003 bd3 ba2.1k sqft19117 Brighton Dr, Macomb, MI 48042For SaleMLS ID #50223648, Kelly Ettel, RE/MAX First. MiRealSource
- $449,9003 bd3 ba2k sqft50647 Bredenbury Dr, Macomb, MI 48044For SaleMLS ID #20261069510, Erica Wood, RE/MAX Eclipse. Realcomp II
- $529,9004 bd4 ba3k sqft39710 W Offshore Dr, Harrison Township, MI 48045For SaleMLS ID #50218821, Kathleen Collins Wozniak, W.C. Collins Realty. MiRealSource
- $485,0004 bd3 ba3.1k sqft77280 Coon Creek Rd, Armada, MI 48005For SaleMLS ID #50225029, Marc Blair, RE/MAX Masterpiece. MiRealSource
- $584,9004 bd4 ba3.7k sqft55300 Azinger Dr, Macomb, MI 48042For SaleMLS ID #50218699, Ed Martin, RE/MAX First. MiRealSource
- $569,0003 bd4 ba3.8k sqft18202 Tiger Dr, Macomb, MI 48042For SaleMLS ID #50212114, Nicole Treba, Keller Williams Realty Lakeside. MiRealSource
- $539,9004 bd3 ba2.5k sqft49570 Manistee Dr, Chesterfield, MI 48047For SaleMLS ID #50221988, Anna M. Skowronek, Century 21 Professionals. MiRealSource
- $599,9904 bd3 ba3k sqft51410 Green Meadows Dr, Macomb, MI 48042New ConstructionRealcomp II
- $539,0004 bd3 ba2.6k sqft28325 Nadia Ln, Chesterfield, MI 48047New ConstructionMLS ID #50212722, Marianna D'Anna, D'Anna Realty. MiRealSource
- $474,9003 bd4 ba3k sqft70351 Hillside Ct, Romeo, MI 48065For SaleMLS ID #50225300, Judy Petrocella, Century 21 Professionals. MiRealSource
