Skip main navigation
For saleErrorPrice cut: $15K (5/13)
$534,900
4beds
2,737sqft

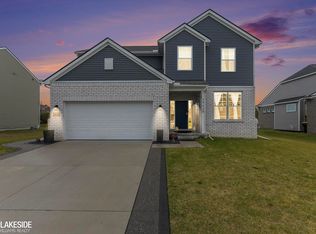
24663 Savory Dr, Macomb, MI 48042

4beds
2,737sqft
Single family residence
Built in 2025
8,712 sqft
2 Attached garage spaces
$195 price/sqft
$30/mo HOA

What's special

Welcome to your dream home in Macomb! Built in late 2025 and impeccably maintained, this property offers all the benefits of new construction—without the wait. This stunning home features 4 spacious bedrooms and 3 full bathrooms, designed with both comfort and style in mind. The heart of the home is the ...

91 days
|
393
|
13
|
Source: Realcomp II,MLS#: 20261025675MLS Logo
Travel times

Living Room

Kitchen

Primary Bedroom

Zillow last checked:

Listing updated:

Listed by:

Anthony Djon 248-747-4834,

Anthony Djon Luxury Real Estate 248-747-4834,

Dimitri Abro 248-747-4834,

Anthony Djon Luxury Real Estate

Source: Realcomp II,MLS#: 20261025675MLS Logo

Facts & features

Interior

Bedrooms & bathrooms
  • Bedrooms: 4
  • Bathrooms: 3
  • Full bathrooms: 3
Primary bedroom
  • Level: Second
  • Area: 272
  • Dimensions: 16 X 17
Bedroom
  • Level: Second
  • Area: 182
  • Dimensions: 14 X 13
Bedroom
  • Level: Second
  • Area: 143
  • Dimensions: 11 X 13
Bedroom
  • Level: Second
  • Area: 165
  • Dimensions: 11 X 15
Primary bathroom
  • Level: Second
  • Area: 130
  • Dimensions: 10 X 13
Other
  • Level: Entry
  • Area: 40
  • Dimensions: 8 X 5
Other
  • Level: Second
  • Area: 55
  • Dimensions: 11 X 5
Other
  • Level: Entry
  • Area: 170
  • Dimensions: 17 X 10
Great room
  • Level: Entry
  • Area: 300
  • Dimensions: 20 X 15
Kitchen
  • Level: Entry
  • Area: 273
  • Dimensions: 21 X 13
Laundry
  • Level: Entry
  • Area: 63
  • Dimensions: 9 X 7
Library
  • Level: Entry
  • Area: 144
  • Dimensions: 12 X 12
Loft
  • Level: Second
  • Area: 216
  • Dimensions: 9 X 24
Heating
  • Forced Air, Natural Gas
Cooling
  • Central Air
Appliances
  • Included: Built In Electric Oven, Dishwasher, Disposal, Free Standing Refrigerator, Gas Cooktop, Microwave, Stainless Steel Appliances
  • Laundry: Gas Dryer Hookup, Washer Hookup
Features
  • Windows: Egress Windows
  • Basement: Full,Unfinished
  • Has fireplace: No
Interior area
  • Total interior livable area: 2,737 sqft
  • Finished area above ground: 2,737
Video & virtual tour

Property

Parking
  • Total spaces: 2
  • Parking features: Two Car Garage, Attached, Garage Faces Front
  • Attached garage spaces: 2
Features
  • Levels: Two
  • Stories: 2
  • Entry location: GroundLevelwSteps
  • Exterior features: Lighting
  • Pool features: None
  • Fencing: Fencing Allowed
Lot
  • Size: 8,712 Square Feet
  • Dimensions: 73 x 120
Details
  • Parcel number: 0813450252
  • Special conditions: Short Sale No,Standard

Construction

Type & style
  • Home type: SingleFamily
  • Architectural style: Colonial
  • Property subtype: Single Family Residence
Materials
  • Brick, Vinyl Siding
  • Foundation: Basement, Poured
  • Roof: Asphalt
Condition
  • Site Condo
  • New construction: No
  • Year built: 2025

Utilities & green energy

  • Sewer: Public Sewer
  • Water: Public

Community & HOA

Community
  • Security: Carbon Monoxide Detectors
  • Subdivision: STILLWATER XING MCCP #1188
HOA
  • Has HOA: Yes
  • HOA fee: $360 annually
  • HOA phone: 248-655-1500
Location
  • Region: Macomb

Financial & listing details

  • Price per square foot: $195/sqft
  • Tax assessed value: $5,928
  • Annual tax amount: $242
  • Date on market: 4/18/2026
  • Cumulative days on market: 91 days
  • Listing agreement: Exclusive Right To Sell
  • Listing terms: Cash,Conventional,FHA,Va Loan

Price history

DateEventPrice
5/13/2026Price change$534,900-2.7%$195/sqft
Source: Realcomp II #20261025675 Report a problem
4/18/2026Listed for sale$549,900+13.5%$201/sqft
Source: Realcomp II #20261025675 Report a problem
1/2/2026Sold$484,300$177/sqft
Source: Public Record Report a problem

Public tax history

YearProperty taxesTax assessment
2025-- $44,500

Find assessor info on the county website

Monthly payment

Est. payment
$3,306/mo
Principal & interest
$2688
Property taxes
$588
HOA Fees
$30
More affordability toolsChevron Right

Estimated market value

$533,700

$507,000 - $560,000

$3,704/mo

Climate risks

Explore flood, wildfire, and other predictive climate risk information for this property on First Street®️.

Neighborhood: 48042

Nearby schools

Joseph M. Carkenord Elementary School
Grades K-51.5 miles
6/10
GreatSchools® Rating
Test Score Rating
6/10
Student Progress Rating
5/10
L'anse Creuse Middle School - East
Grades 6-83.1 miles
7/10
GreatSchools® Rating
Test Score Rating
7/10
Student Progress Rating
7/10
L'anse Creuse High School - North
Grades 9-122.5 miles
8/10
GreatSchools® Rating
College Readiness Rating
10/10
Student Progress Rating
6/10