Skip main navigation
Sold for $500,000
  • $500,000

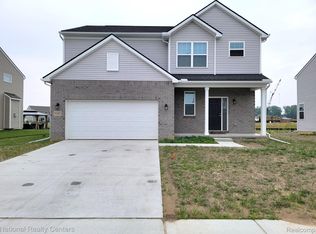
    24628 Beach Dr, Macomb, MI 48042

    5beds
    2,974sqft
    Single Family Residence
    Built in 2022
    8,276 Square Feet Lot
    $507,600 Zestimate®
    $168/sqft
    $3,801 Estimated rent

    Home value

    $507,600

    $482,000 - $533,000

    $3,801/mo

    Zestimate® history
    Loading
    Loading...

    Owner options

    List your home for rent

    $3,801/mo

    Rent Zestimate®

    Find your next renter with Zillow Rental Manager. Plus, with online applications, you can quickly screen prospective tenants – for free.

    Learn more

    $3,801/mo

    Rent Zestimate®

    Refinance and save

    $3,597/mo

    Est. payment

    Refinancing to a lower rate could help reduce your monthly payments and save thousands over the life of the loan.

    See today's rates

    $3,597/mo

    Est. payment

    Explore your selling options

    Work with a Zillow partner agent

    Leverage their expertise and Zillow's premium Showcase listings to get your home seen by more buyers.

    Get started

    List with your own agent

    Get your home in front of millions of buyers by listing it on Zillow.

    Learn how to do it

    Sell it yourself

    Take full control of how buyers see your home on Zillow by listing For Sale by Owner (FSBO).

    List your home

    What's special

    Electric fireplaceQuartz countertopsSoaking tubCeramic tile showerSeparate vanity areaNew double-padded life-proof carpetSpacious formal dining area
    Welcome to “The Austin”—a stunning, better-than-new construction home loaded with over $150,000 in upgrades during the 2022 build plus additional owner improvements. Skip the long wait for new construction—this immaculate, move-in-ready home is available NOW. Step inside to a bright and versatile flex room, perfect for a home office, playroom, or additional sitting area. Continue into the main living space where you’ll find 9 ft. ceilings, new double-padded life-proof carpet, an electric fireplace, and a mounted 80" TV that stays with the sale. The “Ambassador” kitchen is the heart of the home, designed for both elegance and function. Enjoy double wrap-around cabinetry with crown molding, quartz countertops, and a massive center island with sink, dishwasher, and extra storage. Additional kitchen highlights include recessed lighting, a large walk-in pantry, double oven, stainless steel refrigerator, and a dedicated coffee bar. A spacious formal dining area sits just off the back doorwall, creating the perfect flow for entertaining. Head upstairs and follow the custom stairway accent lighting to the 5 spacious bedrooms, all featuring life-proof carpet, along with a convenient second-floor laundry room. The primary suite feels like a retreat with its large walk-in closet, ceramic tile shower, soaking tub, and separate vanity area. The basement offers incredible potential—already equipped with epoxy floors, egress window, bathroom plumbing, and wrapped insulation, it's ready for your finishing touches. The garage is a dream: extra 2 ft. deep, fully drywalled and painted, epoxy flooring, added electrical outlets, and a 220 line for EV charging. Outside, enjoy a beautifully finished aggregate stone patio with blue glow stones throughout the patio and walkway—ideal for hosting gatherings, grilling, or unwinding at the end of the day. Come check it out, you will be glad you did!

    Zillow last checked:

    Listing updated:

    Listed by:

    Nicholas Tracy 586-413-1110,

    Keller Williams Realty Lakeside

    Bought with:

    David Van Ittersum, 6501347272

    Berkshire Hathaway HomeServices Kee Realty SCS

    Source: MiRealSource,MLS#: 50194515MLS LogoOriginating MLS: MiRealSource

    Facts & features

    Interior

    Bedrooms & bathrooms
    • Bedrooms: 5
    • Bathrooms: 3
    • Full bathrooms: 2
    • 1/2 bathrooms: 1
    Bedroom 1
    • Features: Carpet
    • Level: Upper
    • Area: 121
    • Dimensions: 11 x 11
    Bedroom 2
    • Features: Carpet
    • Level: Upper
    • Area: 156
    • Dimensions: 12 x 13
    Bedroom 3
    • Features: Carpet
    • Level: Upper
    • Area: 90
    • Dimensions: 9 x 10
    Bedroom 4
    • Features: Carpet
    • Level: Upper
    • Area: 156
    • Dimensions: 13 x 12
    Bedroom 5
    • Features: Carpet
    • Level: Upper
    • Area: 234
    • Dimensions: 13 x 18
    Bathroom 1
    • Level: Upper
    Bathroom 2
    • Level: Upper
    Heating
    • Forced Air, Natural Gas
    Cooling
    • Central Air
    Appliances
    • Included: Dishwasher, Disposal, Freezer, Range/Oven, Refrigerator, Gas Water Heater
    Features
    • High Ceilings, Cathedral/Vaulted Ceiling, Sump Pump
    • Flooring: Hardwood, Carpet
    • Basement: Daylight,Unfinished
    • Number of fireplaces: 1
    • Fireplace features: Gas, Living Room
    Interior area
    • Total structure area: 4,474
    • Total interior livable area: 2,974 sqft
    • Finished area above ground: 2,974
    • Finished area below ground: 0

    Property

    Parking
    • Total spaces: 2
    • Parking features: Garage, Attached, Electric in Garage
    • Attached garage spaces: 2
    Features
    • Levels: Two
    • Stories: 2
    • Patio & porch: Patio
    • Exterior features: Lawn Sprinkler
    • Frontage type: Road
    • Frontage length: 72
    Lot
    • Size: 8,276 Square Feet
    • Dimensions: 72 x 120
    Details
    • Parcel number: 200813450116
    • Zoning description: Residential
    • Special conditions: Private

    Construction

    Type & style
    • Home type: SingleFamily
    • Architectural style: Colonial
    • Property subtype: Single Family Residence
    Materials
    • Brick, Vinyl Siding
    • Foundation: Basement
    Condition
    • New construction: No
    • Year built: 2022

    Utilities & green energy

    • Sewer: Public Sanitary
    • Water: Public Water at Street

    Community & HOA

    Community
    • Subdivision: Stillwater Xing
    HOA
    • Has HOA: Yes
    • HOA fee: $360 annually
    • HOA name: Casa Bella
    • HOA phone: 248-655-1500
    Location
    • Region: Macomb

    Financial & listing details

    • Price per square foot: $168/sqft
    • Tax assessed value: $521,800
    • Annual tax amount: $7,946
    • Date on market: 11/18/2025
    • Cumulative days on market: 112 days
    • Listing agreement: Exclusive Right To Sell
    • Listing terms: Cash,Conventional,FHA,VA Loan

    Price history

    DateEventPrice
    4/13/2026Sold$500,000-2.9%$168/sqft
    Source: MiRealSource #50194515 Report a problem
    3/11/2026Pending sale$514,900$173/sqft
    Source: MiRealSource #50194515 Report a problem
    3/3/2026Price change$514,900-1%$173/sqft
    Source: MiRealSource #50194515 Report a problem
    2/17/2026Price change$519,900-1%$175/sqft
    Source: MiRealSource #50194515 Report a problem
    1/27/2026Price change$525,000-0.9%$177/sqft
    Source: MiRealSource #50194515 Report a problem
    12/14/2025Price change$530,000-1.9%$178/sqft
    Source: MiRealSource #50194515 Report a problem
    11/26/2025Price change$540,000-1.8%$182/sqft
    Source: MiRealSource #50194515 Report a problem
    11/18/2025Listed for sale$550,000+10%$185/sqft
    Source: MiRealSource #50194515 Report a problem
    10/25/2023Sold$500,000+0%$168/sqft
    Source: Public Record Report a problem
    9/26/2023Pending sale$499,900$168/sqft
    Source: Realcomp II #20230055890 Report a problem
    9/7/2023Contingent$499,900$168/sqft
    Source: Realcomp II #20230055890 Report a problem
    8/27/2023Price change$499,900-2%$168/sqft
    Source: Realcomp II #20230055890 Report a problem
    8/16/2023Price change$509,900-1%$171/sqft
    Source: Realcomp II #20230055890 Report a problem
    8/11/2023Price change$515,000-0.9%$173/sqft
    Source: Realcomp II #20230055890 Report a problem
    8/8/2023Price change$519,900-1.7%$175/sqft
    Source: Realcomp II #20230055890 Report a problem
    7/31/2023Price change$529,000-1.9%$178/sqft
    Source: Realcomp II #20230055890 Report a problem
    7/21/2023Listed for sale$539,000+11.5%$181/sqft
    Source: Realcomp II #20230055890 Report a problem
    9/12/2022Sold$483,491$163/sqft
    Source: Public Record Report a problem

    Public tax history

    YearProperty taxesTax assessment
    2025$7,781 +19.8%$260,900 +4.6%
    2024$6,495 +1787.9%$249,500 +20.2%
    2023$344 +67.3%$207,600 +453.6%
    2022$206 $37,500 +7.1%
    2021-- $35,000
    Find assessor info on the county website

    Neighborhood: 48042

    Nearby schools

    GreatSchools rating
    Schools provided by the listing agent
    • District: L'anse Creuse Public Schools

    Source: MiRealSource. This data may not be complete. We recommend contacting the local school district to confirm school assignments for this home.

    Get a cash offer in 3 minutes
    Find out how much your home could sell for in as little as 3 minutes with a no-obligation cash offer.
    Estimated market value
    $507,600
    Get a cash offer in 3 minutes
    Find out how much your home could sell for in as little as 3 minutes with a no-obligation cash offer.
    Estimated market value
    $507,600