Skip main navigation
Sold for $455,000
  • $455,000

    24654 Beach Dr, Macomb, MI 48042

    4beds
    2,434sqft
    Single Family Residence
    Built in 2022
    8,712 Square Feet Lot
    $466,700 Zestimate®
    $187/sqft
    $3,317 Estimated rent

    Home value

    $466,700

    $443,000 - $495,000

    $3,317/mo

    Zestimate® history
    Loading
    Loading...

    Owner options

    List your home for rent

    $3,317/mo

    Rent Zestimate®

    Find your next renter with Zillow Rental Manager. Plus, with online applications, you can quickly screen prospective tenants – for free.

    Learn more

    $3,317/mo

    Rent Zestimate®

    Refinance and save

    $3,033/mo

    Est. payment

    Refinancing to a lower rate could help reduce your monthly payments and save thousands over the life of the loan.

    See today's rates

    $3,033/mo

    Est. payment

    Explore your selling options

    Work with a Zillow partner agent

    Leverage their expertise and Zillow's premium Showcase listings to get your home seen by more buyers.

    Get started

    List with your own agent

    Get your home in front of millions of buyers by listing it on Zillow.

    Learn how to do it

    Sell it yourself

    Take full control of how buyers see your home on Zillow by listing For Sale by Owner (FSBO).

    List your home

    What's special

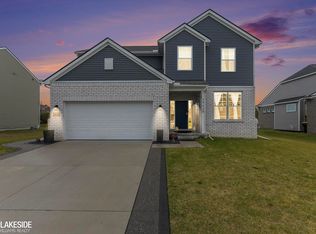
    Welcome to this beautiful 3-year-old colonial located in the sought-after Stillwater Crossing Community! This is an exciting opportunity to own a home in Macomb Township. This property promises contemporary living with modern amenities. This home offers 2458 sq. ft. of modern living space, 4 spacious bedrooms, as well as a large lounging/flex area on the second floor,2.5 baths, and a 2-car garage. The perfect combination of comfort and functionality. Step inside to an inviting open floor plan with an abundance of natural light, a bright open chef's kitchen with generous cabinetry, extra large island and a walk-in pantry, first-floor den/flex room, first-floor laundry room, and mud room off of the garage, generous living spaces designed for everyday living and entertaining. Upstairs, you'll find an extra living space perfect for a play area or second living area, as well as a relaxing primary suite with a private bath, walk-in closet, and three additional bedrooms. This home has the perfect combination of comfort and functionality! Full basement with egress window and plumbing for bathroom. Enjoy peace of mind owning a newer home without the wait of new construction. With proximity to schools, shopping, dining, and parks, this truly has it all. Dont miss a chance to call Stillwater Crossings home!

    Zillow last checked:

    Listing updated:

    Listed by:

    Tammy Schuh 810-691-1946,

    Michigan Homes Real Estate

    Bought with:

    Dhiaa Fandaqli, 6501407291

    Realty Executives Home Towne

    Source: Realcomp II,MLS#: 20251041000MLS Logo

    Facts & features

    Interior

    Bedrooms & bathrooms
    • Bedrooms: 4
    • Bathrooms: 3
    • Full bathrooms: 2
    • 1/2 bathrooms: 1
    Primary bedroom
    • Level: Second
    • Area: 238
    • Dimensions: 17 X 14
    Bedroom
    • Level: Second
    • Area: 165
    • Dimensions: 15 X 11
    Bedroom
    • Level: Second
    • Area: 143
    • Dimensions: 13 X 11
    Bedroom
    • Level: Entry
    • Area: 143
    • Dimensions: 13 X 11
    Primary bathroom
    • Level: Second
    • Area: 104
    • Dimensions: 13 X 8
    Other
    • Level: Second
    • Area: 55
    • Dimensions: 11 X 5
    Other
    • Level: Entry
    • Area: 25
    • Dimensions: 5 X 5
    Other
    • Level: Entry
    • Area: 130
    • Dimensions: 13 X 10
    Other
    • Level: Entry
    • Area: 35
    • Dimensions: 7 X 5
    Flex room
    • Level: Entry
    • Area: 216
    • Dimensions: 18 X 12
    Flex room
    • Level: Second
    • Area: 260
    • Dimensions: 20 X 13
    Great room
    • Level: Entry
    • Area: 270
    • Dimensions: 15 X 18
    Kitchen
    • Level: Entry
    • Area: 176
    • Dimensions: 16 X 11
    Laundry
    • Level: Entry
    • Area: 42
    • Dimensions: 7 X 6
    Mud room
    • Level: Entry
    • Area: 49
    • Dimensions: 7 X 7
    Heating
    • Forced Air, Natural Gas
    Cooling
    • Central Air
    Appliances
    • Included: Built In Electric Oven, Dishwasher, Disposal, Exhaust Fan, Gas Cooktop, Microwave, Self Cleaning Oven
    • Laundry: Laundry Room
    Features
    • High Speed Internet, Programmable Thermostat
    • Windows: Egress Windows
    • Basement: Full,Unfinished
    • Has fireplace: No
    Interior area
    • Total interior livable area: 2,434 sqft
    • Finished area above ground: 2,434

    Property

    Parking
    • Total spaces: 2
    • Parking features: Two Car Garage, Attached, Direct Access, Driveway, Garage Faces Front
    • Attached garage spaces: 2
    Features
    • Levels: Two
    • Stories: 2
    • Entry location: GroundLevel
    • Patio & porch: Covered, Porch
    • Pool features: None
    Lot
    • Size: 8,712 sqft
    • Dimensions: 72 x 120
    Details
    • Parcel number: 0813450115
    • Special conditions: Short Sale No,Standard

    Construction

    Type & style
    • Home type: SingleFamily
    • Architectural style: Contemporary
    • Property subtype: Single Family Residence
    Materials
    • Brick, Vinyl Siding
    • Foundation: Basement, Poured, Sump Pump
    • Roof: Asphalt
    Condition
    • Site Condo
    • New construction: No
    • Year built: 2022

    Utilities & green energy

    • Sewer: Public Sewer
    • Water: Public
    • Utilities for property: Underground Utilities

    Community & neighborhood

    Security
    • Security features: Smoke Detectors
    Location
    • Region: Macomb
    • Subdivision: STILLWATER XING

    HOA & financial

    HOA
    • Has HOA: Yes
    • HOA fee: $90 quarterly
    • Services included: Maintenance Grounds, Other
    • Association phone: 248-655-1500

    Other

    Other facts
    • Listing agreement: Exclusive Right To Sell
    • Listing terms: Cash,Conventional,FHA,Va Loan

    Price history

    DateEventPrice
    2/20/2026Sold$455,000-1.1%$187/sqft
    Source: Realcomp II #20251041000 Report a problem
    1/30/2026Pending sale$459,900$189/sqft
    Source: Realcomp II #20251041000 Report a problem
    12/6/2025Price change$459,900-1.1%$189/sqft
    Source: Realcomp II #20251041000 Report a problem
    11/25/2025Price change$464,9000%$191/sqft
    Source: Realcomp II #20251041000 Report a problem
    11/7/2025Price change$465,000-1%$191/sqft
    Source: Realcomp II #20251041000 Report a problem
    11/4/2025Price change$469,900-0.4%$193/sqft
    Source: Realcomp II #20251041000 Report a problem
    10/28/2025Price change$471,900-1.5%$194/sqft
    Source: Realcomp II #20251041000 Report a problem
    10/10/2025Price change$479,000-3.5%$197/sqft
    Source: Realcomp II #20251041000 Report a problem
    9/29/2025Listed for sale$496,500+14.5%$204/sqft
    Source: Realcomp II #20251041000 Report a problem
    7/27/2022Sold$433,447$178/sqft
    Source: Realcomp II #20221017734 Report a problem
    7/13/2022Pending sale$433,447$178/sqft
    Source: Realcomp II #20221017734 Report a problem

    Public tax history

    YearProperty taxesTax assessment
    2025$5,768 +4.8%$220,100 +5%
    2024$5,506 +1500.3%$209,700 +19.4%
    2023$344 +67.3%$175,700 +368.5%
    2022$206 $37,500 +7.1%
    2021-- $35,000

    Find assessor info on the county website

    Neighborhood: 48042

    Nearby schools

    GreatSchools rating
    Get a cash offer in 3 minutes
    Find out how much your home could sell for in as little as 3 minutes with a no-obligation cash offer.
    Estimated market value
    $466,700
    Get a cash offer in 3 minutes
    Find out how much your home could sell for in as little as 3 minutes with a no-obligation cash offer.
    Estimated market value
    $466,700