Skip main navigation
Sold for $540,000
  • $540,000

    24603 Beach Dr, Macomb, MI 48042

    4beds
    3,071sqft
    Single Family Residence
    Built in 2022
    0.3 Acres Lot
    $557,600 Zestimate®
    $176/sqft
    $3,912 Estimated rent

    Home value

    $557,600

    $519,000 - $602,000

    $3,912/mo

    Zestimate® history
    Loading
    Loading...

    Owner options

    List your home for rent

    $3,912/mo

    Rent Zestimate®

    Find your next renter with Zillow Rental Manager. Plus, with online applications, you can quickly screen prospective tenants – for free.

    Learn more

    $3,912/mo

    Rent Zestimate®

    Refinance and save

    $3,857/mo

    Est. payment

    Refinancing to a lower rate could help reduce your monthly payments and save thousands over the life of the loan.

    See today's rates

    $3,857/mo

    Est. payment

    Explore your selling options

    Work with a Zillow partner agent

    Leverage their expertise and Zillow's premium Showcase listings to get your home seen by more buyers.

    Get started

    List with your own agent

    Get your home in front of millions of buyers by listing it on Zillow.

    Learn how to do it

    Sell it yourself

    Take full control of how buyers see your home on Zillow by listing For Sale by Owner (FSBO).

    List your home

    What's special

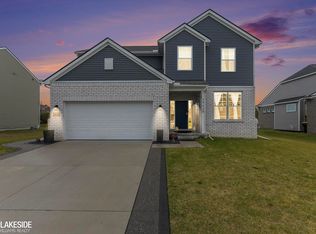
    Welcome to this beautifully designed and spacious 4 bedroom, 2.5 bath colonial home located in the heart of Macomb Township! From the moment you step inside, you'll be impressed by the perfect blend of comfort, style, and attention to detail. The main level features an open and airy layout with a large, sunlit kitchen offering ample cabinetry and counter space ideal for both everyday cooking and entertaining. Adjacent is a spacious dining area highlighted by a gorgeous accent wall, adding a touch of modern elegance to every meal. The expansive living area includes a cozy fireplace and flows seamlessly throughout, creating a warm and inviting atmosphere. Head upstairs to find a versatile loft space perfect for a home office, playroom, or media room. The spacious primary suite offers a private en-suite bath and a generous walk-in closet, creating a true retreat. You'll also love the convenient second-floor laundry, designed with practicality in mind. Throughout the home, tasteful accent walls, including along the staircase, add unique character and style. Additional features include an attached 2 car garage, and a beautifully maintained lot in a quiet, family friendly neighborhood close to local schools, parks, shopping, and dining. Don't miss your chance to own this exceptional colonial schedule your private showing today!

    Zillow last checked:

    Listing updated:

    Listed by:

    Staver Ismail 586-524-6356,

    EXP Realty Main

    Bought with:

    Musheer Kakish, 6501461940

    Utica Realty LLC

    Source: Realcomp II,MLS#: 20251001191MLS Logo

    Facts & features

    Interior

    Bedrooms & bathrooms
    • Bedrooms: 4
    • Bathrooms: 3
    • Full bathrooms: 2
    • 1/2 bathrooms: 1
    Primary bedroom
    • Level: Second
    • Area: 224
    • Dimensions: 16 X 14
    Bedroom
    • Level: Second
    • Area: 144
    • Dimensions: 12 X 12
    Bedroom
    • Level: Second
    • Area: 154
    • Dimensions: 14 X 11
    Bedroom
    • Level: Second
    • Area: 156
    • Dimensions: 13 X 12
    Primary bathroom
    • Level: Second
    • Area: 144
    • Dimensions: 16 X 9
    Other
    • Level: Second
    • Area: 72
    • Dimensions: 12 X 6
    Other
    • Level: Entry
    • Area: 30
    • Dimensions: 6 X 5
    Dining room
    • Level: Entry
    • Area: 154
    • Dimensions: 14 X 11
    Flex room
    • Level: Entry
    • Area: 156
    • Dimensions: 13 X 12
    Great room
    • Level: Entry
    • Area: 238
    • Dimensions: 17 X 14
    Kitchen
    • Level: Entry
    • Area: 500
    • Dimensions: 25 X 20
    Laundry
    • Level: Second
    • Area: 56
    • Dimensions: 8 X 7
    Loft
    • Level: Second
    • Area: 270
    • Dimensions: 18 X 15
    Heating
    • Forced Air, Natural Gas
    Cooling
    • Ceiling Fans, Central Air
    Appliances
    • Included: Disposal, Energy Star Qualified Dryer, Energy Star Qualified Dishwasher, Energy Star Qualified Refrigerator, Energy Star Qualified Washer, Free Standing Gas Oven, Free Standing Gas Range, Microwave, Stainless Steel Appliances
    • Laundry: Gas Dryer Hookup, Laundry Room, Washer Hookup
    Features
    • Entrance Foyer, High Speed Internet, Programmable Thermostat
    • Windows: Egress Windows, Energy Star Qualified Windows
    • Basement: Unfinished
    • Has fireplace: Yes
    • Fireplace features: Electric, Great Room
    Interior area
    • Total interior livable area: 3,071 sqft
    • Finished area above ground: 3,071

    Property

    Parking
    • Total spaces: 2
    • Parking features: Two Car Garage, Attached, Direct Access, Driveway, Electricityin Garage, Garage Faces Front, Garage Door Opener
    • Attached garage spaces: 2
    Features
    • Levels: Two
    • Stories: 2
    • Entry location: GroundLevelwSteps
    • Patio & porch: Covered, Porch
    • Exterior features: Lighting
    • Pool features: None
    • Fencing: Fencing Allowed
    Lot
    • Size: 0.30 Acres
    • Dimensions: 72 x 120 x 72 x 120
    • Features: Level, Sprinklers
    Details
    • Additional structures: Sheds Allowed
    • Parcel number: 0813450086
    • Special conditions: Short Sale No,Standard
    • Other equipment: Dehumidifier

    Construction

    Type & style
    • Home type: SingleFamily
    • Architectural style: Colonial
    • Property subtype: Single Family Residence
    Materials
    • Brick, Vinyl Siding
    • Foundation: Basement, Passive Radon Mitigation, Poured, Sump Pump
    • Roof: Asphalt,Composition
    Condition
    • Platted Sub,Site Condo
    • New construction: No
    • Year built: 2022

    Utilities & green energy

    • Electric: Volts 220, Circuit Breakers, Fuses
    • Sewer: Public Sewer
    • Water: Public
    • Utilities for property: Cable Available, Underground Utilities

    Community & neighborhood

    Security
    • Security features: Carbon Monoxide Detectors, Exterior Video Surveillance, Security System Owned
    Community
    • Community features: Sidewalks
    Location
    • Region: Macomb
    • Subdivision: STILLWATER CROSSING MCCP NO 1188

    HOA & financial

    HOA
    • Has HOA: Yes
    • HOA fee: $360 annually
    • Services included: Snow Removal
    • Association phone: 248-655-1500

    Other

    Other facts
    • Listing agreement: Exclusive Right To Sell
    • Listing terms: Cash,Conventional,FHA,Va Loan

    Price history

    DateEventPrice
    7/28/2025Sold$540,000+0.8%$176/sqft
    Source: Realcomp II #20251001191 Report a problem
    7/2/2025Pending sale$535,900$175/sqft
    Source: Realcomp II #20251001191 Report a problem
    6/22/2025Price change$535,900-2.5%$175/sqft
    Source: Realcomp II #20251001191 Report a problem
    6/12/2025Price change$549,900-3.5%$179/sqft
    Source: Realcomp II #20251001191 Report a problem
    5/27/2025Listed for sale$569,900+18.7%$186/sqft
    Source: Realcomp II #20251001191 Report a problem
    4/5/2023Sold$480,000+0%$156/sqft
    Source: Public Record Report a problem
    2/28/2023Pending sale$479,990$156/sqft
    Source: Realcomp II #20221004199 Report a problem
    1/27/2023Price change$479,990-4%$156/sqft
    Source: Realcomp II #20221004199 Report a problem
    11/11/2022Price change$499,990-3.8%$163/sqft
    Source: Realcomp II #20221004199 Report a problem
    9/30/2022Price change$519,900-1.1%$169/sqft
    Source: Realcomp II #20221004199 Report a problem
    9/17/2022Price change$525,735-0.2%$171/sqft
    Source: Realcomp II #20221004199 Report a problem
    7/6/2022Price change$526,630+0.6%$171/sqft
    Source: Realcomp II #20221004199 Report a problem
    6/14/2022Listed for sale$523,630$171/sqft
    Source: Realcomp II #20221004199 Report a problem

    Public tax history

    YearProperty taxesTax assessment
    2025$7,911 +43.3%$262,800 +3.6%
    2024$5,519 +1504.2%$253,700 +20%
    2023$344 +67.3%$211,400 +428.5%
    2022$206 $40,000 +6.7%
    2021-- $37,500

    Find assessor info on the county website

    Neighborhood: 48042

    Nearby schools

    GreatSchools rating
    Get a cash offer in 3 minutes
    Find out how much your home could sell for in as little as 3 minutes with a no-obligation cash offer.
    Estimated market value
    $557,600
    Get a cash offer in 3 minutes
    Find out how much your home could sell for in as little as 3 minutes with a no-obligation cash offer.
    Estimated market value
    $557,600