Absolutely Beautiful open concept Spacious contemporary ranch! Features 3 bedrooms, 2.5 bathrooms, office with tall ceiling & wainscotting. Tons of natural light in Huge kitchen/breakfast area with double bay window. Kitchen with custom wood cabinets, Stainless steel appliances, large island, quartz counters, Pantry and dramatic pan ceiling. Large great room with a Batton wall, gas corner fireplace with stone and open basement stairs. Large Primary suite with bay window, WIC and beautiful bath with huge granite counter, 2 sinks, free standing soaker tub and shower with bench and glass door. Gorgeous hardwoods and custom window treatments throughout! Central air and alarm. Exterior offers covered patio and additional exposed aggregate patio with wide walkway to front. Sprinklers and prof landscaping. Huge open basement with NEW EPOXY floor ,3-piece rough bath prep and egress window. IMMEDIATE OCCUPANCY! A MUST SEE! Close to Macomb Park and Rec Center.
For sale
Price cut: $10K (10/14)
$539,900
19117 Brighton Dr, Macomb, MI 48042
3beds
2,160sqft
Single Family Residence
Built in 2021
8,276 Square Feet Lot
$535,700 Zestimate®
$250/sqft
$15/mo HOA
What's special
- 18 days
- 1,716
- 133
Zillow last checked:
Listing updated:
Listed by:
Kelly Ettel 586-615-2795,
RE/MAX First 586-799-8000
Source: MiRealSource,MLS#: 50223648 Originating MLS: MiRealSource
Originating MLS: MiRealSourceFacts & features
Interior
Bedrooms & bathrooms
- Bedrooms: 3
- Bathrooms: 3
- Full bathrooms: 2
- 1/2 bathrooms: 1
Rooms
- Room types: Den/Study/Lib, Entry, Laundry, Master Bedroom, Great Room, Bathroom, Breakfast Nook/Room
Primary bedroom
- Level: First
Bedroom 1
- Features: Carpet
- Level: Entry
- Area: 342
- Dimensions: 19 x 18
Bedroom 2
- Features: Carpet
- Level: Entry
- Area: 180
- Dimensions: 15 x 12
Bedroom 3
- Features: Carpet
- Level: Entry
- Area: 180
- Dimensions: 15 x 12
Bathroom 1
- Features: Ceramic
- Level: Entry
Bathroom 2
- Features: Ceramic
- Level: Entry
Great room
- Level: Entry
- Area: 384
- Dimensions: 24 x 16
Kitchen
- Features: Wood
- Level: Entry
- Area: 165
- Dimensions: 15 x 11
Heating
- Forced Air, Natural Gas
Cooling
- Ceiling Fan(s), Central Air
Appliances
- Included: Dishwasher, Dryer, Humidifier, Microwave, Range/Oven, Refrigerator, Washer, Gas Water Heater
- Laundry: First Floor Laundry, Entry
Features
- Cathedral/Vaulted Ceiling, Sump Pump, Walk-In Closet(s)
- Flooring: Ceramic Tile, Hardwood, Wood, Carpet
- Windows: Bay Window(s), Window Treatments
- Basement: Concrete,Unfinished
- Number of fireplaces: 1
- Fireplace features: Gas, Great Room
Interior area
- Total structure area: 4,232
- Total interior livable area: 2,160 sqft
- Finished area above ground: 2,160
- Finished area below ground: 0
Property
Parking
- Total spaces: 3
- Parking features: Attached, Electric in Garage, Garage Door Opener
- Attached garage spaces: 3
Features
- Levels: One
- Stories: 1
- Patio & porch: Patio
- Exterior features: Lawn Sprinkler
- Frontage type: Road
- Frontage length: 70
Lot
- Size: 8,276 Square Feet
- Dimensions: 70 x 120
- Features: Sidewalks, Subdivision
Details
- Parcel number: 0804127080
- Zoning description: Residential
- Special conditions: Private
Construction
Type & style
- Home type: SingleFamily
- Architectural style: Ranch
- Property subtype: Single Family Residence
Materials
- Brick, Wood Siding
- Foundation: Basement, Concrete Perimeter
Condition
- New construction: No
- Year built: 2021
Utilities & green energy
- Sewer: Public Sanitary
- Water: Public
- Utilities for property: Cable/Internet Avail.
Community & HOA
Community
- Security: Security System
- Subdivision: Strathmore Condo Ii Mccp No 1181
HOA
- Has HOA: Yes
- Amenities included: Sidewalks
- HOA fee: $175 annually
- HOA name: Strathmore II Condominium ASS
- HOA phone: 586-731-0100
Location
- Region: Macomb
Financial & listing details
- Price per square foot: $250/sqft
- Tax assessed value: $557,600
- Annual tax amount: $8,501
- Date on market: 10/2/2026
- Cumulative days on market: 58 days
- Listing agreement: Exclusive Right To Sell
- Listing terms: Cash,Conventional
- Road surface type: Paved
Estimated market value
$535,700
$509,000 - $562,000
$3,280/mo
Price history
| Date | Event | Price |
|---|---|---|
| 10/14/2026 | Price change | $539,900-1.8%$250/sqft |
Source:  MiRealSource #50223648 Report a problem MiRealSource #50223648 Report a problem | ||
| 10/2/2026 | Listed for sale | $549,900-1.8%$255/sqft |
Source: MiRealSource #50223648 Report a problem | ||
| 10/2/2026 | Listing removed | $559,900$259/sqft |
Source: MiRealSource #50219578 Report a problem | ||
| 8/24/2026 | Listed for sale | $559,900+8.7%$259/sqft |
Source: MiRealSource #50219578 Report a problem | ||
| 10/7/2022 | Sold | $515,000$238/sqft |
Source:  Realcomp II #20221033555 Report a problem Realcomp II #20221033555 Report a problem | ||
| 9/9/2022 | Pending sale | $515,000$238/sqft |
Source: Realcomp II #20221033555 Report a problem | ||
| 9/4/2022 | Listed for sale | $515,000$238/sqft |
Source: Realcomp II #20221033555 Report a problem | ||
| 8/26/2022 | Pending sale | $515,000$238/sqft |
Source: Realcomp II #20221033555 Report a problem | ||
| 8/24/2022 | Listed for sale | $515,000-2.8%$238/sqft |
Source: Realcomp II #20221033555 Report a problem | ||
| 6/12/2022 | Listing removed | $530,000$245/sqft |
Source: MiRealSource #50074291 Report a problem | ||
| 5/20/2022 | Listed for sale | $530,000+783.3%$245/sqft |
Source: MiRealSource #50074291 Report a problem | ||
| 8/31/2021 | Sold | $60,000-87.5%$28/sqft |
Source: Public Record Report a problem | ||
| 6/30/2021 | Pending sale | $479,000$222/sqft |
Source: Realcomp II #2210044634 Report a problem | ||
| 6/12/2021 | Price change | $479,000-0.2%$222/sqft |
Source: Realcomp II #2210044634 Report a problem | ||
| 6/11/2021 | Pending sale | $479,900$222/sqft |
Source: Realcomp II #2210044634 Report a problem | ||
| 6/10/2021 | Listed for sale | $479,900$222/sqft |
Source: Realcomp II #2210044634 Report a problem | ||
Public tax history
| Year | Property taxes | Tax assessment |
|---|---|---|
| 2026 | $8,501 +2.6% | $278,800 +3.9% |
| 2025 | $8,286 +4.8% | $268,300 +2.4% |
| 2024 | $7,907 +22.7% | $262,100 +7.7% |
| 2023 | $6,446 +673.2% | $243,400 +22.6% |
| 2022 | $834 | $198,500 +258.3% |
| 2021 | -- | $55,400 +47.7% |
| 2020 | -- | $37,500 |
Find assessor info on the county website
Monthly payment
Est. payment
Payment breakdown
Explore the cost of this home by adjusting the details. Changes won't be saved.Climate risks
Neighborhood: 48042
Nearby schools
Schools provided by the listing agent
- District: New Haven Community Schools
Source: MiRealSource. This data may not be complete. We recommend contacting the local school district to confirm school assignments for this home.

Similar homes
- $553,5003 bd3 ba2.4k sqft56387 Scotland Dr, Macomb, MI 48042For Sale
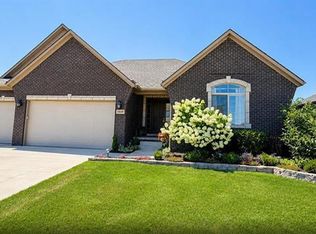
 MLS ID #50223663, Maria McGuire, RE/MAX Advisors. MiRealSource
 - $529,0004 bd3 ba2.6k sqft54767 Waubay Dr, Macomb, MI 48042For Sale
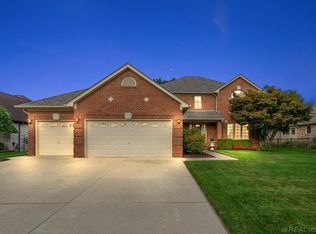 MLS ID #50222056, Mike Rozwadowski, Century 21 Professionals. MiRealSource
 - $545,0004 bd3 ba3k sqft16080 Harvest Spring Ln, Macomb, MI 48042For Sale
 MLS ID #50217335, Denise Wesselmann, Berkshire Hathaway HomeServices Kee Realty Roch. MiRealSource
 - $599,9003 bd3 ba2.4k sqft54446 Brenda Dr, Macomb, MI 48042New Construction

 MLS ID #20261063707, Joanna Accetta, Leone Realty Inc. Realcomp II
 - $589,9004 bd3 ba2.9k sqft50567 Summit View Dr Lot 32, Macomb, MI 48042New ConstructionMLS ID #50218211, Thomas Zibkowski, Real Estate One Inc-Shelby. MiRealSource
- $559,9003 bd3 ba1.8k sqft16612 Via Villagio Dr, Macomb, MI 48042New ConstructionMLS ID #50215699, Gregory Gagnon, 1st Choice RPM, LLC. MiRealSource
- $589,9004 bd3 ba2.9k sqft22121 Tahquamenon Ct Lot 37, Macomb, MI 48042New ConstructionMLS ID #50218216, Thomas Zibkowski, Real Estate One Inc-Shelby. MiRealSource
- $589,9004 bd3 ba2.9k sqft50529 Summit View Dr Lot 31, Macomb, MI 48042New ConstructionMLS ID #50218208, Thomas Zibkowski, Real Estate One Inc-Shelby. MiRealSource
- $499,9003 bd3 ba2.2k sqft22702 Brantingham Rd, Macomb, MI 48044For SaleMLS ID #20261080447, Crystal Kizy, KW Domain. Realcomp II
- $500,0004 bd3 ba2.6k sqft50414 Greycoat Ln, Macomb, MI 48044For SaleMLS ID #20261074394, Michael D Drennan, MHR Real Estate LLC. Realcomp II
- $449,9003 bd3 ba2k sqft50647 Bredenbury Dr, Macomb, MI 48044For SaleMLS ID #20261069510, Erica Wood, RE/MAX Eclipse. Realcomp II
- $594,0003 bd3 ba2.3k sqft21972 Majestic Dr, Macomb, MI 48044For SaleMLS ID #50217664, Stephan Furstenau, iHome Realty, Inc.. MiRealSource
- $549,9004 bd3 ba2.9k sqft50710 Summit View Dr Lot 12, Macomb, MI 48042New ConstructionMLS ID #50218214, Thomas Zibkowski, Real Estate One Inc-Shelby. MiRealSource
- $589,9004 bd3 ba2.9k sqft22138 Grove Dr Lot 41, Macomb, MI 48042New ConstructionMLS ID #50218219, Thomas Zibkowski, Real Estate One Inc-Shelby. MiRealSource
- $499,8004 bd3 ba2.7k sqft26699 Boston Dr, Chesterfield, MI 48051For SaleMLS ID #50223846, Jennifer Caira-Lauff, Real Estate One Chesterfield. MiRealSource
- $499,8994 bd3 ba3.1k sqft24784 Beach Dr, Macomb, MI 48042For SaleMLS ID #50194073, Mark J Scully, Berkshire Hathaway HomeServices Kee Realty. MiRealSource
- $539,9004 bd3 ba2.5k sqft49570 Manistee Dr, Chesterfield, MI 48047For SaleMLS ID #50221988, Anna M. Skowronek, Century 21 Professionals. MiRealSource
- $549,9903 bd2 ba1.8k sqft20852 Brickway Dr, Macomb, MI 48044New ConstructionRealcomp II
- $426,9903 bd3 ba2.1k sqft24840 Static Dr, Macomb, MI 48042New ConstructionRealcomp II
- $699,9004 bd3 ba2.8k sqft49928 Jean Dr, Macomb, MI 48044New ConstructionMLS ID #20261084462, Ron Trombetti, Berkshire Hathaway HomeServices Kee Realty Washin. Realcomp II
