Skip main navigation
Sold for $619,900
  • $619,900

    56496 Leeds Ln, Macomb, MI 48042

    4beds
    3,100sqft
    Single Family Residence
    Built in 2022
    8,276.4 Square Feet Lot
    $614,900 Zestimate®
    $200/sqft
    $4,312 Estimated rent

    Home value

    $614,900

    $584,000 - $646,000

    $4,312/mo

    Zestimate® history
    Loading
    Loading...

    Owner options

    List your home for rent

    $4,312/mo

    Rent Zestimate®

    Find your next renter with Zillow Rental Manager. Plus, with online applications, you can quickly screen prospective tenants – for free.

    Learn more

    $4,312/mo

    Rent Zestimate®

    Refinance and save

    $4,163/mo

    Est. payment

    Refinancing to a lower rate could help reduce your monthly payments and save thousands over the life of the loan.

    See today's rates

    $4,163/mo

    Est. payment

    Explore your selling options

    Work with a Zillow partner agent

    Leverage their expertise and Zillow's premium Showcase listings to get your home seen by more buyers.

    Get started

    List with your own agent

    Get your home in front of millions of buyers by listing it on Zillow.

    Learn how to do it

    Sell it yourself

    Take full control of how buyers see your home on Zillow by listing For Sale by Owner (FSBO).

    List your home

    What's special

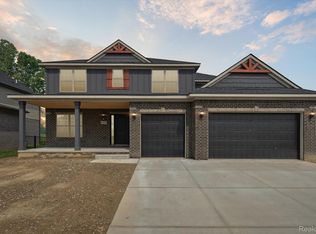

    Welcome to this exceptional 2022-built colonial located in the highly sought-after Strathmore community, offering approximately 3,100 sq ft of beautifully designed living space with a rare and highly desirable floor plan. This impressive home features 4 spacious bedrooms and 3 full baths, including two private primary suites and a Jack & Jill bath—ideal for multi-generational living or flexible lifestyle needs. Step inside to discover elegant custom trim work and wainscoting, leading into a breathtaking two-story great room featuring soaring ceilings and a dramatic wall of windows that fill the home with natural light and showcase peaceful views of the backyard and open field beyond. The gourmet kitchen is thoughtfully designed for both everyday living and entertaining, offering a large center island, butler’s counter space, and a spacious walk-in pantry providing exceptional storage and preparation space. Enjoy true outdoor living on the covered lanai with finished ceiling, overlooking the beautifully landscaped and fully fenced backyard backing to open field with no rear neighbors—a rare setting that offers privacy and scenic views. Additional highlights include remote-control window blinds throughout, convenient first-floor laundry, a full basement ready for finishing, and an attached 3-car garage. Ideally located near shopping, dining, and major conveniences, this move-in-ready home offers luxury, comfort, and privacy in one of Macomb Township’s most desirable communities. Schedule your private showing today—this rare opportunity offers exceptional space, style, and privacy.

    Zillow last checked:

    Listing updated:

    Listed by:

    Theresa Sitto 248-973-4133,

    Home Sweet Home Realty

    Bought with:

    Ban T Abed, 6501394370

    Andrews Realty Group

    Source: Realcomp II,MLS#: 20261023413MLS Logo

    Facts & features

    Interior

    Bedrooms & bathrooms
    • Bedrooms: 4
    • Bathrooms: 4
    • Full bathrooms: 3
    • 1/2 bathrooms: 1
    Primary bedroom
    • Level: Second
    • Area: 308
    • Dimensions: 22 X 14
    Bedroom
    • Level: Second
    • Area: 154
    • Dimensions: 11 X 14
    Bedroom
    • Level: Second
    • Area: 140
    • Dimensions: 10 X 14
    Bedroom
    • Level: Second
    • Area: 154
    • Dimensions: 11 X 14
    Primary bathroom
    • Level: Second
    • Area: 130
    • Dimensions: 10 X 13
    Other
    • Level: Second
    • Area: 84
    • Dimensions: 14 X 6
    Other
    • Level: Second
    Other
    • Level: Entry
    Other
    • Level: Entry
    • Area: 132
    • Dimensions: 12 X 11
    Dining room
    • Level: Entry
    • Area: 150
    • Dimensions: 10 X 15
    Great room
    • Level: Entry
    • Area: 285
    • Dimensions: 19 X 15
    Kitchen
    • Level: Entry
    • Area: 195
    • Dimensions: 13 X 15
    Laundry
    • Level: Entry
    • Area: 40
    • Dimensions: 5 X 8
    Library
    • Level: Entry
    • Area: 150
    • Dimensions: 10 X 15
    Heating
    • Forced Air, Natural Gas
    Features
    • Basement: Unfinished
    • Has fireplace: No
    Interior area
    • Total interior livable area: 3,100 sqft
    • Finished area above ground: 3,100

    Property

    Parking
    • Total spaces: 3
    • Parking features: Three Car Garage, Attached
    • Garage spaces: 3
    Features
    • Levels: Two
    • Stories: 2
    • Entry location: GroundLevel
    • Pool features: None
    Lot
    • Size: 8,276 sqft
    • Dimensions: 70.00 x 120.00
    Details
    • Parcel number: 0804127027
    • Special conditions: Short Sale No,Standard

    Construction

    Type & style
    • Home type: SingleFamily
    • Architectural style: Colonial
    • Property subtype: Single Family Residence
    Materials
    • Brick
    • Foundation: Basement, Poured
    • Roof: Asphalt
    Condition
    • New construction: No
    • Year built: 2022

    Utilities & green energy

    • Sewer: Public Sewer, Sewer At Street
    • Water: Public

    Community & neighborhood

    Location
    • Region: Macomb
    • Subdivision: STRATHMORE CONDO II

    HOA & financial

    HOA
    • Has HOA: Yes
    • HOA fee: $175 annually

    Other

    Other facts
    • Listing agreement: Exclusive Right To Sell
    • Listing terms: Cash,Conventional

    Price history

    DateEventPrice
    6/30/2026Sold$619,900$200/sqft
    Source: Realcomp II #20261023413 Report a problem
    6/3/2026Pending sale$619,900$200/sqft
    Source: Realcomp II #20261023413 Report a problem
    5/18/2026Price change$619,900+3.3%$200/sqft
    Source: Realcomp II #20261023413 Report a problem
    4/24/2026Price change$599,900-7.7%$194/sqft
    Source: Realcomp II #20261023413 Report a problem
    4/11/2026Listed for sale$649,900+12.1%$210/sqft
    Source: Realcomp II #20261023413 Report a problem
    11/16/2022Sold$580,000-3.3%$187/sqft
    Source: Realcomp II #20221037021 Report a problem
    10/20/2022Pending sale$599,900$194/sqft
    Source: Realcomp II #20221037021 Report a problem
    9/14/2022Price change$599,900-3.2%$194/sqft
    Source: Realcomp II #20221037021 Report a problem
    9/1/2022Listed for sale$619,900$200/sqft
    Source: Realcomp II #20221037021 Report a problem

    Public tax history

    YearProperty taxesTax assessment
    2025$9,698 +16.3%$296,000 +4.3%
    2024$8,342 +592.5%$283,700 +10.4%
    2023$1,205 +1108%$256,900 +313%
    2022$100 $62,200 +65.9%
    2021-- $37,500
    2020-- $37,500

    Find assessor info on the county website

    Neighborhood: 48042

    Nearby schools

    GreatSchools rating
    Get a cash offer in 3 minutes
    Find out how much your home could sell for in as little as 3 minutes with a no-obligation cash offer.
    Estimated market value
    $614,900
    Get a cash offer in 3 minutes
    Find out how much your home could sell for in as little as 3 minutes with a no-obligation cash offer.
    Estimated market value
    $614,900