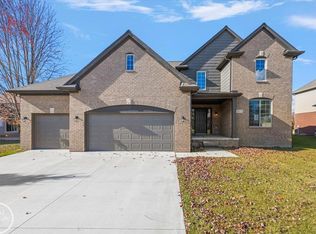
Welcome to Majestic Drive E, located in the highly sought after Christenbury Creek community. A beautifully maintained 3-bedroom, 2.5-bath ranch with a 3-car garage, bonus room and upstairs loft. This turn-key home offers a functional layout designed for everyday living. This home features a professionally landscaped backyard, perfect for outdoor entertaining, and relaxing. No expense was spared when designing and crafting the home’s spacious TimberTech deck, this top of the line deck is adorned with ambient lighting and custom brick pillars- a perfect spot to enjoy your morning coffee or a night cap. Just off the entry, you’ll find wainscoting throughout the foyer welcoming you into the home. All three bedrooms feature custom built in closets, providing storage and convenience. The living room showcases soaring vaulted ceilings and a gas fireplace. The living room opens up to the chef-inspired kitchen, featuring quartz countertops, large island and modern finishes. This home boasts beautiful hardwood flooring throughout the main level and granite countertops in all 3 bathrooms and laundry room. The basement, provides an open canvas for the buyer to make it their own - ideal for a home office, gym, recreation area, or a custom lower level experience fit for an entertainer’s dream. Located within the desirable Chippewa Valley School district, this is a home you don’t want to miss!
For sale
Price cut: $10K (8/20)
$609,000
21972 Majestic Dr, Macomb, MI 48044
3beds
2,391sqft
Single Family Residence
Built in 2018
9,000 Square Feet Lot
$601,600 Zestimate®
$255/sqft
$46/mo HOA
What's special
Gas fireplaceModern finishesLarge islandProfessionally landscaped backyardWainscoting throughout the foyerQuartz countertopsChef-inspired kitchen
- 33 days
- 592
- 22
Zillow last checked:
Listing updated:
Listed by:
Stephan Furstenau,
iHome Realty, Inc. 810-841-3031
Source: MiRealSource,MLS#: 50217664 Originating MLS: MiRealSource
Originating MLS: MiRealSourceFacts & features
Interior
Bedrooms & bathrooms
- Bedrooms: 3
- Bathrooms: 3
- Full bathrooms: 2
- 1/2 bathrooms: 1
Bedroom 1
- Level: First
- Width: 13
Bedroom 2
- Level: First
- Area: 176
- Dimensions: 16 x 11
Bedroom 3
- Level: First
- Area: 108
- Dimensions: 12 x 9
Bathroom 1
- Level: First
Bathroom 2
- Level: First
Heating
- Forced Air, Natural Gas
Features
- Has basement: Yes
- Number of fireplaces: 1
- Fireplace features: Gas
Interior area
- Total structure area: 4,399
- Total interior livable area: 2,391 sqft
- Finished area above ground: 2,391
- Finished area below ground: 0
Property
Parking
- Total spaces: 2
- Parking features: Attached
- Attached garage spaces: 2
Features
- Levels: One and One Half
- Stories: 1.5
- Frontage type: Road
- Frontage length: 75
Lot
- Size: 9,000 Square Feet
- Dimensions: 75 x 120 x 75 x 120
Details
- Parcel number: 200823301097
- Special conditions: Private
Construction
Type & style
- Home type: SingleFamily
- Architectural style: Contemporary
- Property subtype: Single Family Residence
Materials
- Brick, Vinyl Siding
- Foundation: Basement
Condition
- Year built: 2018
Utilities & green energy
- Sewer: Public Sanitary
- Water: Public
Community & HOA
Community
- Subdivision: Christenbury Creek
HOA
- Has HOA: Yes
- HOA fee: $550 annually
- HOA phone: 586-254-3000
Location
- Region: Macomb
Financial & listing details
- Price per square foot: $255/sqft
- Tax assessed value: $586,600
- Annual tax amount: $8,914
- Date on market: 8/6/2026
- Cumulative days on market: 89 days
- Listing agreement: Exclusive Right To Sell
- Listing terms: Cash,Conventional,FHA,VA Loan
Estimated market value
$601,600
$572,000 - $632,000
$3,345/mo
Price history
| Date | Event | Price |
|---|---|---|
| 8/20/2026 | Price change | $609,000-1.6%$255/sqft |
Source:  MiRealSource #50217664 Report a problem MiRealSource #50217664 Report a problem | ||
| 8/6/2026 | Listed for sale | $619,000$259/sqft |
Source: MiRealSource #50217664 Report a problem | ||
| 7/11/2026 | Listing removed | $619,000$259/sqft |
Source: MiRealSource #50207938 Report a problem | ||
| 6/3/2026 | Price change | $619,000-1.7%$259/sqft |
Source: MiRealSource #50207938 Report a problem | ||
| 5/18/2026 | Listed for sale | $629,500+31.1%$263/sqft |
Source: MiRealSource #50207938 Report a problem | ||
| 12/15/2021 | Sold | $480,000-4%$201/sqft |
Source: Public Record Report a problem | ||
| 10/28/2021 | Pending sale | $499,900$209/sqft |
Source:  AAABOR #486581855 Report a problem AAABOR #486581855 Report a problem | ||
| 10/19/2021 | Contingent | $499,900$209/sqft |
Source:  Realcomp II #2210080494 Report a problem Realcomp II #2210080494 Report a problem | ||
| 9/30/2021 | Listed for sale | $499,900+9.2%$209/sqft |
Source: Realcomp II #2210080494 Report a problem | ||
| 4/28/2020 | Listing removed | $457,900+9058%$192/sqft |
Source: Arterra Realty Michigan LLC #219024025 Report a problem | ||
| 1/9/2020 | Sold | $5,000-98.9%$2/sqft |
Source: Agent Provided Report a problem | ||
| 1/7/2020 | Listed for sale | $457,900$192/sqft |
Source: Arterra Realty Michigan LLC #219024025 Report a problem | ||
Public tax history
| Year | Property taxes | Tax assessment |
|---|---|---|
| 2025 | $8,688 +4.1% | $293,300 +2.9% |
| 2024 | $8,343 +6.9% | $285,100 +10.5% |
| 2023 | $7,807 -18% | $257,900 +8.8% |
| 2022 | $9,516 | $237,100 +5.1% |
| 2021 | -- | $225,500 +4.6% |
| 2020 | -- | $215,500 +35.4% |
| 2019 | -- | $159,200 +138.3% |
| 2018 | $337 | $66,800 |
Find assessor info on the county website
Monthly payment
Est. payment
Payment breakdown
Explore the cost of this home by adjusting the details. Changes won't be saved.Climate risks
Neighborhood: 48044
Nearby schools
Schools provided by the listing agent
- District: Chippewa Valley Schools
Source: MiRealSource. This data may not be complete. We recommend contacting the local school district to confirm school assignments for this home.
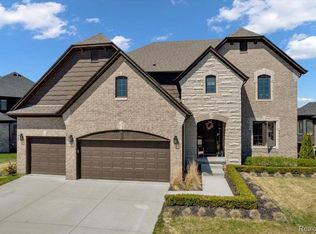
Similar homes
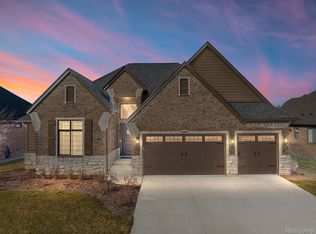
- $599,9004 bd3 ba2.3k sqft49287 London Bridge Dr, Macomb, MI 48044New Construction

 MLS ID #20261063294, Ron Trombetti, Berkshire Hathaway HomeServices Kee Realty Washin. Realcomp II
 - $589,9004 bd3 ba2.9k sqft50567 Summit View Dr Lot 32, Macomb, MI 48042New Construction
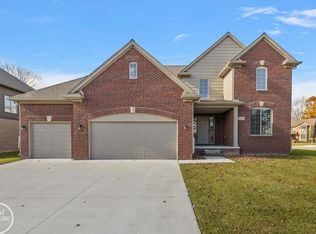
 MLS ID #50218211, Thomas Zibkowski, Real Estate One Inc-Shelby. MiRealSource
 - $589,9004 bd3 ba2.9k sqft22121 Tahquamenon Ct Lot 37, Macomb, MI 48042New Construction
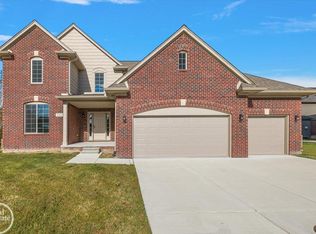 MLS ID #50218216, Thomas Zibkowski, Real Estate One Inc-Shelby. MiRealSource
 - $589,9004 bd3 ba2.9k sqft50529 Summit View Dr Lot 31, Macomb, MI 48042New Construction
 MLS ID #50218208, Thomas Zibkowski, Real Estate One Inc-Shelby. MiRealSource
 - $599,9004 bd3 ba3k sqft48850 Austrian Pine Dr, Macomb, MI 48044For SaleMLS ID #20261065227, Scott K Van Sickle, Market Elite Inc. Realcomp II
- $449,9003 bd3 ba2k sqft50647 Bredenbury Dr, Macomb, MI 48044For SaleMLS ID #20261069510, Erica Wood, RE/MAX Eclipse. Realcomp II
- $629,9004 bd5 ba3.2k sqft18913 Strongford Dr, Macomb, MI 48044For SaleMLS ID #50217354, James Fennell, Berkshire Hathaway HomeServices Kee Realty NB. MiRealSource
- $589,9004 bd3 ba2.9k sqft22138 Grove Dr Lot 41, Macomb, MI 48042New ConstructionMLS ID #50218219, Thomas Zibkowski, Real Estate One Inc-Shelby. MiRealSource
- $699,9004 bd3 ba2.8k sqft49928 Jean Dr, Macomb, MI 48044New ConstructionMLS ID #20261056846, Ron Trombetti, Berkshire Hathaway HomeServices Kee Realty Washin. Realcomp II
- $475,0004 bd3 ba3.1k sqft47676 Sandy Ridge Dr, Macomb, MI 48044For SaleMLS ID #20261054032, Danny Dedic, EXP Realty Main. Realcomp II
- $519,0004 bd3 ba2.6k sqft50414 Greycoat Ln, Macomb, MI 48044For SaleMLS ID #20261053969, Michael D Drennan, MHR Real Estate LLC. Realcomp II
- $659,9004 bd4 ba2.7k sqft49241 London Bridge Dr, Macomb, MI 48042New ConstructionMLS ID #20261063073, Ron Trombetti, Berkshire Hathaway HomeServices Kee Realty Washin. Realcomp II
- $599,9904 bd3 ba3.1k sqft22546 Pondview Dr, Macomb, MI 48042New ConstructionRealcomp II
- $549,9004 bd3 ba2.9k sqft50710 Summit View Dr Lot 12, Macomb, MI 48042New ConstructionMLS ID #50218214, Thomas Zibkowski, Real Estate One Inc-Shelby. MiRealSource
- $595,0005 bd3 ba2.9k sqft16080 Harvest Spring Ln, Macomb, MI 48042For SaleMLS ID #50217335, Denise Wesselmann, Berkshire Hathaway HomeServices Kee Realty Roch. MiRealSource
- $614,9003 bd3 ba2.4k sqft54446 Brenda Dr, Macomb, MI 48042New ConstructionMLS ID #20261063707, Joanna Accetta, Leone Realty Inc. Realcomp II
- $619,0004 bd4 ba2.4k sqft59807 Glacier Rdg N, Washington, MI 48094For Sale
 MLS ID #26046828, Desiree Bourgeois, Redfin Corporation. MichRIC
 - $595,9004 bd3 ba2.6k sqft54478 Brenda Dr, Macomb, MI 48042New ConstructionMLS ID #20261058878, Joanna Accetta, Leone Realty Inc. Realcomp II
- $649,9004 bd3 ba2.8k sqft50999 Mistwood Dr, Macomb, MI 48042New ConstructionMLS ID #20251037553, Ron Trombetti, Berkshire Hathaway HomeServices Kee Realty Washin. Realcomp II
