Move right in to this stunning newer-construction ranch, a masterpiece of design and craftsmanship nestled in the illustrious Christenbury Creek subdivision. The very definition of "turn key", this exquisite home is a perfect blend of luxury and comfort, offering an unparalleled living experience. The heart of this home is its bright and airy open-concept living area, accentuated by soaring ceilings with unique jaw-dropping trim features you've got to see to believe, rounded archways, and a floor-to-ceiling stone fireplace that adds warmth and character to the space. The modern neutral color palette and abundant natural light create a warm & inviting atmosphere throughout. The kitchen is a chef's dream with its large pantry, ample LaFata cabinets, stunning countertops, and stainless steel appliances - all designed to inspire culinary creativity. A substantial & elegant primary suite featuring a vaulted ceiling, large walk-in-closet, and attached ensuite bathroom with separate tub & shower. Outside, the custom stamped-concrete patio and side walkway, (freshly sealed for durability) lead to a spacious fully-fenced yard surrounded by mature professional lush landscaping on all 4 sides, a remarkable stone & brick private loggia with wood beam ceiling & fan, offering a serene retreat for relaxation or entertaining. Additional highlights include the best flooring, upgraded fixtures & finishes at every turn, a 3-car garage with designer 8 foot doors, huge basement with plenty of storage, prep completed (wired) for a generator, true curb appeal, and a sturdy 12 x 12 roof with dimensional shingles, to name a few. Located on a peaceful street culminating in a cul-de-sac and within the award-winning Chippewa Valley school district, this home is not just a residence but a lifestyle choice for those seeking excellence in their living environment. Right size & right place, newer built without the hassle & hidden costs of building, all on one floor, upgraded, landscaped & ready to go is hard to come by. Come see it today!
Sold for $692,500
$692,500
22027 Chaucer Ct, Macomb, MI 48044
3beds
2,350sqft
Single Family Residence
Built in 2019
9,147 Square Feet Lot
$696,800 Zestimate®
$295/sqft
$3,320 Estimated rent
Home value
$696,800
$662,000 - $732,000
$3,320/mo
Zestimate® history
Owner options
List your home for rent
$3,320/mo
Rent Zestimate®
Find your next renter with Zillow Rental Manager. Plus, with online applications, you can quickly screen prospective tenants – for free.
$3,320/mo
Rent Zestimate®
Refinance and save
$5,017/mo
Est. payment
Refinancing to a lower rate could help reduce your monthly payments and save thousands over the life of the loan.
$5,017/mo
Est. payment
Explore your selling options
Work with a Zillow partner agent
Leverage their expertise and Zillow's premium Showcase listings to get your home seen by more buyers.
Get startedList with your own agent
Get your home in front of millions of buyers by listing it on Zillow.
Learn how to do itSell it yourself
Take full control of how buyers see your home on Zillow by listing For Sale by Owner (FSBO).
List your homeWhat's special
Modern neutral color paletteAbundant natural lightTrue curb appealSide walkwayMature professional lush landscapingVaulted ceilingWood beam ceiling
Zillow last checked:
Listing updated:
Listed by:
Andrew Karam 248-240-8616,
RE/MAX Eclipse
Bought with:
Crystal Meesseman, 6501435857
KW Platinum
Source: Realcomp II,MLS#: 20240015205
Facts & features
Interior
Bedrooms & bathrooms
- Bedrooms: 3
- Bathrooms: 3
- Full bathrooms: 2
- 1/2 bathrooms: 1
Heating
- Forced Air, Natural Gas
Cooling
- Ceiling Fans, Central Air
Appliances
- Included: Built In Gas Range, Built In Refrigerator, Dishwasher, Disposal, Dryer, Microwave, Stainless Steel Appliances, Washer
Features
- High Speed Internet, Jetted Tub, Programmable Thermostat
- Basement: Full,Unfinished
- Has fireplace: Yes
- Fireplace features: Gas, Living Room
Interior area
- Total interior livable area: 2,350 sqft
- Finished area above ground: 2,350
Property
Parking
- Total spaces: 3
- Parking features: Three Car Garage, Attached, Driveway, Electricityin Garage, Garage Faces Front, Garage Door Opener, Side Entrance
- Attached garage spaces: 3
Features
- Levels: One
- Stories: 1
- Entry location: GroundLevelwSteps
- Patio & porch: Covered, Patio, Porch
- Exterior features: Lighting
- Pool features: None
Lot
- Size: 9,147 Square Feet
- Dimensions: 75.00 x 122.00
Details
- Parcel number: 0823301106
- Special conditions: Short Sale No,Standard
Construction
Type & style
- Home type: SingleFamily
- Architectural style: Ranch
- Property subtype: Single Family Residence
Materials
- Brick, Stone
- Foundation: Basement, Poured, Sump Pump
- Roof: Asphalt
Condition
- New construction: No
- Year built: 2019
Utilities & green energy
- Electric: Volts 220
- Sewer: Public Sewer
- Water: Public
Community & HOA
Community
- Subdivision: CHRISTENBURY CREEK MCCP NO 1123
HOA
- Has HOA: Yes
- HOA fee: $550 annually
- HOA phone: 586-254-3000
Location
- Region: Macomb
Financial & listing details
- Price per square foot: $295/sqft
- Tax assessed value: $254,675
- Annual tax amount: $8,288
- Date on market: 3/13/2024
- Cumulative days on market: 14 days
- Listing agreement: Exclusive Right To Sell
- Listing terms: Cash,Conventional,FHA,Va Loan
Price history
| Date | Event | Price |
|---|---|---|
| 4/30/2024 | Sold | $692,500-2.5%$295/sqft |
Source:  Realcomp II #20240015205 Report a problem Realcomp II #20240015205 Report a problem | ||
| 4/2/2024 | Pending sale | $710,000$302/sqft |
Source: Realcomp II #20240015205 Report a problem | ||
| 3/13/2024 | Listed for sale | $710,000+46.1%$302/sqft |
Source: Realcomp II #20240015205 Report a problem | ||
| 1/15/2020 | Sold | $485,900$207/sqft |
Source:  MiRealSource #31393190 Report a problem MiRealSource #31393190 Report a problem | ||
| 1/2/2020 | Pending sale | $485,900$207/sqft |
Source: Keller Williams Realty Lakeside #31393190 Report a problem | ||
| 9/30/2019 | Price change | $485,900+1.3%$207/sqft |
Source: Keller Williams Realty Lakeside #31393190 Report a problem | ||
| 9/4/2019 | Listed for sale | $479,900+399.9%$204/sqft |
Source: Keller Williams Realty Lakeside #31393190 Report a problem | ||
| 2/13/2019 | Sold | $96,000$41/sqft |
Source: Public Record Report a problem | ||
Public tax history
| Year | Property taxes | Tax assessment |
|---|---|---|
| 2025 | $8,799 +4.8% | $302,600 +2.9% |
| 2024 | $8,398 +5.2% | $294,200 +10.6% |
| 2023 | $7,985 +2.6% | $266,000 +7.8% |
| 2022 | $7,782 | $246,700 +5.1% |
| 2021 | -- | $234,800 +5% |
| 2020 | -- | $223,600 +480.8% |
| 2019 | -- | $38,500 +6.9% |
| 2018 | $337 | $36,000 |
Find assessor info on the county website
Neighborhood: 48044
Nearby homes
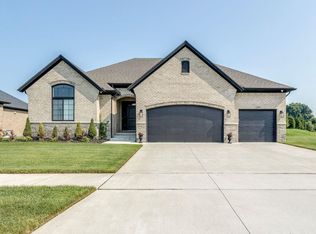
- $625,0003 bd3 ba4.7k sqft22099 Chaucer Ct, Macomb, MI 48044Sold
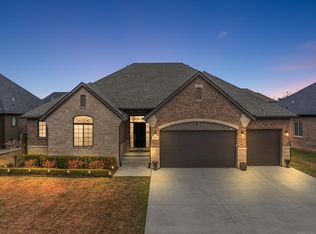
- $622,5003 bd3 ba2.3k sqft22051 Chaucer Ct, Macomb, MI 48044Sold
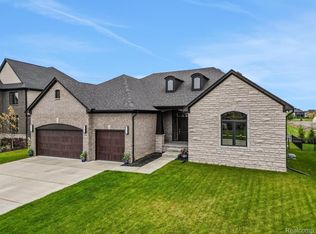
- $660,0003 bd3 ba2.5k sqft22016 Chaucer Ct, Macomb, MI 48044Sold
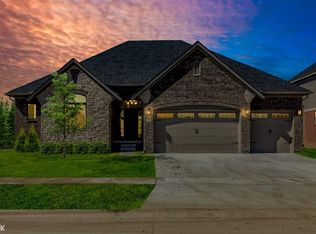
- $720,8003 bd3 ba2.4k sqft22044 E Majestic Dr, Macomb, MI 48044Off Market
- $778,3003 bd3 ba2.4k sqft21968 Chaucer Ct, Macomb, MI 48044Off Market
- $680,0004 bd4 ba3.3k sqft49905 Majestic Dr N, Macomb, MI 48044Sold
- $700,0004 bd3 ba3.5k sqft21924 E Majestic Dr, Macomb, MI 48044Sold
- $627,3003 bd3 ba2.4k sqft21983 E. Majestic, Macomb, MI 48044Off Market
Nearby schools
GreatSchools rating
- 6/10Shawnee Elementary SchoolGrades: PK-5Distance: 0.4 mi
- 7/10Seneca Middle SchoolGrades: 6-8Distance: 1.6 mi
- 7/10Dakota High SchoolGrades: 9-12Distance: 1.4 mi
Get a cash offer in 3 minutes
Find out how much your home could sell for in as little as 3 minutes with a no-obligation cash offer.
Estimated market value
$696,800
Get a cash offer in 3 minutes
Find out how much your home could sell for in as little as 3 minutes with a no-obligation cash offer.
Estimated market value
$696,800
- Michigan
- Macomb County
- Macomb
- 48044
- 22027 Chaucer Ct
Nearby cities
Nearby zip codes
Other Macomb Topics
