Skip main navigation
Sold for $622,500
  • $622,500

    22051 Chaucer Ct, Macomb, MI 48044

    3beds
    2,381sqft
    Single Family Residence
    Built in 2018
    8,712 Square Feet Lot
    $644,500 Zestimate®
    $261/sqft
    $3,301 Estimated rent

    Home value

    $644,500

    $593,000 - $696,000

    $3,301/mo

    Zestimate® history
    Loading
    Loading...

    Owner options

    List your home for rent

    $3,301/mo

    Rent Zestimate®

    Find your next renter with Zillow Rental Manager. Plus, with online applications, you can quickly screen prospective tenants – for free.

    Learn more

    $3,301/mo

    Rent Zestimate®

    Refinance and save

    $4,537/mo

    Est. payment

    Refinancing to a lower rate could help reduce your monthly payments and save thousands over the life of the loan.

    See today's rates

    $4,537/mo

    Est. payment

    Explore your selling options

    Work with a Zillow partner agent

    Leverage their expertise and Zillow's premium Showcase listings to get your home seen by more buyers.

    Get started

    List with your own agent

    Get your home in front of millions of buyers by listing it on Zillow.

    Learn how to do it

    Sell it yourself

    Take full control of how buyers see your home on Zillow by listing For Sale by Owner (FSBO).

    List your home

    What's special

    Craftsman trim packageHardwood floorsPremium interior doorsStep up ceilingCustom paintExtra-wide drivewayDrop zone
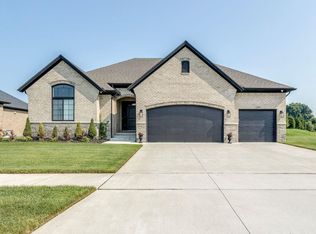
    Live in the highly sought after Christenbury Creek subdivision in this spotless 2018 Gemini Built Ranch home that has all the finishing touches w/o the wait! READY NOW! Gorgeous brick & stone front elevation w/3 car garage & extra-wide driveway, premium front door. LG reception in Foyer w/10' ceiling & crown. Kitchen w/White & Java shaker cabs, double oven, cooktop, LG WIP & island. APPLS INC. LG Nook seats 10. Grt Rm transitions nicely in this open design w/hardwood floors, archways, ledgestone gas FP, step up ceiling. Flex RM provides a quiet work from home space. Seculded huge Primary Bed w/step up ceiling & Bath w/ 2 sinks, soaker tub & private water closet. Seperated from the Primary Bed, the Jack & Jill Bed share a Bath.Convenient Drop Zone off service hall w/bench and cubbies & coffee station. First Floor Laundry w/ cabinets- Washer & Dryer included. Craftsman trim package T/O w/premium interior doors & custom paint. Partial Finished Basement is an additional 2350 SF of potential space and prepped for full Bath. AWESOME TURN KEY opportunity! This sub allows fences w/o pool!

    Zillow last checked:

    Listing updated:

    Listed by:

    Nicole Ulewicz 586-630-1126,

    Vanguard Realty Group LLC,

    Kim Balutanski 248-408-3946,

    Vanguard Realty Group LLC

    Bought with:

    Saba Katto, 6501300106

    Realty Solutions of Michigan Inc

    Source: MiRealSource,MLS#: 50169809MLS LogoOriginating MLS: MiRealSource

    Facts & features

    Interior

    Bedrooms & bathrooms
    • Bedrooms: 3
    • Bathrooms: 3
    • Full bathrooms: 2
    • 1/2 bathrooms: 1
    Bedroom 1
    • Features: Ceramic
    • Level: Entry
    • Area: 256
    • Dimensions: 16 x 16
    Bedroom 2
    • Features: Carpet
    • Level: Entry
    • Area: 143
    • Dimensions: 11 x 13
    Bedroom 3
    • Features: Carpet
    • Level: Entry
    • Area: 168
    • Dimensions: 12 x 14
    Bathroom 1
    • Features: Ceramic
    • Level: Entry
    Bathroom 2
    • Features: Ceramic
    • Level: Entry
    Great room
    • Level: Entry
    • Area: 340
    • Dimensions: 17 x 20
    Kitchen
    • Features: Wood
    • Level: Entry
    • Area: 176
    • Dimensions: 16 x 11
    Heating
    • Forced Air, Natural Gas
    Cooling
    • Ceiling Fan(s), Central Air
    Appliances
    • Included: Dishwasher, Disposal, Microwave, Range/Oven, Refrigerator, Gas Water Heater
    • Laundry: Entry
    Features
    • High Ceilings, Sump Pump, Walk-In Closet(s)
    • Flooring: Hardwood, Wood, Ceramic Tile, Carpet
    • Basement: Daylight,Partially Finished,Concrete
    • Number of fireplaces: 1
    • Fireplace features: Gas
    Interior area
    • Total structure area: 4,762
    • Total interior livable area: 2,381 sqft
    • Finished area above ground: 2,381
    • Finished area below ground: 0

    Property

    Parking
    • Total spaces: 3
    • Parking features: Attached, Garage Door Opener
    • Attached garage spaces: 3
    Features
    • Levels: One
    • Stories: 1
    • Exterior features: Lawn Sprinkler, Sidewalks
    • Frontage type: Road
    • Frontage length: 75
    Lot
    • Size: 8,712 Square Feet
    • Dimensions: 75' x 120'
    Details
    • Parcel number: 2008301107
    • Special conditions: Private

    Construction

    Type & style
    • Home type: SingleFamily
    • Architectural style: Ranch
    • Property subtype: Single Family Residence
    Materials
    • Brick, Wood Siding
    • Foundation: Basement, Concrete Perimeter
    Condition
    • Year built: 2018

    Utilities & green energy

    • Sewer: Public Sanitary
    • Water: Public

    Community & HOA

    Community
    • Subdivision: Christenbury Creek
    HOA
    • Has HOA: Yes
    • HOA fee: $500 annually
    • HOA name: Christenbury Creek HOA
    • HOA phone: 586-254-3000
    Location
    • Region: Macomb

    Financial & listing details

    • Price per square foot: $261/sqft
    • Tax assessed value: $601,400
    • Annual tax amount: $8,565
    • Date on market: 3/27/2025
    • Cumulative days on market: 17 days
    • Listing agreement: Exclusive Right To Sell
    • Listing terms: Cash,Conventional

    Price history

    DateEventPrice
    5/2/2025Sold$622,500-1.2%$261/sqft
    Source: MiRealSource #50169809 Report a problem
    4/13/2025Pending sale$630,000$265/sqft
    Source: MiRealSource #50169809 Report a problem
    3/27/2025Listed for sale$630,000+35.5%$265/sqft
    Source: MiRealSource #50169809 Report a problem
    6/12/2020Sold$465,000-2.1%$195/sqft
    Source: MiRealSource #50010682 Report a problem
    5/22/2020Pending sale$475,000$199/sqft
    Source: RE/MAX Suburban, Inc. #50010682 Report a problem
    5/8/2020Listed for sale$475,000$199/sqft
    Source: RE/MAX Suburban, Inc. #50010682 Report a problem
    3/24/2020Listing removed$475,000$199/sqft
    Source: RE/MAX Suburban, Inc. #31363883 Report a problem
    5/20/2019Price change$475,000+2.2%$199/sqft
    Source: RE/MAX Suburban, Inc. #31363883 Report a problem
    12/4/2018Price change$465,000-4.5%$195/sqft
    Source: RE/MAX Suburban #31363883 Report a problem
    12/3/2018Price change$486,900+4.7%$204/sqft
    Source: RE/MAX Suburban #31363883 Report a problem
    11/20/2018Listed for sale$465,000+416.7%$195/sqft
    Source: RE/MAX Suburban #31363883 Report a problem
    11/15/2018Sold$90,000-80.4%$38/sqft
    Source: Public Record Report a problem
    10/26/2018Listed for sale$460,000$193/sqft
    Source: RE/MAX Suburban, Inc. #31363883 Report a problem

    Public tax history

    YearProperty taxesTax assessment
    2025$8,739 +4.8%$300,700 +2.9%
    2024$8,341 +5.2%$292,200 +10.6%
    2023$7,931 +2.6%$264,100 +7.8%
    2022$7,729 $245,100 +5.1%
    2021-- $233,200 +4.3%
    2020-- $223,600 +36%
    2019-- $164,400 +356.7%
    2018$337 $36,000
    Find assessor info on the county website

    Neighborhood: 48044

    Nearby schools

    GreatSchools rating
    Schools provided by the listing agent
    • High: Dakota High School
    • District: Chippewa Valley Schools

    Source: MiRealSource. This data may not be complete. We recommend contacting the local school district to confirm school assignments for this home.

    Get a cash offer in 3 minutes
    Find out how much your home could sell for in as little as 3 minutes with a no-obligation cash offer.
    Estimated market value
    $644,500
    Get a cash offer in 3 minutes
    Find out how much your home could sell for in as little as 3 minutes with a no-obligation cash offer.
    Estimated market value
    $644,500