Skip main navigation
Sold for $689,000
  • $689,000

    22064 Chaucer Ct, Macomb, MI 48044

    4beds
    3,603sqft
    Single Family Residence
    Built in 2025
    0.29 Acres Lot
    $689,300 Zestimate®
    $191/sqft
    $4,970 Estimated rent

    Home value

    $689,300

    $655,000 - $724,000

    $4,970/mo

    Zestimate® history
    Loading
    Loading...

    Owner options

    List your home for rent

    $4,970/mo

    Rent Zestimate®

    Find your next renter with Zillow Rental Manager. Plus, with online applications, you can quickly screen prospective tenants – for free.

    Learn more

    $4,970/mo

    Rent Zestimate®

    Refinance and save

    $5,025/mo

    Est. payment

    Refinancing to a lower rate could help reduce your monthly payments and save thousands over the life of the loan.

    See today's rates

    $5,025/mo

    Est. payment

    Explore your selling options

    Work with a Zillow partner agent

    Leverage their expertise and Zillow's premium Showcase listings to get your home seen by more buyers.

    Get started

    List with your own agent

    Get your home in front of millions of buyers by listing it on Zillow.

    Learn how to do it

    Sell it yourself

    Take full control of how buyers see your home on Zillow by listing For Sale by Owner (FSBO).

    List your home

    What's special

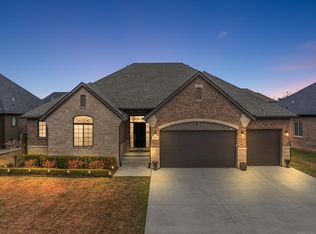
    Welcome to an exceptional new construction residence in the prestigious Christenbury Creek subdivision, where timeless architecture meets refined modern living. This full brick and stone home makes a striking first impression with its elegant stone archway entry and meticulously crafted exterior. Inside, a dramatic two-story foyer with marble tile sets the stage for the quality and design found throughout. The main level offers a formal dining room with contemporary lighting, a private home office with abundant natural light and an 8-foot glass door, and a spacious living room featuring 10-foot ceilings, expansive windows, a gas fireplace with tile surround, and refined finishes. The chef’s kitchen is thoughtfully designed with quartz countertops, extensive cabinetry with 42-inch uppers, premium appliances including LG hood vent, cooktop and dishwasher, and a walk-in pantry—ideal for both everyday living and entertaining. Additional main-level highlights include two half baths, a custom locker system off the garage, and solid-core 8-foot doors throughout. Upstairs, four generously sized bedrooms provide comfort and privacy, including an ensuite bedroom and a luxurious primary suite with stepped ceilings, spa-inspired bath, soaking tub, large tiled shower with euro glass doors, double vanity, and walk-in closet with built-in shelving. Convenient second-floor laundry includes cabinetry, quartz counters, and sink. The lower level offers 9-foot ceilings, egress window, and mechanicals in place, ready for future finishing. A refined home offering elegance, function, and enduring quality in one of the area’s most desirable communities.

    Zillow last checked:

    Listing updated:

    Listed by:

    Todd McNulty 586-295-7311,

    Arterra Realty Michigan LLC

    Bought with:

    Eric Tompkin, 6501460390

    EXP Realty The Perna Team

    Source: MiRealSource,MLS#: 50203579MLS LogoOriginating MLS: MiRealSource

    Facts & features

    Interior

    Bedrooms & bathrooms
    • Bedrooms: 4
    • Bathrooms: 5
    • Full bathrooms: 3
    • 1/2 bathrooms: 2
    Bedroom 1
    • Features: Carpet
    • Level: Upper
    • Area: 342
    • Dimensions: 18 x 19
    Bedroom 2
    • Features: Carpet
    • Level: Upper
    • Area: 176
    • Dimensions: 16 x 11
    Bedroom 3
    • Features: Carpet
    • Level: Upper
    • Area: 169
    • Dimensions: 13 x 13
    Bedroom 4
    • Features: Carpet
    • Level: Upper
    • Area: 144
    • Dimensions: 12 x 12
    Bathroom 1
    • Features: Tile
    • Level: Upper
    • Area: 126
    • Dimensions: 14 x 9
    Bathroom 2
    • Features: Tile
    • Level: Upper
    • Area: 45
    • Dimensions: 9 x 5
    Bathroom 3
    • Features: Tile
    • Level: Upper
    • Area: 56
    • Dimensions: 8 x 7
    Dining room
    • Level: Main
    • Area: 168
    • Dimensions: 14 x 12
    Family room
    • Features: Wood
    • Level: Main
    • Area: 360
    • Dimensions: 18 x 20
    Kitchen
    • Level: Main
    • Area: 450
    • Dimensions: 25 x 18
    Heating
    • Forced Air, Humidity Control, Natural Gas
    Cooling
    • Central Air
    Appliances
    • Included: Dishwasher, Disposal, Humidifier, Range/Oven, Gas Water Heater
    • Laundry: Second Floor Laundry, Laundry Room, Upper Level
    Features
    • High Ceilings, Sump Pump, Walk-In Closet(s), Pantry
    • Flooring: Ceramic Tile, Hardwood, Carpet, Wood
    • Basement: Daylight,Concrete,Sump Pump
    • Number of fireplaces: 1
    • Fireplace features: Family Room
    Interior area
    • Total structure area: 5,603
    • Total interior livable area: 3,603 sqft
    • Finished area above ground: 3,603
    • Finished area below ground: 0

    Property

    Parking
    • Total spaces: 2.5
    • Parking features: Garage, Attached, Electric in Garage, Garage Door Opener
    • Attached garage spaces: 2.5
    Features
    • Levels: Two
    • Stories: 2
    • Patio & porch: Porch
    • Exterior features: Lawn Sprinkler, Sidewalks
    • Frontage type: Road
    • Frontage length: 124
    Lot
    • Size: 0.29 Acres
    • Dimensions: 124 x 123 x 48 x 142
    • Features: Large Lot - 65+ Ft., Subdivision
    Details
    • Parcel number: 200823301120
    • Special conditions: Private

    Construction

    Type & style
    • Home type: SingleFamily
    • Architectural style: Colonial
    • Property subtype: Single Family Residence
    Materials
    • Brick, Stone
    • Foundation: Basement, Concrete Perimeter
    Condition
    • New construction: Yes
    • Year built: 2025
    Details
    • Warranty included: Yes

    Utilities & green energy

    • Electric: 200+ Amp Service
    • Sewer: Public Sanitary
    • Water: Public

    Community & neighborhood

    Location
    • Region: Macomb
    • Subdivision: Christenbury Creek

    HOA & financial

    HOA
    • Has HOA: Yes
    • HOA fee: $550 annually
    • Association phone: 555-555-5555

    Other

    Other facts
    • Listing agreement: Exclusive Right To Sell
    • Listing terms: Cash,Conventional,VA Loan

    Price history

    DateEventPrice
    7/1/2026Sold$689,000-1.4%$191/sqft
    Source: MiRealSource #50203579 Report a problem
    5/25/2026Pending sale$699,000$194/sqft
    Source: MiRealSource #50203579 Report a problem
    5/22/2026Price change$699,000-1.5%$194/sqft
    Source: MiRealSource #50203579 Report a problem
    4/8/2026Listed for sale$709,900-3.4%$197/sqft
    Source: MiRealSource #50203579 Report a problem
    4/8/2026Listing removed$735,000$204/sqft
    Source: MiRealSource #50198886 Report a problem
    3/25/2026Price change$735,000-1.9%$204/sqft
    Source: MiRealSource #50198886 Report a problem
    2/5/2026Listed for sale$749,000-9.2%$208/sqft
    Source: MiRealSource #50198886 Report a problem
    1/26/2026Listing removed$825,000$229/sqft
    Source: Realcomp II #20251039256 Report a problem
    12/11/2025Price change$825,000-4.1%$229/sqft
    Source: Realcomp II #20251039256 Report a problem
    9/25/2025Listed for sale$860,000+855.6%$239/sqft
    Source: Realcomp II #20251039256 Report a problem
    11/27/2024Sold$90,000-9.5%$25/sqft
    Source: Public Record Report a problem
    11/20/2024Pending sale$99,400$28/sqft
    Source: Realcomp II #2220023628 Report a problem
    3/6/2024Price change$99,400-0.5%$28/sqft
    Source: Realcomp II #2220023628 Report a problem
    1/5/2024Listed for sale$99,900$28/sqft
    Source: Realcomp II #2220023628 Report a problem
    10/16/2023Pending sale$99,900$28/sqft
    Source: Realcomp II #2220023628 Report a problem
    4/8/2022Price change$99,900-84.1%$28/sqft
    Source: Realcomp II #2220023628 Report a problem
    3/18/2022Listed for sale$629,900+9.6%$175/sqft
    Source: Realcomp II #2210031807 Report a problem
    11/8/2021Listing removed--
    Source: AAABOR #484933384 Report a problem
    8/16/2021Listed for sale$574,900+2484.4%$160/sqft
    Source: AAABOR #484933384 Report a problem
    9/12/2019Sold$22,245$6/sqft
    Source: Public Record Report a problem

    Public tax history

    YearProperty taxesTax assessment
    2025$2,595 +13.7%$61,500 -0.8%
    2024$2,282 +5.1%$62,000 +2.5%
    2023$2,171 +2.4%$60,500 +2.5%
    2022$2,121 $59,000 +13.5%
    2021-- $52,000 +31.6%
    2020-- $39,500
    2019-- $39,500 +6.8%
    2018$337 $37,000

    Find assessor info on the county website

    Neighborhood: 48044

    Nearby schools

    GreatSchools rating
    Schools provided by the listing agent
    • District: Chippewa Valley Schools

    Source: MiRealSource. This data may not be complete. We recommend contacting the local school district to confirm school assignments for this home.

    Get a cash offer in 3 minutes
    Find out how much your home could sell for in as little as 3 minutes with a no-obligation cash offer.
    Estimated market value
    $689,300
    Get a cash offer in 3 minutes
    Find out how much your home could sell for in as little as 3 minutes with a no-obligation cash offer.
    Estimated market value
    $689,300