Upgraded Colonial in Former Homearama Sub – Better Than New!
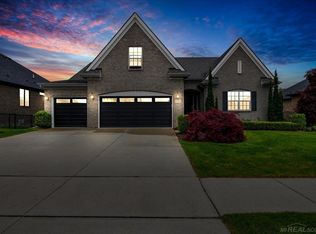
Why build new when you can own this beautifully upgraded, 4-year-old home packed with premium features—without the wait, stress, or unexpected costs? Located directly across from top-ranked Shawnee Elementary in a former Homearama showcase subdivision, this home offers outstanding quality and convenience. Inside, you’ll find granite surfaces throughout, premium Lafata cabinets and vanities, a walk-in pantry, and a finished kitchen complete with a stylish backsplash. The main floor features upgraded 8’ doors for an open, upscale feel, while most windows are fitted with sleek Graber pulldown blinds. The private guest suite includes a walk-in closet and a full bathroom with a shower—ideal for guests or multigenerational living. Upstairs, enjoy the convenience of second-floor laundry near the bedrooms, making daily living even more efficient. The garage is also upgraded with extra depth, perfect for larger vehicles or added storage. Outside, the home features full landscaping, a complete sprinkler system, and a beautiful enclosed brick lanai—ideal for summer nights and relaxed outdoor living. Skip the delays and extra expenses of building—this home is truly better than new and move-in ready.
Sold for $680,000
$680,000
49905 Majestic Dr N, Macomb, MI 48044
4beds
3,320sqft
Single Family Residence
Built in 2020
10,454 Square Feet Lot
$699,100 Zestimate®
$205/sqft
$4,098 Estimated rent
Home value
$699,100
$643,000 - $755,000
$4,098/mo
Zestimate® history
Owner options
List your home for rent
$4,098/mo
Rent Zestimate®
Find your next renter with Zillow Rental Manager. Plus, with online applications, you can quickly screen prospective tenants – for free.
$4,098/mo
Rent Zestimate®
Refinance and save
$4,987/mo
Est. payment
Refinancing to a lower rate could help reduce your monthly payments and save thousands over the life of the loan.
$4,987/mo
Est. payment
Explore your selling options
Work with a Zillow partner agent
Leverage their expertise and Zillow's premium Showcase listings to get your home seen by more buyers.
Get startedList with your own agent
Get your home in front of millions of buyers by listing it on Zillow.
Learn how to do itSell it yourself
Take full control of how buyers see your home on Zillow by listing For Sale by Owner (FSBO).
List your homeWhat's special
Private guest suiteSecond-floor laundryEnclosed brick lanaiFull landscapingWalk-in closetGranite surfacesWalk-in pantry
Zillow last checked:
Listing updated:
Listed by:
Nicholas A Pinozzi 248-935-9192,
RE/MAX Eclipse Clarkston
Bought with:
Mindy Casadei, 6501418870
Keller Williams Lakeside
Source: Realcomp II,MLS#: 20250028072
Facts & features
Interior
Bedrooms & bathrooms
- Bedrooms: 4
- Bathrooms: 4
- Full bathrooms: 3
- 1/2 bathrooms: 1
Primary bedroom
- Level: Second
- Area: 252
- Dimensions: 18 x 14
Bedroom
- Level: Second
- Area: 168
- Dimensions: 14 x 12
Bedroom
- Level: Second
- Area: 168
- Dimensions: 14 x 12
Bedroom
- Level: Second
- Area: 168
- Dimensions: 14 x 12
Primary bathroom
- Level: Second
- Area: 96
- Dimensions: 12 x 8
Other
- Level: Second
- Area: 60
- Dimensions: 10 x 6
Other
- Level: Second
- Area: 40
- Dimensions: 8 x 5
Other
- Level: Entry
- Area: 36
- Dimensions: 6 x 6
Family room
- Level: Entry
- Area: 304
- Dimensions: 16 x 19
Kitchen
- Level: Entry
- Area: 168
- Dimensions: 14 x 12
Library
- Level: Entry
- Area: 144
- Dimensions: 12 x 12
Heating
- Forced Air, Natural Gas
Cooling
- Central Air
Appliances
- Included: Dishwasher, Disposal, Double Oven, Dryer, Gas Cooktop, Microwave, Washer
Features
- Basement: Daylight,Unfinished
- Has fireplace: Yes
- Fireplace features: Family Room, Gas
Interior area
- Total interior livable area: 3,320 sqft
- Finished area above ground: 3,320
Property
Parking
- Total spaces: 3
- Parking features: Three Car Garage, Attached
- Attached garage spaces: 3
Features
- Levels: Two
- Stories: 2
- Entry location: GroundLevelwSteps
- Patio & porch: Covered, Patio
- Pool features: None
Lot
- Size: 10,454 Square Feet
- Dimensions: 94.00 x 121.00
Details
- Parcel number: 0823301054
- Special conditions: Short Sale No,Standard
Construction
Type & style
- Home type: SingleFamily
- Architectural style: Colonial
- Property subtype: Single Family Residence
Materials
- Brick, Stone
- Foundation: Basement, Poured
Condition
- New construction: No
- Year built: 2020
Utilities & green energy
- Sewer: Public Sewer
- Water: Public
Community & HOA
Community
- Subdivision: CHRISTENBURY CREEK MCCP NO 1123
HOA
- Has HOA: Yes
- HOA fee: $550 annually
- HOA phone: 586-254-3000
Location
- Region: Macomb
Financial & listing details
- Price per square foot: $205/sqft
- Tax assessed value: $327,600
- Annual tax amount: $10,692
- Date on market: 4/23/2025
- Cumulative days on market: 37 days
- Listing agreement: Exclusive Right To Sell
- Listing terms: Cash,Conventional,FHA,Va Loan
- Exclusions: Exclusion(s) Do Not Exist
Price history
| Date | Event | Price |
|---|---|---|
| 6/25/2025 | Sold | $680,000-1.3%$205/sqft |
Source:  Realcomp II #20250028072 Report a problem Realcomp II #20250028072 Report a problem | ||
| 5/30/2025 | Pending sale | $689,000$208/sqft |
Source: Realcomp II #20250028072 Report a problem | ||
| 5/19/2025 | Price change | $689,000-3.2%$208/sqft |
Source: Realcomp II #20250028072 Report a problem | ||
| 5/4/2025 | Price change | $712,000-1.8%$214/sqft |
Source: Realcomp II #20250028072 Report a problem | ||
| 4/23/2025 | Listed for sale | $724,900+9%$218/sqft |
Source: Realcomp II #20250028072 Report a problem | ||
| 7/6/2022 | Sold | $665,000+3.9%$200/sqft |
Source: Public Record Report a problem | ||
| 4/15/2021 | Listing removed | -- |
Source:  Keller Williams Report a problem Keller Williams Report a problem | ||
| 1/12/2021 | Listed for sale | $639,900+2744%$193/sqft |
Source: Keller Williams Lakeside #2210002512 Report a problem | ||
| 6/14/2019 | Sold | $22,500$7/sqft |
Source: Public Record Report a problem | ||
Public tax history
| Year | Property taxes | Tax assessment |
|---|---|---|
| 2025 | $10,761 +4.8% | $363,000 +6.5% |
| 2024 | $10,269 -33% | $340,900 +9.3% |
| 2023 | $15,334 +134.4% | $312,000 +3.5% |
| 2022 | $6,541 | $301,500 +45.7% |
| 2021 | -- | $206,900 +202.5% |
| 2020 | -- | $68,400 +73.2% |
| 2019 | -- | $39,500 +6.8% |
| 2018 | $337 | $37,000 |
Find assessor info on the county website
Neighborhood: 48044
Nearby homes
- $650,1004 bd4 ba2.8k sqft22031 E Majestic Dr, Macomb, MI 48044Off Market
- $620,6003 bd3 ba2.4k sqft21983 E. Majestic, Macomb, MI 48044Off Market
- $681,3003 bd4 ba2.4k sqft21983 E Majestic Dr, Macomb, MI 48044Off Market
- $619,0003 bd3 ba2.3k sqft21972 Majestic Dr, Macomb, MI 48044For Sale
- $615,6003 bd3 ba2.4k sqft22044 E Majestic Dr, Macomb, MI 48044Off Market
- $695,2004 bd2 ba-- sqft22002 N Anita Way, Macomb, MI 48044Off Market
- $692,5003 bd3 ba2.3k sqft22027 Chaucer Ct, Macomb, MI 48044Sold
- $622,5003 bd3 ba2.3k sqft22051 Chaucer Ct, Macomb, MI 48044Sold
Nearby schools
GreatSchools rating
- 6/10Shawnee Elementary SchoolGrades: PK-5Distance: 0.4 mi
- 7/10Seneca Middle SchoolGrades: 6-8Distance: 1.7 mi
- 7/10Dakota High SchoolGrades: 9-12Distance: 1.4 mi
Get a cash offer in 3 minutes
Find out how much your home could sell for in as little as 3 minutes with a no-obligation cash offer.
Estimated market value
$699,100
Get a cash offer in 3 minutes
Find out how much your home could sell for in as little as 3 minutes with a no-obligation cash offer.
Estimated market value
$699,100
- Michigan
- Macomb County
- Macomb
- 48044
- 49905 Majestic Dr N
Nearby cities
Nearby zip codes
Other Macomb Topics
