Immediate Occupancy -Stunning New Construction Colonial on Oversized Lot – 4 Bed | 2.5 Bath | 3-Car Garage-READY FOR IMMEDIATE OCCUPANCY! This beautifully crafted new construction Colonial is nestled on an oversized lot and offers a perfect blend of timeless design and modern functionality. With 4 spacious bedrooms, 2.5 luxurious baths, and a 3-car garage, this home is designed for comfortable living and impressive entertaining. Step inside to discover a gorgeous chef’s kitchen featuring high-end finishes, a large center island, and a walk-in pantry—perfect for hosting gatherings or daily family meals. The open-concept living space flows effortlessly into a cozy family room and dining area, while the mudroom adds everyday convenience.
Retreat to the large master suite, a true sanctuary boasting a huge walk-in closet, spa-like bath with a walk-in shower, elegant Euro-style soaking tub, and his/her sinks. Upstairs, you'll find a generously sized laundry room fully outfitted with cabinets, plus three additional bedrooms and a well-appointed full bath. Enjoy outdoor living year-round with a large covered patio, perfect for relaxing or entertaining. Don’t miss this opportunity to own a brand-new, thoughtfully designed Colonial home in a desirable location. Schedule your private tour today!
New construction
$649,900
50999 Mistwood Dr, Macomb, MI 48042
4beds
2,800sqft
Single Family Residence
Built in 2025
0.3 Acres Lot
$648,700 Zestimate®
$232/sqft
$35/mo HOA
What's special
- 341 days |
- 211 |
- 4 |
Zillow last checked:
Listing updated:
Listed by:
Ron Trombetti 248-565-7673,
Berkshire Hathaway HomeServices Kee Realty Washin 586-566-2200
Source: Realcomp II,MLS#: 20251037553
Facts & features
Interior
Bedrooms & bathrooms
- Bedrooms: 4
- Bathrooms: 3
- Full bathrooms: 2
- 1/2 bathrooms: 1
Primary bedroom
- Level: Second
- Area: 210
- Dimensions: 14 X 15
Bedroom
- Level: Second
- Area: 132
- Dimensions: 12 X 11
Bedroom
- Level: Second
- Area: 132
- Dimensions: 12 X 11
Bedroom
- Level: Second
- Area: 132
- Dimensions: 12 X 11
Primary bathroom
- Level: Second
- Area: 117
- Dimensions: 13 X 9
Other
- Level: Second
Other
- Level: Entry
Dining room
- Level: Entry
- Area: 240
- Dimensions: 16 X 15
Great room
- Level: Entry
- Area: 300
- Dimensions: 20 X 15
Kitchen
- Level: Entry
- Area: 180
- Dimensions: 12 X 15
Laundry
- Level: Second
- Area: 48
- Dimensions: 6 X 8
Library
- Level: Entry
- Area: 154
- Dimensions: 11 X 14
Heating
- Forced Air, Heat Pump
Appliances
- Laundry: Gas Dryer Hookup, Laundry Room
Features
- Basement: Unfinished
- Has fireplace: Yes
- Fireplace features: Gas, Great Room
Interior area
- Total interior livable area: 2,800 sqft
- Finished area above ground: 2,800
Property
Parking
- Total spaces: 3
- Parking features: Three Car Garage, Attached, Driveway, Garage Faces Front
- Garage spaces: 3
Features
- Levels: Two
- Stories: 2
- Entry location: GroundLevelwSteps
- Patio & porch: Covered, Patio, Porch
- Pool features: None
- Fencing: Fencing Allowed
Lot
- Size: 0.3 Acres
- Dimensions: 70 x 171
Details
- Parcel number: 0824210001
- Special conditions: Short Sale No,Standard
Construction
Type & style
- Home type: SingleFamily
- Architectural style: Colonial
- Property subtype: Single Family Residence
Materials
- Brick, Stone, Wood Siding
- Foundation: Basement, Poured
Condition
- New Construction
- New construction: Yes
- Year built: 2025
Details
- Warranty included: Yes
Utilities & green energy
- Sewer: Public Sewer
- Water: Public
Community & HOA
Community
- Subdivision: MISTWOOD ESTATES
HOA
- Has HOA: Yes
- Services included: Snow Removal
- HOA fee: $425 annually
Location
- Region: Macomb
Financial & listing details
- Price per square foot: $232/sqft
- Tax assessed value: $2,856
- Annual tax amount: $180
- Date on market: 9/17/2025
- Cumulative days on market: 341 days
- Listing agreement: Exclusive Right To Sell
- Listing terms: Cash,Conventional,Va Loan
Estimated market value
$648,700
$616,000 - $681,000
$4,045/mo
Price history
| Date | Event | Price |
|---|---|---|
| 9/18/2025 | Listed for sale | $649,900$232/sqft |
Source:  Realcomp II #20251037553 Report a problem Realcomp II #20251037553 Report a problem | ||
Public tax history
| Year | Property taxes | Tax assessment |
|---|---|---|
| 2025 | $180 | $44,500 +11.3% |
| 2024 | -- | $40,000 |
Find assessor info on the county website
Monthly payment
Est. payment
Payment breakdown
Explore the cost of this home by adjusting the details. Changes won't be saved.Climate risks
Neighborhood: 48042
Nearby schools
GreatSchools rating
- 6/10Joseph M. Carkenord Elementary SchoolGrades: K-5Distance: 1.7 mi
- 7/10L'anse Creuse Middle School - EastGrades: 6-8Distance: 3.2 mi
- 8/10L'anse Creuse High School - NorthGrades: 9-12Distance: 2.5 mi
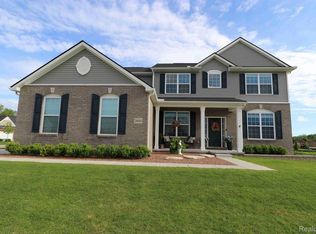
- $550,0005 bd3 ba3.4k sqft24641 Savory Dr, Macomb, MI 48042Sold
- $305,8003 bd3 ba2.5k sqft24440 23 Mile Rd, Macomb, MI 48042Off Market
- $2,260,4001 bd2 ba-- sqft24440 23 Mile Rd, Macomb, MI 48042Off Market
- $809,9004 bd4 ba3.4k sqft50931 Mistwood Dr, Macomb, MI 48042New Construction

- from $604,500-- sqft50965 Mistwood Dr, Macomb, MI 48042New Construction
- $694,6853 bd3 ba2.2k sqft50418 Timberstone Dr, Macomb, MI 48042Pending
- $695,9003 bd3 ba2.2k sqft50861 Mistwood Dr, Macomb, MI 48042New Construction
- $609,9004 bd3 ba2.7k sqft24092 Sawgrass Dr, Macomb, MI 48042New Construction
A local agent can set up tours, give advice and negotiate with sellers.
Similar homes
- $699,9004 bd4 ba3k sqft24611 Tribute Dr, Macomb, MI 48042New Construction

 MLS ID #20261057691, Ron Trombetti, Berkshire Hathaway HomeServices Kee Realty Washin. Realcomp II
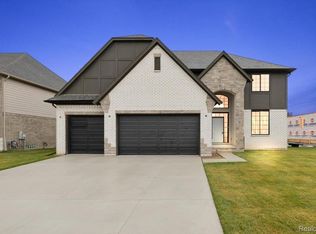
 - $699,9004 bd3 ba3k sqft50669 Mistwood Dr, Macomb, MI 48042New Construction
 MLS ID #20251047171, Ron Trombetti, Berkshire Hathaway HomeServices Kee Realty Washin. Realcomp II
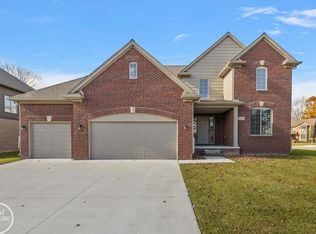
 - $589,9004 bd3 ba2.9k sqft50567 Summit View Dr Lot 32, Macomb, MI 48042New Construction
 MLS ID #50218211, Thomas Zibkowski, Real Estate One Inc-Shelby. MiRealSource
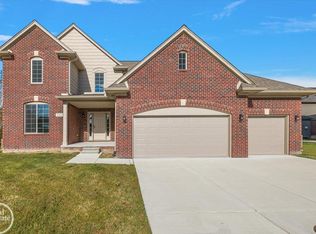
 - $589,9004 bd3 ba2.9k sqft22121 Tahquamenon Ct Lot 37, Macomb, MI 48042New Construction
 MLS ID #50218216, Thomas Zibkowski, Real Estate One Inc-Shelby. MiRealSource
 - $589,9004 bd3 ba2.9k sqft50529 Summit View Dr Lot 31, Macomb, MI 48042New ConstructionMLS ID #50218208, Thomas Zibkowski, Real Estate One Inc-Shelby. MiRealSource
- $675,0004 bd3 ba3.2k sqft50574 Mistwood Dr, Macomb, MI 48042New ConstructionMiRealSource
- $709,9004 bd4 ba3.1k sqft23947 Sawgrass Dr, Macomb, MI 48042New ConstructionMLS ID #20251046579, Ron Trombetti, Berkshire Hathaway HomeServices Kee Realty Washin. Realcomp II
- $659,9004 bd4 ba2.7k sqft49241 London Bridge Dr, Macomb, MI 48042New ConstructionMLS ID #20261063073, Ron Trombetti, Berkshire Hathaway HomeServices Kee Realty Washin. Realcomp II
- $734,9004 bd4 ba3k sqft24318 Tullymore Dr, Macomb, MI 48042New ConstructionMLS ID #20261049007, Ron Trombetti, Berkshire Hathaway HomeServices Kee Realty Washin. Realcomp II
- $589,9004 bd3 ba2.9k sqft22138 Grove Dr Lot 41, Macomb, MI 48042New ConstructionMLS ID #50218219, Thomas Zibkowski, Real Estate One Inc-Shelby. MiRealSource
- $549,9004 bd3 ba2.9k sqft50606 Summit View Dr Lot 16, Macomb, MI 48042New ConstructionMLS ID #50218213, Thomas Zibkowski, Real Estate One Inc-Shelby. MiRealSource
- $549,9004 bd3 ba2.9k sqft50710 Summit View Dr Lot 12, Macomb, MI 48042New ConstructionMLS ID #50218214, Thomas Zibkowski, Real Estate One Inc-Shelby. MiRealSource
- $769,9004 bd4 ba3.3k sqft24610 Sawgrass Dr, Macomb, MI 48042New ConstructionMiRealSource
- $637,9003 bd3 ba2k sqft50976 Remar Farms Dr, Macomb, MI 48042For SaleMLS ID #20261038142, Norman Campbell, Keller Williams Realty-Great Lakes. Realcomp II
- $619,9003 bd3 ba2.4k sqft54446 Brenda Dr, Macomb, MI 48042New ConstructionMLS ID #20261063707, Joanna Accetta, Leone Realty Inc. Realcomp II
- $609,0003 bd3 ba2.3k sqft21972 Majestic Dr, Macomb, MI 48044For SaleMLS ID #50217664, Stephan Furstenau, iHome Realty, Inc.. MiRealSource
- $599,9004 bd3 ba2.6k sqft54478 Brenda Dr, Macomb, MI 48042New ConstructionMLS ID #20261058878, Joanna Accetta, Leone Realty Inc. Realcomp II
- $599,9004 bd3 ba2.3k sqft49287 London Bridge Dr, Macomb, MI 48044New ConstructionMLS ID #20261063294, Ron Trombetti, Berkshire Hathaway HomeServices Kee Realty Washin. Realcomp II
- $612,9003 bd3 ba2k sqft50965 Remar Farms Dr, Macomb, MI 48042New ConstructionMLS ID #20261038098, Norman Campbell, Keller Williams Realty-Great Lakes. Realcomp II
- $699,9004 bd3 ba2.8k sqft49928 Jean Dr, Macomb, MI 48044New ConstructionMLS ID #20261056846, Ron Trombetti, Berkshire Hathaway HomeServices Kee Realty Washin. Realcomp II
