Skip main navigation
Sold for $550,000
  • $550,000

    24641 Savory Dr, Macomb, MI 48042

    5beds
    3,402sqft
    Single Family Residence
    Built in 2021
    10,454.4 Square Feet Lot
    $596,800 Zestimate®
    $162/sqft
    $4,064 Estimated rent

    Home value

    $596,800

    $567,000 - $627,000

    $4,064/mo

    Zestimate® history
    Loading
    Loading...

    Owner options

    List your home for rent

    $4,064/mo

    Rent Zestimate®

    Find your next renter with Zillow Rental Manager. Plus, with online applications, you can quickly screen prospective tenants – for free.

    Learn more

    $4,064/mo

    Rent Zestimate®

    Refinance and save

    $3,651/mo

    Est. payment

    Refinancing to a lower rate could help reduce your monthly payments and save thousands over the life of the loan.

    See today's rates

    $3,651/mo

    Est. payment

    Explore your selling options

    Work with a Zillow partner agent

    Leverage their expertise and Zillow's premium Showcase listings to get your home seen by more buyers.

    Get started

    List with your own agent

    Get your home in front of millions of buyers by listing it on Zillow.

    Learn how to do it

    Sell it yourself

    Take full control of how buyers see your home on Zillow by listing For Sale by Owner (FSBO).

    List your home

    What's special

    Enormous loftOutdoor spaceCulinary havenVast blue stone patioDouble sinksSpacious master suiteLaundry room
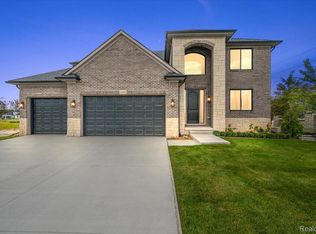
    Spacious 5-bedroom home! Incredible gourmet kitchen is the heart of the home. With sprawling granite countertops, cabinets galore, and double wall ovens, this culinary haven is perfect for hosting gatherings or creating fabulous meals. Full of natural light, the kitchen wraps around a 4’ x 8’ island and opens to the living room with access to the dining room, walk-in pantry, and mudroom. Gleaming hardwood floors grace the first level, adding elegance to the expansive living areas. The spacious master suite features a frameless glass-walled shower, soaking tub, double sinks, and two walk-in closets. The second floor also boasts 3 additional bedrooms, another full bathroom with double sinks, the laundry room, and an enormous loft. There will plenty of space for your whole family in this 3200+ sq foot home! The outdoor space is perfect for entertaining on the vast blue stone patio featuring a charming pergola. Sure to sell quickly, schedule a tour today!

    Zillow last checked:

    Listing updated:

    Listed by:

    Jeff Kermath 734-649-4903,

    Kermath Realty LLC

    Bought with:

    Michael Garrison, 6501405427

    Keller Williams Professionals

    Source: Realcomp II,MLS#: 20240029927MLS Logo

    Facts & features

    Interior

    Bedrooms & bathrooms
    • Bedrooms: 5
    • Bathrooms: 3
    • Full bathrooms: 2
    • 1/2 bathrooms: 1
    Heating
    • Forced Air, Natural Gas
    Cooling
    • Central Air, ENERGYSTAR Qualified AC Equipment
    Appliances
    • Included: Built In Electric Oven, Convection Oven, Dishwasher, Disposal, Double Oven, Energy Star Qualified Refrigerator, Gas Cooktop, Microwave, Plumbed For Ice Maker, Self Cleaning Oven, Stainless Steel Appliances
    • Laundry: Laundry Room
    Features
    • Entrance Foyer, High Speed Internet, Jetted Tub
    • Windows: Egress Windows
    • Basement: Daylight,Full,Partially Finished
    • Has fireplace: Yes
    • Fireplace features: Gas, Great Room
    Interior area
    • Total interior livable area: 3,402 sqft
    • Finished area above ground: 3,202
    • Finished area below ground: 200

    Property

    Parking
    • Total spaces: 3
    • Parking features: Three Car Garage, Attached, Direct Access, Electricityin Garage, Garage Door Opener, Side Entrance
    • Attached garage spaces: 3
    Features
    • Levels: Two
    • Stories: 2
    • Entry location: GroundLevelwSteps
    • Patio & porch: Patio, Porch
    • Pool features: None
    Lot
    • Size: 10,454 sqft
    • Dimensions: 90.00 x 120.00
    • Features: Level
    Details
    • Parcel number: 0813450040
    • Special conditions: Short Sale No,Standard

    Construction

    Type & style
    • Home type: SingleFamily
    • Architectural style: Colonial
    • Property subtype: Single Family Residence
    Materials
    • Brick
    • Foundation: Basement, Poured, Sump Pump
    • Roof: Asphalt
    Condition
    • Site Condo
    • New construction: No
    • Year built: 2021

    Utilities & green energy

    • Sewer: Public Sewer
    • Water: Public
    • Utilities for property: Cable Available, Underground Utilities

    Community & neighborhood

    Security
    • Security features: Smoke Detectors
    Location
    • Region: Macomb
    • Subdivision: STILLWATER CROSSING MCCP NO 1188

    HOA & financial

    HOA
    • Has HOA: Yes
    • HOA fee: $90 quarterly
    • Association phone: 844-739-2331

    Other

    Other facts
    • Listing agreement: Exclusive Agency
    • Listing terms: Cash,Conventional

    Price history

    DateEventPrice
    6/6/2024Sold$550,000$162/sqft
    Source: Realcomp II #20240029927 Report a problem
    5/30/2024Pending sale$550,000$162/sqft
    Source: Realcomp II #20240029927 Report a problem
    5/11/2024Listed for sale$550,000+27.5%$162/sqft
    Source: Realcomp II #20240029927 Report a problem
    6/21/2021Sold$431,293$127/sqft
    Source: Public Record Report a problem

    Public tax history

    YearProperty taxesTax assessment
    2025$7,253 +5.6%$277,900 +2.7%
    2024$6,866 +5.2%$270,700 +20.5%
    2023$6,529 +1611.4%$224,700 +7.5%
    2022$382 $209,100 +429.4%
    2021-- $39,500
    2020-- $39,500

    Find assessor info on the county website

    Neighborhood: 48042

    Nearby schools

    GreatSchools rating
    Get a cash offer in 3 minutes
    Find out how much your home could sell for in as little as 3 minutes with a no-obligation cash offer.
    Estimated market value
    $596,800
    Get a cash offer in 3 minutes
    Find out how much your home could sell for in as little as 3 minutes with a no-obligation cash offer.
    Estimated market value
    $596,800