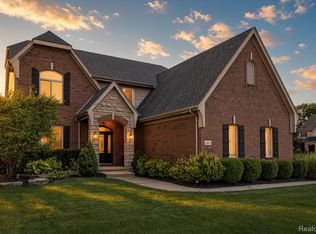
Meticulously maintained by its original owner, this Pulte-built Colonial in desirable Sycamore Estates offers an exceptional combination of thoughtful updates, comfortable living space, and pride of ownership throughout. The main level features hardwood flooring, a dedicated home office, first-floor laundry, sitting room, and an inviting living area with fireplace that flows naturally into the dining area and kitchen.
Upstairs are four bedrooms, including a spacious primary suite with a generous private bath. Major improvements include a new furnace and central air in 2022, followed by a new roof and windows in 2023, providing confidence in many of the home’s most important systems.
Outdoor living is equally well considered, with a large deck ideal for entertaining and a screened gazebo for enjoying Michigan’s warmer months. The oversized, insulated garage provides additional space for vehicles, storage, hobbies, or a workshop.
The basement offers excellent potential for future living space and is already equipped with an egress window and underground plumbing connections for a future bathroom or second kitchen. Appliances are included. Exceptionally well cared for and move-in ready, this Sycamore Estates home offers the space, quality, and flexibility to serve its next owner for years to come.
For sale
$550,000
48806 Michaywe Dr, Macomb, MI 48044
4beds
2,615sqft
Single Family Residence
Built in 2004
8,712 Square Feet Lot
$539,700 Zestimate®
$210/sqft
$29/mo HOA
What's special
- 50 days
- 655
- 32
Zillow last checked:
Listing updated:
Listed by:
Tommy Desmond 248-906-8659,
Emerald Standard Realty Company 248-906-8659
Source: Realcomp II,MLS#: 20261068375
Facts & features
Interior
Bedrooms & bathrooms
- Bedrooms: 4
- Bathrooms: 3
- Full bathrooms: 2
- 1/2 bathrooms: 1
Primary bedroom
- Level: Second
- Area: 360
- Dimensions: 15 X 24
Bedroom
- Level: Second
- Area: 168
- Dimensions: 12 X 14
Bedroom
- Level: Second
- Area: 160
- Dimensions: 10 X 16
Bedroom
- Level: Second
- Area: 140
- Dimensions: 14 X 10
Primary bathroom
- Level: Second
- Area: 143
- Dimensions: 13 X 11
Other
- Level: Second
- Area: 55
- Dimensions: 11 X 5
Other
- Level: Entry
- Area: 25
- Dimensions: 5 X 5
Other
- Level: Entry
- Area: 16
- Dimensions: 4 X 4
Dining room
- Level: Entry
- Area: 120
- Dimensions: 10 X 12
Kitchen
- Level: Entry
- Area: 216
- Dimensions: 18 X 12
Laundry
- Level: Entry
- Area: 45
- Dimensions: 5 X 9
Library
- Level: Entry
- Area: 110
- Dimensions: 10 X 11
Living room
- Level: Entry
- Area: 306
- Dimensions: 17 X 18
Sitting room
- Level: Entry
- Area: 120
- Dimensions: 10 X 12
Heating
- Forced Air, Natural Gas
Cooling
- Ceiling Fans, Central Air
Appliances
- Included: Dishwasher, Dryer, Energy Star Qualified Dryer, Energy Star Qualified Washer, Free Standing Gas Oven, Free Standing Gas Range, Free Standing Refrigerator, Microwave, Stainless Steel Appliances, Washer
- Laundry: Laundry Room
Features
- Basement: Bath Stubbed,Full,Unfinished
- Has fireplace: Yes
- Fireplace features: Gas, Living Room
Interior area
- Total interior livable area: 2,615 sqft
- Finished area above ground: 2,615
Property
Parking
- Total spaces: 2.5
- Parking features: Twoand Half Car Garage, Attached
- Attached garage spaces: 2.5
Features
- Levels: Two
- Stories: 2
- Entry location: GroundLevelwSteps
- Pool features: None
Lot
- Size: 8,712 Square Feet
- Dimensions: 73 x 120
Details
- Parcel number: 0826103006
- Special conditions: Short Sale No,Standard
Construction
Type & style
- Home type: SingleFamily
- Architectural style: Colonial
- Property subtype: Single Family Residence
Materials
- Brick, Vinyl Siding
- Foundation: Basement, Poured
- Roof: Asphalt
Condition
- New construction: No
- Year built: 2004
Utilities & green energy
- Sewer: Public Sewer
- Water: Public
Community & HOA
Community
- Subdivision: SYCAMORE ESTATES SUB
HOA
- Has HOA: Yes
- HOA fee: $350 annually
- HOA phone: 586-741-9440
Location
- Region: Macomb
Financial & listing details
- Price per square foot: $210/sqft
- Tax assessed value: $144,423
- Annual tax amount: $4,789
- Date on market: 8/27/2026
- Cumulative days on market: 50 days
- Listing agreement: Exclusive Right To Sell
- Listing terms: Cash,Conventional,Va Loan,Warranty Deed
Estimated market value
$539,700
$513,000 - $567,000
$3,110/mo
Price history
| Date | Event | Price |
|---|---|---|
| 8/27/2026 | Listed for sale | $550,000+414%$210/sqft |
Source:  Realcomp II #20261068375 Report a problem Realcomp II #20261068375 Report a problem | ||
| 1/21/2005 | Sold | $107,000$41/sqft |
Source: Public Record Report a problem | ||
Public tax history
| Year | Property taxes | Tax assessment |
|---|---|---|
| 2026 | $4,789 +2.6% | $245,800 +4.5% |
| 2025 | $4,669 +4.7% | $235,300 +5.9% |
| 2024 | $4,459 +5.4% | $222,100 +11% |
| 2023 | $4,232 +3% | $200,100 +12.4% |
| 2022 | $4,107 +0.2% | $178,000 +7.6% |
| 2021 | $4,100 | $165,500 +2% |
| 2020 | $4,100 +7.8% | $162,200 +4.8% |
| 2019 | $3,804 +4.2% | $154,700 +5.2% |
| 2018 | $3,651 +6.7% | $147,100 +4.5% |
| 2017 | $3,422 | $140,830 |
| 2016 | $3,422 | $140,830 +6.6% |
| 2015 | $3,422 +421.2% | $132,120 +10.6% |
| 2014 | $657 -73.5% | $119,450 |
| 2013 | $2,474 | $119,450 +15.2% |
| 2011 | -- | $103,670 -16.9% |
| 2009 | -- | $124,700 |
Find assessor info on the county website
Monthly payment
Est. payment
Payment breakdown
Explore the cost of this home by adjusting the details. Changes won't be saved.Climate risks
Neighborhood: 48044
Similar homes
- $575,0003 bd3 ba2.2k sqft21797 Sabrina Dr, Macomb, MI 48044For Sale

 MLS ID #20261058482, Jeffrey Karam, Market Elite Inc. Realcomp II
 - $549,9004 bd3 ba3k sqft48850 Austrian Pine Dr, Macomb, MI 48044For Sale
 MLS ID #20261065227, Scott K Van Sickle, Market Elite Inc. Realcomp II
 - $545,0004 bd4 ba3.3k sqft49235 Yale Dr, Macomb, MI 48044For Sale
 MLS ID #20261061034, Kin Yu, EXP Realty Main. Realcomp II
 - $499,9003 bd3 ba2.2k sqft22702 Brantingham Rd, Macomb, MI 48044For Sale
 MLS ID #20261080447, Crystal Kizy, KW Domain. Realcomp II
 - $559,9005 bd4 ba3.7k sqft50494 Commons Dr, Macomb, MI 48042For Sale
 MLS ID #50224039, Anthony Tocco, Keller Williams Realty Lakeside. MiRealSource
 - $500,0004 bd3 ba2.6k sqft50414 Greycoat Ln, Macomb, MI 48044For SaleMLS ID #20261074394, Michael D Drennan, MHR Real Estate LLC. Realcomp II
- $499,9904 bd3 ba2.8k sqft50426 Chief Dr, Macomb, MI 48044For SaleMLS ID #20261045524, Sanar F Yaldo, Michigan United Realty. Realcomp II
- $449,9003 bd3 ba2k sqft50647 Bredenbury Dr, Macomb, MI 48044For SaleMLS ID #20261069510, Erica Wood, RE/MAX Eclipse. Realcomp II
- $539,9004 bd3 ba2.6k sqft54767 Waubay Dr, Macomb, MI 48042For SaleMLS ID #50222056, Mike Rozwadowski, Century 21 Professionals. MiRealSource
- $449,0003 bd3 ba3.2k sqft50576 Commons Dr, Macomb, MI 48042For SaleMLS ID #20261080874, Hnderyos Gorgees, Vision One Realty. Realcomp II
- $550,0003 bd4 ba2.7k sqft53125 Citadel St, Macomb, MI 48042For SaleMLS ID #20261070284, Timothy Tripon, Community Choice Realty Inc. Realcomp II
- $575,0004 bd3 ba3.7k sqft52844 Karon Dr, Macomb, MI 48042For SaleMLS ID #20261060102, Bob Otrompke, Community Choice Realty Associates, LLC. Realcomp II
- $675,0003 bd3 ba2.3k sqft51770 North Ave, Macomb, MI 48042For SaleMLS ID #20261062069, Anthony Messina, Real Estate One-Sterling Heights. Realcomp II
- $499,8004 bd3 ba2.7k sqft26699 Boston Dr, Chesterfield, MI 48051For SaleMLS ID #50223846, Jennifer Caira-Lauff, Real Estate One Chesterfield. MiRealSource
- $569,9004 bd3 ba2.5k sqft7316 N Central Park, Shelby Township, MI 48317For SaleMLS ID #20261033586, Aziz Mariya, Community Choice Realty Inc. Realcomp II
- $504,9003 bd3 ba2.3k sqft17209 Invitational Dr, Macomb, MI 48042For SaleMLS ID #20261059200, Jennifer Gogo, Realty Professional Group LLC. Realcomp II
- $569,0003 bd4 ba3.8k sqft18202 Tiger Dr, Macomb, MI 48042For SaleMLS ID #50212114, Nicole Treba, Keller Williams Realty Lakeside. MiRealSource
- $450,0003 bd3 ba2k sqft32830 Kathleen Dr, Chesterfield, MI 48047For SaleMLS ID #20261081077, James M Horn, KW Domain. Realcomp II
- $489,9004 bd3 ba3.3k sqft53391 Crawford Dr, Chesterfield, MI 48051For SaleMLS ID #20261078436, Ron Trombetti, Berkshire Hathaway HomeServices Kee Realty Washin. Realcomp II
- $430,0004 bd4 ba3.4k sqft26863 Miela Dr, Chesterfield, MI 48051For SaleMLS ID #20261078984, Gina Dinverno, Keller Williams Lakeside. Realcomp II
