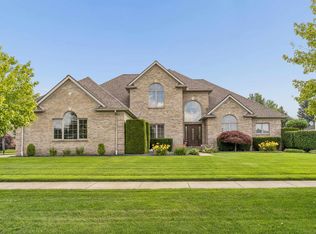
Dreams do come true, PRICE DROP $10,000! This pristine, one-owner gem has been meticulously maintained to a superior standard since the day it was built, making it a rare market find that will not last. Built with intention and thoughtful design, the home welcomes you with an undeniable sense of warmth and care. The spacious layout features a stunning four-season room off the kitchen, a secluded back patio, and a massive, completely finished basement boasting a full second kitchen and abundant storage. Nestled on a rare, oversized lot, this property perfectly balances private outdoor space with peak convenience, sitting just moments away from top-rated schools and prime shopping. Opportunities like this single-family masterpiece disappear in the blink of an eye—schedule your tour today before someone else snaps up your dream home!
For sale
Price cut: $10K (7/29)
$649,900
46640 Glen Pointe Dr, Shelby Township, MI 48315
4beds
5,283sqft
Single Family Residence
Built in 1998
0.33 Acres Lot
$632,700 Zestimate®
$123/sqft
$-- HOA
What's special
Massive completely finished basementSecluded back patioRare oversized lotAbundant storagePrivate outdoor spaceFull second kitchenSpacious layout
- 45 days |
- 1,075 |
- 19 |
Zillow last checked:
Listing updated:
Listed by:
Richard J Landuyt 313-407-9654,
Coldwell Banker Professionals 586-727-2741
Source: MiRealSource,MLS#: 50213536 Originating MLS: MiRealSource
Originating MLS: MiRealSourceFacts & features
Interior
Bedrooms & bathrooms
- Bedrooms: 4
- Bathrooms: 4
- Full bathrooms: 2
- 1/2 bathrooms: 2
Bedroom 1
- Level: Entry
- Area: 234
- Dimensions: 18 x 13
Bedroom 2
- Level: Second
- Area: 156
- Dimensions: 13 x 12
Bedroom 3
- Level: Second
- Area: 156
- Dimensions: 12 x 13
Bedroom 4
- Level: Second
- Area: 156
- Dimensions: 12 x 13
Bathroom 1
- Level: Entry
Bathroom 2
- Level: Second
Dining room
- Level: Entry
- Area: 156
- Dimensions: 12 x 13
Family room
- Level: Entry
- Area: 208
- Dimensions: 16 x 13
Great room
- Level: Entry
- Area: 352
- Dimensions: 16 x 22
Kitchen
- Level: Entry
- Area: 276
- Dimensions: 12 x 23
Heating
- Forced Air, Natural Gas
Features
- Basement: Finished,Full
- Number of fireplaces: 1
- Fireplace features: Great Room
Interior area
- Total structure area: 5,283
- Total interior livable area: 5,283 sqft
- Finished area above ground: 3,092
- Finished area below ground: 2,191
Video & virtual tour
Property
Parking
- Total spaces: 2
- Parking features: Attached, Electric in Garage, Garage Door Opener, Direct Access
- Attached garage spaces: 2
Features
- Levels: Two
- Stories: 2
- Frontage type: Road
- Frontage length: 80
Lot
- Size: 0.33 Acres
- Dimensions: 80 x 186
- Features: Deep Lot - 150+ Ft., Large Lot - 65+ Ft., Subdivision
Details
- Parcel number: 230736203011
- Special conditions: Private
Construction
Type & style
- Home type: SingleFamily
- Architectural style: Colonial
- Property subtype: Single Family Residence
Materials
- Brick
- Foundation: Basement
Condition
- New construction: No
- Year built: 1998
Utilities & green energy
- Sewer: Public Sanitary
- Water: Public
Community & HOA
Community
- Subdivision: Glen Pointe Dr
HOA
- Has HOA: No
Location
- Region: Shelby Township
Financial & listing details
- Price per square foot: $123/sqft
- Tax assessed value: $553,800
- Annual tax amount: $5,838
- Date on market: 7/2/2026
- Cumulative days on market: 46 days
- Listing agreement: Exclusive Right To Sell
- Listing terms: Cash,Conventional
Estimated market value
$632,700
$601,000 - $664,000
$4,352/mo
Price history
| Date | Event | Price |
|---|---|---|
| 7/29/2026 | Price change | $649,900-1.5%$123/sqft |
Source:  MiRealSource #50213536 Report a problem MiRealSource #50213536 Report a problem | ||
| 7/3/2026 | Listed for sale | $659,900+155.8%$125/sqft |
Source: MiRealSource #50213536 Report a problem | ||
| 12/21/1998 | Sold | $258,000$49/sqft |
Source: Public Record Report a problem | ||
Public tax history
| Year | Property taxes | Tax assessment |
|---|---|---|
| 2025 | $5,675 +5% | $276,900 +3.8% |
| 2024 | $5,403 +5.3% | $266,800 +15.7% |
| 2023 | $5,132 +2.8% | $230,600 +11.1% |
| 2022 | $4,991 +0.7% | $207,500 +7.7% |
| 2021 | $4,957 | $192,700 +1.5% |
| 2020 | $4,957 +8.5% | $189,900 +2.3% |
| 2019 | $4,570 +3.1% | $185,700 +2.9% |
| 2018 | $4,433 +2.2% | $180,400 +7.2% |
| 2017 | $4,338 | $168,250 |
| 2016 | $4,338 | $168,250 +5.5% |
| 2015 | $4,338 | $159,550 |
| 2012 | -- | -- |
| 2009 | -- | -- |
| 2001 | $3,805 +3.5% | $137,290 +3.2% |
| 2000 | $3,676 | $133,040 |
Find assessor info on the county website
Monthly payment
Est. payment
Payment breakdown
Explore the cost of this home by adjusting the details. Changes won't be saved.Climate risks
Neighborhood: 48315
Nearby schools
GreatSchools rating
- 6/10Flickinger Elementary SchoolGrades: PK-6Distance: 2.2 mi
- 6/10Eppler Junior High SchoolGrades: 7-9Distance: 2.9 mi
- 9/10Utica High SchoolGrades: 9-12Distance: 3 mi
Schools provided by the listing agent
- District: Utica Community Schools
Source: MiRealSource. This data may not be complete. We recommend contacting the local school district to confirm school assignments for this home.
- $512,1004 bd3 ba2.6k sqft46612 Glen Pointe Dr, Shelby Township, MI 48315Off Market

- $484,7004 bd2 ba1.5k sqft46662 Glen Pointe Dr, Shelby Township, MI 48315Off Market
- $516,6004 bd2 ba2.7k sqft46578 Glen Pointe Dr, Shelby Township, MI 48315Off Market
- $532,1004 bd2 ba2.5k sqft46688 Glen Pointe Dr, Shelby Township, MI 48315Off Market
- $468,7004 bd2 ba-- sqft46647 Glen Pointe Dr, Shelby Township, MI 48315Off Market
- $485,2004 bd2 ba2.6k sqft46665 Glen Pointe Dr, Shelby Township, MI 48315Off Market
- $506,8004 bd3 ba2.4k sqft46619 Glen Pointe Dr, Shelby Township, MI 48315Off Market
- $448,5003 bd3 ba2.1k sqft46544 Glen Pointe Dr, Utica, MI 48315Off Market
A local agent can set up tours, give advice and negotiate with sellers.
Similar homes
- $679,9004 bd4 ba5.2k sqft14777 Sparrow Dr, Shelby Township, MI 48315For Sale
 MLS ID #50217235, Michael P Birach, Realty Executives Home Towne Chesterfield. MiRealSource
 - $649,9004 bd3 ba3.1k sqft14450 Knightsbridge Dr, Shelby Township, MI 48315For Sale
 MLS ID #50212280, Francine Kanalos, Epique Inc.. MiRealSource
 - $625,0005 bd5 ba4.7k sqft48430 Montelepre Dr, Shelby Township, MI 48315For Sale
 MLS ID #50210083, Kimberly Drescher Tanascu, Real Estate One Inc-Shelby. MiRealSource
 - $680,0004 bd3 ba3.5k sqft56764 Jewell Rd, Shelby Township, MI 48315For Sale

 MLS ID #20261062842, Joanna Accetta, Leone Realty Inc. Realcomp II
 - $739,9004 bd5 ba5k sqft13046 Partridge Run, Shelby Township, MI 48315For SaleMLS ID #50209457, Thomas Zibkowski, Real Estate One Inc-Shelby. MiRealSource
- $537,9004 bd4 ba3.7k sqft49158 Golden Park Dr, Shelby Township, MI 48315For SaleMLS ID #50216631, Nina Manley, Berkshire Hathaway HomeServices Kee Realty. MiRealSource
- $625,0004 bd4 ba3.8k sqft12294 Parkside Cir, Washington, MI 48094For SaleMLS ID #50218334, Ed Martin, RE/MAX First. MiRealSource
- $498,0004 bd3 ba2.7k sqft12402 Watkins Dr, Shelby Township, MI 48315For Sale
 MLS ID #26035998, Karen Greenwood, Coldwell Banker Professionals. MichRIC
 - $639,9004 bd5 ba3.2k sqft18913 Strongford Dr, Macomb, MI 48044For SaleMLS ID #50217354, James Fennell, Berkshire Hathaway HomeServices Kee Realty NB. MiRealSource
- $572,0003 bd3 ba3.7k sqft15444 Windsong Dr, Macomb, MI 48044For SaleMLS ID #50215971, Nicole Treba, Keller Williams Realty Lakeside. MiRealSource
- $785,0004 bd5 ba5.2k sqft55582 Caesars Dr, Shelby Township, MI 48315For SaleMLS ID #50216654, Carla Vizzaccaro, Keller Williams Realty Lakeside. MiRealSource
- $484,9004 bd3 ba3.5k sqft48037 Lafayette Dr, Macomb, MI 48044For SaleMLS ID #50218299, Kimberly Drescher Tanascu, Real Estate One Inc-Shelby. MiRealSource
- $395,0003 bd2 ba3.4k sqft13147 Independence Ave, Shelby Township, MI 48315For SaleMLS ID #50216991, Julie Ann Brown, Realty Executives Home Towne Romeo. MiRealSource
- $529,9004 bd3 ba4.9k sqft47565 Woodberry Estates Dr, Macomb, MI 48044For SaleMLS ID #50217304, Dominic Mark Romano, Realty Executives Home Towne Shelby. MiRealSource
- $779,0005 bd4 ba5k sqft2861 Plymouth Dr, Shelby Township, MI 48316For SaleMLS ID #50217952, Becky Post, KW Platinum. MiRealSource
- $629,9005 bd4 ba3.7k sqft3286 Sandy Point, Shelby Township, MI 48316For SaleMLS ID #50211446, Thomas Zibkowski, Real Estate One Inc-Shelby. MiRealSource
- $524,9004 bd3 ba2.6k sqft51205 Christine Ct, Utica, MI 48316For SaleMLS ID #50216598, Mary Leon, RE/MAX First. MiRealSource
- $839,9005 bd5 ba6.7k sqft55733 Whitney Ct, Shelby Township, MI 48315For SaleMLS ID #50217152, John Goings, Century 21 Professionals. MiRealSource
- $670,0003 bd5 ba5.1k sqft17840 Christine Blvd N, Clinton Township, MI 48038For SaleMLS ID #20261010824, Tom J Dalessandro, Vanguard Realty Group. Realcomp II
- $659,9003 bd4 ba5.2k sqft26578 Harvest Dr, Chesterfield, MI 48051For SaleMLS ID #50213090, Brian Thomas, Realty Executives Home Towne Chesterfield. MiRealSource
