-----PRICE IMPROVEMENT----
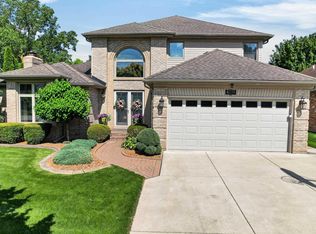
Welcome to this stunning custom-built split-level estate
nestled in one of the area's private sought after neighborhoods. From the moment you step inside you'll
be captivated by the elegance marble entryway, soaring
spaces, and luxurious finishes throughout.The expansive
first primary suite offers a true retreat, complete with a
cozy fireplace and custom built-in storage. Designed
for both entertaining and everyday living, the gourmet
chef's kitchen features premium Lafata cabinetry,
Corian countertops, recessed lighting, built-in appliances
a coveted Viking stove, oversized island with prep sink,
walk-in butler's pantry. Enjoy peaceful mornings or unwind in the evenings on the serene patio overlooking
the beautiful maintained surroundings. The home also
features a formal dining room, dedicated study/game
room, and an impressive great room with a fireplace, marble surround custom mantle. Upstairs, spacious bedroom offer ensuite bathroom access, providing comfort and privacy for family and guest alike. Don't miss the spacious, unfinished upper-level bonus area .This incredible flex space offers unlimited possibilities : easily converted it into a bedroom, dedicated home office, or custom media room.The beautifully finished basement extends the living space with an additional bedroom, full bathroom,and a wet-bar
perfect for entertaining or multi-generational living.
Major mechanical updates provide peace of mind including: New Roof (2022) Furnaces (2024 &2022)
A/C (2019) Hot Water Tank(2020) Refrigerator (2023)
Double Ovens (2022) Dishwasher(2023) Washer& Dyer
(2023) Additional Highlights included wood-flooring, fresh lower-level paint, security cameras stay with home,
an unbeatable location close to I-94, Hall Road shopping
and dining,Partridge Creek, entertainment, and award -winning Chippewa Valley Schools. Luxury,comfort, and location come together beautifully in this exceptional home.
For sale
Price cut: $20K (9/1)
$649,995
17840 Christine Blvd N, Clinton Township, MI 48038
3beds
5,175sqft
Single Family Residence
Built in 1990
0.31 Acres Lot
$639,200 Zestimate®
$126/sqft
$-- HOA
What's special
Luxurious finishes throughoutFresh lower-level paintCorian countertopsCustom built-in storageCoveted viking stoveFormal dining roomPremium lafata cabinetry
- 116 days
- 720
- 24
Zillow last checked:
Listing updated:
Listed by:
Tom J Dalessandro 586-201-3635,
Vanguard Realty Group 248-650-6206
Source: Realcomp II,MLS#: 20261010824
Facts & features
Interior
Bedrooms & bathrooms
- Bedrooms: 3
- Bathrooms: 5
- Full bathrooms: 4
- 1/2 bathrooms: 1
Primary bedroom
- Level: Entry
- Area: 270
- Dimensions: 18 X 15
Bedroom
- Level: Upper
- Area: 240
- Dimensions: 16 X 15
Bedroom
- Level: Upper
- Area: 225
- Dimensions: 15 X 15
Primary bathroom
- Level: Entry
Other
- Level: Entry
Other
- Level: Entry
Other
- Level: Lower
Other
- Level: Entry
Dining room
- Level: Entry
- Area: 285
- Dimensions: 19 X 15
Great room
- Level: Entry
- Area: 484
- Dimensions: 22 X 22
Kitchen
- Level: Entry
- Area: 440
- Dimensions: 22 X 20
Laundry
- Level: Entry
- Area: 96
- Dimensions: 12 X 8
Media room
- Level: Entry
- Area: 224
- Dimensions: 16 X 14
Heating
- Forced Air, Natural Gas
Cooling
- Ceiling Fans, Central Air
Appliances
- Included: Disposal, Double Oven, Dryer, Energy Star Qualified Dishwasher, Energy Star Qualified Freezer, Energy Star Qualified Refrigerator, Free Standing Gas Range, Humidifier, Ice Maker, Microwave, Range Hood, Trash Compactor, Washer
Features
- High Speed Internet
- Basement: Finished
- Has fireplace: Yes
- Fireplace features: Gas
Interior area
- Total interior livable area: 5,175 sqft
- Finished area above ground: 3,675
- Finished area below ground: 1,500
Property
Parking
- Total spaces: 3
- Parking features: Three Car Garage, Attached, Circular Driveway, Garage Door Opener, Garage Faces Side
- Garage spaces: 3
Accessibility
- Accessibility features: Accessible Entrance
Features
- Levels: Bi Level
- Entry location: MidLevelwSteps
- Patio & porch: Patio
- Pool features: None
- Fencing: Back Yard,Fencing Allowed
Lot
- Size: 0.31 Acres
- Dimensions: 91 x 124
Details
- Parcel number: 1108275005
- Special conditions: Short Sale No,Standard
Construction
Type & style
- Home type: SingleFamily
- Architectural style: Split Level
- Property subtype: Single Family Residence
Materials
- Brick, Stone
- Foundation: Basement, Brick Mortar, Sump Pump
- Roof: Asphalt
Condition
- New construction: No
- Year built: 1990
Utilities & green energy
- Electric: Circuit Breakers
- Sewer: Public Sewer
- Water: Public
- Utilities for property: Underground Utilities
Community & HOA
Community
- Subdivision: GREENFIELD VILLA SUB
HOA
- Has HOA: No
Location
- Region: Clinton Township
Financial & listing details
- Price per square foot: $126/sqft
- Tax assessed value: $187,721
- Annual tax amount: $7,800
- Date on market: 5/16/2026
- Cumulative days on market: 117 days
- Listing agreement: Exclusive Right To Sell
- Listing terms: Cash,Conventional,FHA,Va Loan
Estimated market value
$639,200
$607,000 - $671,000
$3,591/mo
Price history
| Date | Event | Price |
|---|---|---|
| 9/1/2026 | Price change | $649,995-3%$126/sqft |
Source:  Realcomp II #20261010824 Report a problem Realcomp II #20261010824 Report a problem | ||
| 8/6/2026 | Price change | $670,000-1.3%$129/sqft |
Source: Realcomp II #20261010824 Report a problem | ||
| 7/6/2026 | Price change | $679,000-3%$131/sqft |
Source: Realcomp II #20261010824 Report a problem | ||
| 6/8/2026 | Price change | $699,995-3.4%$135/sqft |
Source: Realcomp II #20261010824 Report a problem | ||
| 5/17/2026 | Listed for sale | $725,000$140/sqft |
Source: Realcomp II #20261010824 Report a problem | ||
Public tax history
Tax history is unavailable.
Monthly payment
Est. payment
Payment breakdown
Explore the cost of this home by adjusting the details. Changes won't be saved.Climate risks
Neighborhood: 48038
- $649,000-- bd3 ba-- sqft17840 Christine Blvd, Clinton Township, MI 48038Off Market
- $436,700-- bd2 ba-- sqft17800 Christine Blvd, Clinton Township, MI 48038Off Market
- $468,6004 bd3 ba-- sqft17807 Fox Pointe Dr, Clinton Township, MI 48038Off Market
- $390,200-- bd2 ba-- sqft17837 Fox Pointe Dr, Clinton Township, MI 48038Off Market
Similar homes
- $469,8003 bd4 ba3.9k sqft41220 Scarborough Ct, Clinton Township, MI 48038For Sale
 MLS ID #50213753, Jennifer Caira-Lauff, Real Estate One Chesterfield. MiRealSource
 - $649,9004 bd4 ba5.2k sqft46640 Glen Pointe Dr, Shelby Township, MI 48315For Sale
 MLS ID #50213536, Richard J Landuyt, Coldwell Banker Professionals. MiRealSource
 - $599,9994 bd4 ba4.2k sqft19330 Middle Branch Dr, Macomb, MI 48044For Sale

 MLS ID #20261070563, Asten Cholagh, Golden Key Realty Group LLC. Realcomp II
 - $625,0005 bd5 ba4.7k sqft48430 Montelepre Dr, Shelby Township, MI 48315For Sale
 MLS ID #50210083, Kimberly Drescher Tanascu, Real Estate One Inc-Shelby. MiRealSource
 - $789,0004 bd4 ba4.3k sqft37500 Alpinia Ln, Clinton Township, MI 48036For SaleMLS ID #50216774, Panagiota Vasilos, Sine & Monaghan LLC. MiRealSource
- $644,9003 bd4 ba5.2k sqft26578 Harvest Dr, Chesterfield, MI 48051For SaleMLS ID #50213090, Brian Thomas, Realty Executives Home Towne Chesterfield. MiRealSource
- $600,0004 bd4 ba4.7k sqft48507 Montelepre Dr, Shelby Township, MI 48315For SaleMLS ID #20261054948, Miroslav Gavriloski, REALTEAM Real Estate. Realcomp II
- $572,0003 bd3 ba3.7k sqft15444 Windsong Dr, Macomb, MI 48044For SaleMLS ID #50215971, Nicole Treba, Keller Williams Realty Lakeside. MiRealSource
- $629,9004 bd5 ba3.2k sqft18913 Strongford Dr, Macomb, MI 48044For SaleMLS ID #50217354, James Fennell, Berkshire Hathaway HomeServices Kee Realty NB. MiRealSource
- $639,9004 bd3 ba3.1k sqft14450 Knightsbridge Dr, Shelby Township, MI 48315For SaleMLS ID #50212280, Francine Kanalos, Epique Inc.. MiRealSource
- $625,0003 bd4 ba2.9k sqft59441 Romeo Plank Rd, Ray, MI 48096For SaleMLS ID #50220221, Laurie Davis, Century 21 Professionals. MiRealSource
- $529,9003 bd4 ba3.9k sqft47641 Beacon Square Dr, Macomb, MI 48044For SaleMLS ID #50219238, Keith M Reaume, Epique Inc.. MiRealSource
- $599,9004 bd4 ba4.8k sqft26820 Alderman Ct, Harrison Township, MI 48045For SaleMLS ID #20261043076, Rachel Conley, Keller Williams Lakeside. Realcomp II
- $669,9003 bd5 ba5.5k sqft55766 Apple Ln, Utica, MI 48316For SaleMLS ID #50206894, Alexander Dittmar, Keller Williams Realty Lakeside. MiRealSource
- $559,9003 bd3 ba3k sqft2534 Farmdale Dr, Sterling Heights, MI 48314For SaleMLS ID #50220235, Sherry Venier, Key Realty One LLC in Monroe. MiRealSource
- $680,0004 bd3 ba3.5k sqft56764 Jewell Rd, Shelby Township, MI 48315For SaleMLS ID #20261062842, Joanna Accetta, Leone Realty Inc. Realcomp II
- $585,0004 bd3 ba4k sqft47376 Hidden Meadows Dr, Macomb, MI 48044For Sale
 MLS ID #26035496, Kristina Khalifeh, LPT Realty, LLC. MichRIC
 - $599,9006 bd4 ba4.3k sqft28900 S River Rd, Harrison Township, MI 48045For SaleMLS ID #50214937, Francesca Krause, RE/MAX Advisors. MiRealSource
- $519,9004 bd3 ba4.9k sqft47565 Woodberry Estates Dr, Macomb, MI 48044For SaleMLS ID #50217304, Dominic Mark Romano, Realty Executives Home Towne Shelby. MiRealSource
- $575,0003 bd3 ba4.8k sqft3940 Wayfarer Dr, Troy, MI 48083For SaleMLS ID #50219592, Dominic Torres, Keller Williams Realty Lakeside. MiRealSource
