Welcome to this stunning luxury residence in the exclusive Shelby Orchards subdivision of Shelby Township, Michigan. This beautifully maintained home features three spacious bedrooms, three full baths, and two half baths, offering a perfect balance of elegance and practicality. The gourmet kitchen boasts generous granite countertops, custom cabinetry, and ample storage, making it a chef’s dream; a striking turned staircase leads to a walkable upper level that separates the bedrooms, adding a unique architectural touch. The spacious primary suite provides a peaceful retreat with an ensuite bath, while the high-end finishes throughout the home create a sophisticated and comfortable atmosphere. Whether relaxing in the expansive living areas or enjoying the serene surroundings of Shelby Orchards, this home truly offers the perfect blend of style, functionality, and luxury—truly an exceptional place to call home.
For sale
Price cut: $30K (8/12)
$669,900
55766 Apple Ln, Utica, MI 48316
3beds
5,541sqft
Single Family Residence
Built in 1999
0.41 Acres Lot
$666,000 Zestimate®
$121/sqft
$16/mo HOA
What's special
Ensuite bathWalkable upper levelTwo half bathsStriking turned staircaseThree spacious bedroomsAmple storageGenerous granite countertops
- 166 days
- 362
- 22
Zillow last checked:
Listing updated:
Listed by:
Alexander Dittmar 586-438-4442,
Keller Williams Realty Lakeside 586-532-0500
Source: MiRealSource,MLS#: 50206894 Originating MLS: MiRealSource
Originating MLS: MiRealSourceFacts & features
Interior
Bedrooms & bathrooms
- Bedrooms: 3
- Bathrooms: 5
- Full bathrooms: 3
- 1/2 bathrooms: 2
Rooms
- Room types: Den/Study/Lib, Entry, Great Room, Utility/Laundry Room, Master Bedroom, Master Bathroom, Office, Basement Full Bath, First Flr Lavatory, Second Flr Full Bathroom, Breakfast Nook/Room, Dining Room
Bedroom 1
- Features: Carpet
- Level: Upper
- Area: 240
- Dimensions: 16 x 15
Bedroom 2
- Features: Carpet
- Level: Upper
- Area: 144
- Dimensions: 12 x 12
Bedroom 3
- Features: Carpet
- Level: Upper
- Area: 132
- Dimensions: 12 x 11
Bathroom 1
- Features: Ceramic
- Level: Upper
- Area: 210
- Dimensions: 21 x 10
Bathroom 2
- Features: Ceramic
- Level: Upper
- Area: 45
- Dimensions: 9 x 5
Bathroom 3
- Features: Ceramic
- Level: Basement
- Area: 77
- Dimensions: 11 x 7
Dining room
- Features: Ceramic
- Level: Entry
- Area: 132
- Dimensions: 12 x 11
Family room
- Features: Ceramic
- Level: Entry
- Area: 224
- Dimensions: 16 x 14
Great room
- Level: Entry
- Area: 380
- Dimensions: 20 x 19
Kitchen
- Features: Ceramic
- Level: Entry
- Area: 285
- Dimensions: 19 x 15
Office
- Level: Entry
- Area: 224
- Dimensions: 16 x 14
Heating
- Forced Air, Natural Gas
Cooling
- Ceiling Fan(s), Central Air
Appliances
- Included: Dishwasher, Dryer, Humidifier, Microwave, Range/Oven, Refrigerator, Washer, Gas Water Heater
- Laundry: Laundry Room, Entry
Features
- Sump Pump, Walk-In Closet(s), Central Vacuum, Pantry, Eat-in Kitchen
- Flooring: Ceramic Tile, Hardwood, Wood, Carpet
- Windows: Window Treatments
- Basement: Finished,Concrete
- Number of fireplaces: 1
- Fireplace features: Great Room
Interior area
- Total structure area: 5,760
- Total interior livable area: 5,541 sqft
- Finished area above ground: 3,541
- Finished area below ground: 2,000
Video & virtual tour
Property
Parking
- Total spaces: 3.5
- Parking features: Garage, Attached, Electric in Garage, Garage Door Opener, Heated Garage, Garage Faces Side
- Attached garage spaces: 3.5
Features
- Levels: Two
- Stories: 2
- Patio & porch: Patio, Porch
- Exterior features: Lawn Sprinkler, Street Lights
- Has spa: Yes
- Spa features: Spa/Hot Tub, Spa/Jetted Tub, Bath
- Frontage type: Road
- Frontage length: 84
Lot
- Size: 0.41 Acres
- Dimensions: 84 x 178 x 149 x 141
- Features: Subdivision, Sidewalks
Details
- Parcel number: 230704403025
- Zoning description: Residential
- Special conditions: Private
Construction
Type & style
- Home type: SingleFamily
- Architectural style: Colonial
- Property subtype: Single Family Residence
Materials
- Brick, Wood Siding
- Foundation: Basement, Concrete Perimeter
Condition
- Year built: 1999
Utilities & green energy
- Sewer: Public Sanitary
- Water: Public
Community & HOA
Community
- Subdivision: Shelby Orchards Sub
HOA
- Has HOA: Yes
- Amenities included: Sidewalks, Street Lights
- HOA fee: $190 annually
- HOA name: Shelby Orchards Association
- HOA phone: 000-000-0000
Location
- Region: Utica
Financial & listing details
- Price per square foot: $121/sqft
- Tax assessed value: $670,200
- Annual tax amount: $6,779
- Date on market: 5/8/2026
- Cumulative days on market: 120 days
- Listing agreement: Exclusive Right To Sell
- Listing terms: Cash,Conventional,FHA,VA Loan
- Road surface type: Paved
Estimated market value
$666,000
$633,000 - $699,000
$6,171/mo
Price history
| Date | Event | Price |
|---|---|---|
| 8/12/2026 | Price change | $669,900-4.3%$121/sqft |
Source:  MiRealSource #50206894 Report a problem MiRealSource #50206894 Report a problem | ||
| 7/6/2026 | Listed for sale | $699,900$126/sqft |
Source: MiRealSource #50206894 Report a problem | ||
| 5/20/2026 | Pending sale | $699,900$126/sqft |
Source: MiRealSource #50206894 Report a problem | ||
| 5/8/2026 | Listed for sale | $699,900-9.7%$126/sqft |
Source: MiRealSource #50206894 Report a problem | ||
| 1/1/2026 | Listing removed | $775,000$140/sqft |
Source: MiRealSource #50181350 Report a problem | ||
| 7/11/2025 | Listed for sale | $775,000+157%$140/sqft |
Source: MiRealSource #50181350 Report a problem | ||
| 4/4/2008 | Sold | $301,500-27.2%$54/sqft |
Source: Public Record Report a problem | ||
| 7/24/2007 | Sold | $414,000-52.7%$75/sqft |
Source: Public Record Report a problem | ||
| 12/12/2006 | Sold | $875,000+19.9%$158/sqft |
Source: Public Record Report a problem | ||
| 4/18/2005 | Sold | $730,000+32.7%$132/sqft |
Source: MiRealSource #853092 Report a problem | ||
| 3/25/2004 | Sold | $550,000$99/sqft |
Source: Public Record Report a problem | ||
Public tax history
| Year | Property taxes | Tax assessment |
|---|---|---|
| 2026 | $6,885 +1.6% | $335,100 +6% |
| 2025 | $6,779 +9.9% | $316,200 +6.4% |
| 2024 | $6,167 +5.3% | $297,300 +10.4% |
| 2023 | $5,857 +2.8% | $269,200 +4.5% |
| 2022 | $5,697 +0.7% | $257,600 +5.5% |
| 2021 | $5,658 | $244,200 -0.7% |
| 2020 | $5,658 +8.5% | $246,000 -1.4% |
| 2019 | $5,216 +3.1% | $249,600 +8.8% |
| 2018 | $5,060 +2.2% | $229,500 +4.6% |
| 2017 | $4,951 | $219,450 |
| 2016 | $4,951 | $219,450 +9.2% |
| 2015 | $4,951 +78.1% | $200,950 +16.9% |
| 2013 | $2,780 | $171,850 |
| 2012 | -- | -- |
| 2009 | -- | -- |
| 2001 | $4,218 +138.4% | $92,280 +138% |
| 2000 | $1,769 | $38,780 |
Find assessor info on the county website
Monthly payment
Est. payment
Payment breakdown
Explore the cost of this home by adjusting the details. Changes won't be saved.Climate risks
Neighborhood: 48316
Nearby schools
Schools provided by the listing agent
- District: Utica Community Schools
Source: MiRealSource. This data may not be complete. We recommend contacting the local school district to confirm school assignments for this home.
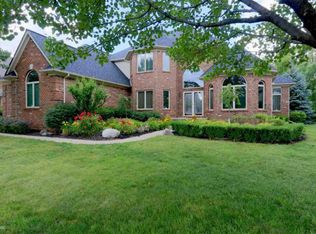

Similar homes
- $670,0004 bd3 ba3.5k sqft56764 Jewell Rd, Shelby Township, MI 48315For Sale

 MLS ID #20261062842, Joanna Accetta, Leone Realty Inc. Realcomp II
 - $700,0003 bd5 ba3.5k sqft11215 Wilshire Dr, Shelby Township, MI 48315For Sale

 MLS ID #26045410, Jeffrey Detweiler, Stonewater Real Estate Inc.. MichRIC
 - $850,0004 bd4 ba4.6k sqft6332 Shadydale Dr, Shelby Township, MI 48316For Sale
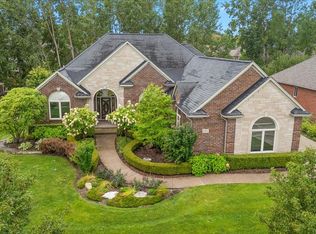 MLS ID #20261071586, Ben DiCicco, Kingswood Homes Realty LLC. Realcomp II
 - $799,9004 bd3 ba3k sqft54321 Deadwood Ln, Shelby Township, MI 48316For Sale

 MLS ID #50221612, Lori Chattinger, Berkshire Hathaway HomeServices Kee Realty NB. MiRealSource
 - $699,8004 bd3 ba3k sqft48574 Red Oak Dr, Shelby Township, MI 48315For SaleMLS ID #50223699, Dennis O'Connor, RE/MAX First. MiRealSource
- $785,0004 bd5 ba5.2k sqft55582 Caesars Dr, Shelby Township, MI 48315For SaleMLS ID #50216654, Carla Vizzaccaro, Keller Williams Realty Lakeside. MiRealSource
- $639,9004 bd4 ba4.6k sqft1900 Marcastle Ct, Rochester Hills, MI 48309For SaleMLS ID #20261083873, Camille Edwards, Berkshire Hathaway HomeServices Kee Realty Bham. Realcomp II
- $729,9004 bd3 ba3.6k sqft52018 Loon Ct, Shelby Township, MI 48315For SaleMLS ID #20261062803, Jill Polenz, KW Domain. Realcomp II
- $843,9994 bd6 ba6k sqft56555 Hartley Dr W, Shelby Township, MI 48316For SaleMLS ID #20261054870, James T Ray, Select Real Estate Professionals. Realcomp II
- $749,9004 bd5 ba5.6k sqft13046 Partridge Run, Shelby Township, MI 48315For SaleMLS ID #20261069368, Daniel DeYonker, EXP Realty Rochester. Realcomp II
- $599,9004 bd3 ba3.1k sqft14450 Knightsbridge Dr, Shelby Township, MI 48315For SaleMLS ID #50212280, Francine Kanalos, Epique Inc.. MiRealSource
- $624,9004 bd4 ba5.2k sqft46640 Glen Pointe Dr, Shelby Township, MI 48315For SaleMLS ID #50213536, Richard J Landuyt, Coldwell Banker Professionals. MiRealSource
- $679,9004 bd3 ba3.5k sqft55777 Beacon Shore Dr, Shelby Township, MI 48315For SaleMLS ID #50224242, Jack Combs, Keller Williams Realty Lakeside. MiRealSource
- $634,9003 bd4 ba4.8k sqft8650 Clinton River Rd, Sterling Heights, MI 48314For SaleMLS ID #50220122, Melanie Lutterbach, Realteam Real Estate. MiRealSource
- $795,0004 bd5 ba6.4k sqft8804 Tournament Dr, Washington, MI 48094For SaleMLS ID #50223672, Erika Gwyn, Keller Williams Realty Lakeside. MiRealSource
- $599,9004 bd3 ba2.9k sqft47042 Willingham Way, Shelby Township, MI 48315For SaleMLS ID #50221770, Vera Gonzalez, RE/MAX Eclipse. MiRealSource
- $575,0004 bd4 ba4.3k sqft61313 Miriam Dr, Washington, MI 48094For SaleMLS ID #50204299, Audra Jancic, RE/MAX First. MiRealSource
- $800,0003 bd3 ba5.8k sqft62734 Morningside Dr, Washington, MI 48094For SaleMLS ID #50221089, Carol Lukity, Berkshire Hathaway HomeServices Kee Realty. MiRealSource
- $599,0003 bd4 ba2.9k sqft59441 Romeo Plank Rd, Ray, MI 48096For SaleMLS ID #50220221, Laurie Davis, Century 21 Professionals. MiRealSource
- $474,9003 bd4 ba3k sqft70351 Hillside Ct, Romeo, MI 48065For SaleMLS ID #50225300, Judy Petrocella, Century 21 Professionals. MiRealSource
