Spacious 4 bedroom(+2) Split level with luxury basement in the heart of Shelby twp with NO HOA!.
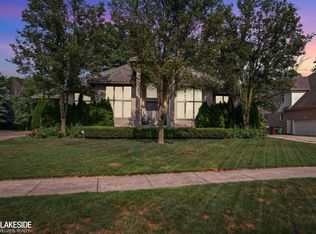
Nestled at the end of a quiet cul-de-sac on a private wooded lot blend comfort and elegance with detailed craftsmanship.
The 3600 sq ft main level offers 4 spacious bedrooms, 3.5 bathrooms and sun filled open spaces. The chefs kitchen flows into the dining and family rooms with views of the serene backyard.
The 2500 sq ft fully furnished basement is an entertainers dream complete with large wet bar, Private movie theater, 2 bedrooms, full bathroom and a large open area.
The large circle driveway provides ample parking with mature trees surrounding the property providing exceptional privacy.
All this in a desirable location close to schools, parks and shopping.
Sold for $930,000
$930,000
55761 Timbers Edge Dr, Shelby Township, MI 48316
4beds
5,820sqft
Single Family Residence
Built in 2016
0.33 Acres Lot
$967,100 Zestimate®
$160/sqft
$5,769 Estimated rent
Home value
$967,100
$909,000 - $1.03M
$5,769/mo
Zestimate® history
Owner options
List your home for rent
$5,769/mo
Rent Zestimate®
Find your next renter with Zillow Rental Manager. Plus, with online applications, you can quickly screen prospective tenants – for free.
$5,769/mo
Rent Zestimate®
Refinance and save
$5,998/mo
Est. payment
Refinancing to a lower rate could help reduce your monthly payments and save thousands over the life of the loan.
$5,998/mo
Est. payment
Explore your selling options
Work with a Zillow partner agent
Leverage their expertise and Zillow's premium Showcase listings to get your home seen by more buyers.
Get startedList with your own agent
Get your home in front of millions of buyers by listing it on Zillow.
Learn how to do itSell it yourself
Take full control of how buyers see your home on Zillow by listing For Sale by Owner (FSBO).
List your homeWhat's special
Serene backyardPrivate movie theaterFully furnished basementSpacious bedroomsPrivate wooded lotCircle drivewayLarge wet bar
Zillow last checked:
Listing updated:
Listed by:
Michael Schornack 248-729-0011,
Community Choice Realty Inc
Bought with:
Mario Santos
Premiere Realty Group LLC
Source: Realcomp II,MLS#: 20251041045
Facts & features
Interior
Bedrooms & bathrooms
- Bedrooms: 4
- Bathrooms: 4
- Full bathrooms: 3
- 1/2 bathrooms: 1
Primary bedroom
- Level: Entry
- Area: 208
- Dimensions: 16 X 13
Bedroom
- Level: Second
- Area: 156
- Dimensions: 12 X 13
Bedroom
- Level: Second
- Area: 156
- Dimensions: 12 X 13
Bedroom
- Level: Second
- Area: 156
- Dimensions: 12 X 13
Primary bathroom
- Level: Entry
- Area: 80
- Dimensions: 8 X 10
Other
- Level: Second
- Area: 48
- Dimensions: 8 X 6
Other
- Level: Second
- Area: 40
- Dimensions: 8 X 5
Other
- Level: Entry
- Area: 42
- Dimensions: 7 X 6
Other
- Level: Entry
- Area: 204
- Dimensions: 12 X 17
Dining room
- Level: Entry
- Area: 168
- Dimensions: 12 X 14
Great room
- Level: Entry
- Area: 420
- Dimensions: 20 X 21
Kitchen
- Level: Entry
- Area: 204
- Dimensions: 17 X 12
Laundry
- Level: Entry
- Area: 88
- Dimensions: 11 X 8
Library
- Level: Entry
- Area: 208
- Dimensions: 13 X 16
Heating
- Forced Air, Natural Gas
Appliances
- Included: Bar Fridge, Dishwasher, Disposal, Double Oven, Dryer, Gas Cooktop, Microwave, Washer
Features
- Basement: Finished,Full
- Has fireplace: No
Interior area
- Total interior livable area: 5,820 sqft
- Finished area above ground: 3,620
- Finished area below ground: 2,200
Property
Parking
- Total spaces: 3
- Parking features: Three Car Garage, Attached
- Garage spaces: 3
Features
- Levels: Two
- Stories: 2
- Entry location: GroundLevelwSteps
- Pool features: None
Lot
- Size: 0.33 Acres
- Dimensions: 92 x 153
Details
- Parcel number: 0704427002
- Special conditions: Short Sale No,Standard
Construction
Type & style
- Home type: SingleFamily
- Architectural style: Traditional,Tuscan
- Property subtype: Single Family Residence
Materials
- Brick, Stone
- Foundation: Basement, Poured
- Roof: Asphalt
Condition
- New construction: No
- Year built: 2016
Utilities & green energy
- Sewer: Public Sewer
- Water: Public
Community & HOA
Community
- Subdivision: SHELBY PINES SUB
HOA
- Has HOA: No
Location
- Region: Shelby Township
Financial & listing details
- Price per square foot: $160/sqft
- Tax assessed value: $311,493
- Annual tax amount: $9,583
- Date on market: 10/3/2025
- Cumulative days on market: 52 days
- Listing agreement: Exclusive Right To Sell
- Listing terms: Cash,Conventional,FHA,Va Loan
Price history
| Date | Event | Price |
|---|---|---|
| 12/15/2025 | Sold | $930,000-2.1%$160/sqft |
Source:  Realcomp II #20251041045 Report a problem Realcomp II #20251041045 Report a problem | ||
| 11/25/2025 | Pending sale | $950,000$163/sqft |
Source: Realcomp II #20251041045 Report a problem | ||
| 10/3/2025 | Listed for sale | $950,000$163/sqft |
Source: Realcomp II #20251041045 Report a problem | ||
| 9/26/2025 | Listing removed | -- |
Source: Owner Report a problem | ||
| 8/11/2025 | Listed for sale | $950,000$163/sqft |
Source: Owner Report a problem | ||
Public tax history
| Year | Property taxes | Tax assessment |
|---|---|---|
| 2025 | $9,583 +5% | $374,800 +2.8% |
| 2024 | $9,123 +5.3% | $364,600 +11.6% |
| 2023 | $8,665 +2.8% | $326,600 +13.2% |
| 2022 | $8,428 +0.7% | $288,400 +4.6% |
| 2021 | $8,370 | $275,700 +1.3% |
| 2020 | $8,370 +8.5% | $272,100 -0.2% |
| 2019 | $7,716 +28.4% | $272,600 +5.5% |
| 2018 | $6,009 | $258,500 +515.5% |
| 2017 | -- | $42,000 |
Find assessor info on the county website
Neighborhood: 48316
Nearby homes
- $818,2004 bd4 ba3.2k sqft55727 Timbers Edge Dr, Shelby Township, MI 48316Off Market
- $699,9003 bd5 ba5.5k sqft55766 Apple Ln, Utica, MI 48316For Sale
- $662,4004 bd3 ba-- sqft55728 Apple Ln, Utica, MI 48316Off Market
- $768,8004 bd2 ba-- sqft55693 Timbers Edge Dr, Shelby Township, MI 48316Off Market
- $859,6004 bd4 ba3.4k sqft55799 Timbers Edge Dr, Shelby Township, MI 48316Off Market
- $660,000-- bd-- ba-- sqft55752 Timbers Edge, Shelby Township, MI 48316Sold
- $---- bd-- ba-- sqft55752 Timbers Edge Dr, Utica, MI 48316Off Market
- $567,0003 bd2 ba-- sqft55694 Apple Ln, Utica, MI 48316Off Market
Nearby schools
GreatSchools rating
- 9/10Morgan Elementary SchoolGrades: PK-6Distance: 1.2 mi
- 7/10Malow Junior High SchoolGrades: 7-9Distance: 0.9 mi
- 9/10Eisenhower High SchoolGrades: 10-12Distance: 0.7 mi
Get a cash offer in 3 minutes
Find out how much your home could sell for in as little as 3 minutes with a no-obligation cash offer.
Estimated market value
$967,100
Get a cash offer in 3 minutes
Find out how much your home could sell for in as little as 3 minutes with a no-obligation cash offer.
Estimated market value
$967,100
- Michigan
- Macomb County
- Shelby Township
- 48316
- 55761 Timbers Edge Dr
Nearby cities
Nearby zip codes
Other Shelby Township Topics
