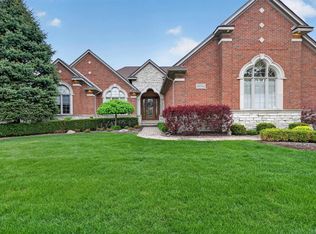
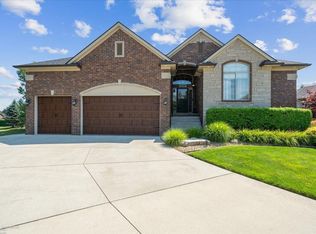
If your ideal weekend begins with a tee time and ends relaxing in your private sauna, this property is for you. Brand new furnaces A/C unit and water heater! Nestled on a quiet cul-de-sac in the Orchards Tournament community, directly across from the 6th hole of The Orchards Golf Club, this custom-built ranch combines quality craftsmanship with thoughtful design. Featuring 4 bedrooms and 4.5 baths, the home offers three ensuite bedrooms on the main level each with their own private full bathroom , plus a fourth bedroom and full bath in the finished lower level. Notable details include 9-foot solid wood doors and refined architectural finishes throughout. Brand New Furnaces, A/C and Water Heater 9/26 Expansive chef’s kitchen built for entertaining over looking the lush green golf course, peaceful sunroom to enjoy your morning coffee. An open staircase leads to the finished lower level, which includes a theater space, daylight windows, wet bar, private sauna, full bath, and fourth bedroom. The lower-level egress door provides direct access to the oversized 3.5-car garage, adding convenience and functionality. With its custom finishes, versatile living spaces, and golf-course setting, this home offers a convenient leisurely lifestyle where everything you need is right at home.
For sale
$795,000
8804 Tournament Dr, Washington, MI 48094
4beds
6,473sqft
Single Family Residence
Built in 1995
0.47 Acres Lot
$774,600 Zestimate®
$123/sqft
$200/mo HOA
What's special
Golf-course settingCustom finishesVersatile living spacesPrivate saunaTheater spaceRefined architectural finishes throughoutDaylight windows
- 19 days
- 1,598
- 74
Zillow last checked:
Listing updated:
Listed by:
Erika Gwyn 586-883-5128,
Keller Williams Realty Lakeside 586-532-0500
Source: MiRealSource,MLS#: 50223672 Originating MLS: MiRealSource
Facts & features
Interior
Bedrooms & bathrooms
- Bedrooms: 4
- Bathrooms: 5
- Full bathrooms: 4
- 1/2 bathrooms: 1
Bedroom 1
- Features: Carpet
- Level: Entry
- Area: 435
- Dimensions: 15 x 29
Bedroom 2
- Features: Carpet
- Level: Entry
- Area: 180
- Dimensions: 15 x 12
Bedroom 3
- Features: Carpet
- Level: Entry
- Area: 260
- Dimensions: 13 x 20
Bedroom 4
- Features: Tile
- Level: Lower
- Area: 360
- Dimensions: 24 x 15
Bathroom 1
- Level: Entry
Bathroom 2
- Level: Entry
Bathroom 3
- Level: Entry
Bathroom 4
- Level: Lower
Dining room
- Features: Wood
- Level: Entry
- Area: 315
- Dimensions: 21 x 15
Kitchen
- Features: Wood
- Level: Entry
- Area: 252
- Dimensions: 21 x 12
Living room
- Level: Entry
- Area: 576
- Dimensions: 24 x 24
Heating
- Forced Air, Natural Gas
Cooling
- Central Air
Appliances
- Included: Dishwasher, Disposal, Microwave, Range/Oven, Refrigerator
- Laundry: Entry
Features
- Flooring: Carpet, Wood
- Basement: Block,Daylight,Finished,Full,Sump Pump
- Number of fireplaces: 1
- Fireplace features: Gas
Interior area
- Total structure area: 6,473
- Total interior livable area: 6,473 sqft
- Finished area above ground: 3,500
- Finished area below ground: 2,973
Property
Parking
- Total spaces: 3.5
- Parking features: Attached, Basement, Electric in Garage
- Attached garage spaces: 3.5
Features
- Levels: One
- Stories: 1
- Patio & porch: Deck, Porch
- Exterior features: Lawn Sprinkler
- Frontage type: Golf Course
- Frontage length: 134
Lot
- Size: 0.47 Acres
- Dimensions: 134 x 170
- Features: Near Golf Course, Cul-De-Sac, On Golf Course, Subdivision
Details
- Parcel number: 240422127057
- Special conditions: Private
Construction
Type & style
- Home type: SingleFamily
- Architectural style: Ranch
- Property subtype: Single Family Residence
Materials
- Brick, Stone, Stucco
- Foundation: Basement
Condition
- New construction: No
- Year built: 1995
Utilities & green energy
- Sewer: Public Sanitary
- Water: Public
Community & HOA
Community
- Subdivision: The Orchards Tournament
HOA
- Has HOA: Yes
- HOA fee: $200 monthly
- HOA name: Greythorne
- HOA phone: 586-468-4340
Location
- Region: Washington
Financial & listing details
- Price per square foot: $123/sqft
- Tax assessed value: $815,200
- Annual tax amount: $8,204
- Date on market: 10/2/2026
- Cumulative days on market: 36 days
- Listing agreement: Exclusive Right To Sell
- Listing terms: Cash,Conventional,FHA,VA Loan
- Road surface type: Paved
Estimated market value
$774,600
$736,000 - $813,000
$4,993/mo
Price history
| Date | Event | Price |
|---|---|---|
| 10/2/2026 | Listed for sale | $795,000$123/sqft |
Source:  MiRealSource #50223672 Report a problem | ||
| 9/28/2026 | Listing removed | $795,000$123/sqft |
Source: MiRealSource #50221467 Report a problem | ||
| 9/11/2026 | Listed for sale | $795,000+37.3%$123/sqft |
Source: MiRealSource #50221467 Report a problem | ||
| 10/11/2018 | Listing removed | $579,000$89/sqft |
Source: Real Estate One #31337454 Report a problem | ||
| 9/28/2018 | Price change | $579,000-0.2%$89/sqft |
Source: Real Estate One #31337454 Report a problem | ||
| 7/5/2018 | Price change | $579,900-1.7%$90/sqft |
Source: Real Estate One #31337454 Report a problem | ||
| 5/31/2018 | Price change | $589,700-1.7%$91/sqft |
Source: Real Estate One #31337454 Report a problem | ||
| 5/3/2018 | Price change | $599,800-3.2%$93/sqft |
Source: Real Estate One #31337454 Report a problem | ||
| 1/27/2018 | Price change | $619,900+3.3%$96/sqft |
Source: Real Estate One #31337454 Report a problem | ||
| 1/23/2018 | Price change | $599,900-3.2%$93/sqft |
Source: Real Estate One #31337454 Report a problem | ||
| 1/2/2018 | Listed for sale | $619,900+7.8%$96/sqft |
Source: Realty Executives Midwest #31337454 Report a problem | ||
| 12/7/2005 | Sold | $575,000+64.3%$89/sqft |
Source: MiRealSource #853090 Report a problem | ||
| 9/26/1996 | Sold | $350,000+239.8%$54/sqft |
Source: Public Record Report a problem | ||
| 8/30/1995 | Sold | $103,000$16/sqft |
Source: Public Record Report a problem | ||
Public tax history
| Year | Property taxes | Tax assessment |
|---|---|---|
| 2026 | $8,255 +2.9% | $407,600 +4% |
| 2025 | $8,019 +5% | $392,100 +16.6% |
| 2024 | $7,638 +5.3% | $336,300 +14.2% |
| 2023 | $7,255 +2.2% | $294,500 +7.8% |
| 2022 | $7,097 | $273,200 +5.1% |
| 2021 | -- | $259,900 +0.8% |
| 2020 | -- | $257,900 +2.3% |
| 2019 | $6,512 +5.8% | $252,000 +0.9% |
| 2018 | $6,154 | $249,800 +8.5% |
| 2017 | -- | $230,300 |
| 2016 | -- | $230,300 +0.3% |
| 2015 | -- | $229,500 +1.6% |
| 2013 | $6,065 | $225,800 +16.1% |
| 2012 | $6,065 | $194,500 -2.4% |
| 2011 | -- | $199,300 -6.5% |
| 2010 | -- | $213,100 -7.7% |
| 2009 | -- | $230,800 -10.4% |
| 2008 | $7,298 | $257,600 -11.5% |
| 2007 | -- | $291,000 +5.2% |
| 2006 | -- | $276,600 -0.7% |
| 2005 | -- | $278,600 +4% |
| 2003 | -- | $268,000 +35% |
| 2001 | $5,882 +3.2% | $198,450 +3.2% |
| 2000 | $5,700 | $192,300 |
Find assessor info on the county website
Monthly payment
Est. payment
Payment breakdown
Explore the cost of this home by adjusting the details. Changes won't be saved.Climate risks
Neighborhood: 48094
Nearby schools
Schools provided by the listing agent
- District: Romeo Community Schools
Source: MiRealSource. This data may not be complete. We recommend contacting the local school district to confirm school assignments for this home.
- $505,5003 bd3 ba2.2k sqft8693 N Fernwood Ct, Washington, MI 48094Off Market
- $492,1003 bd3 ba2.4k sqft8671 N Fernwood Ct, Washington, MI 48094Off Market
- $633,2004 bd4 ba3.2k sqft62000 Fernwood Trl, Washington, MI 48094Off Market

- $542,1004 bd3 ba2.6k sqft8601 N Fernwood Ct, Washington, MI 48094Off Market
Similar homes
- $800,0003 bd3 ba5.8k sqft62734 Morningside Dr, Washington, MI 48094For Sale
 MLS ID #50221089, Carol Lukity, Berkshire Hathaway HomeServices Kee Realty. MiRealSource
- $869,9004 bd4 ba6.2k sqft6718 Pond Dr, Washington, MI 48094For Sale
 MLS ID #50211205, Kenneth J. Ritter, Real Estate One Clinton. MiRealSource
- $760,0003 bd4 ba4.1k sqft62735 Franklin Park Dr, Washington, MI 48094For Sale
 MLS ID #50217681, Robert Marzolf, Berkshire Hathaway HomeServices Kee Realty. MiRealSource
- $575,0004 bd4 ba4.3k sqft61313 Miriam Dr, Washington, MI 48094For Sale
 MLS ID #50204299, Audra Jancic, RE/MAX First. MiRealSource
- $785,0004 bd5 ba5.2k sqft55582 Caesars Dr, Shelby Township, MI 48315For SaleMLS ID #50216654, Carla Vizzaccaro, Keller Williams Realty Lakeside. MiRealSource
- $799,9006 bd5 ba5.6k sqft11226 Wilshire Dr, Shelby Township, MI 48315For Sale
 MLS ID #20261074938, Anthony Bertrand, Berkshire Hathaway HomeServices Kee Realty Bham. Realcomp II
- $749,9004 bd5 ba5.6k sqft13046 Partridge Run, Shelby Township, MI 48315For SaleMLS ID #20261069368, Daniel DeYonker, EXP Realty Rochester. Realcomp II
- $843,9994 bd6 ba6k sqft56555 Hartley Dr W, Shelby Township, MI 48316For SaleMLS ID #20261054870, James T Ray, Select Real Estate Professionals. Realcomp II
- $670,0004 bd3 ba3.5k sqft56764 Jewell Rd, Shelby Township, MI 48315For SaleMLS ID #20261062842, Joanna Accetta, Leone Realty Inc. Realcomp II
- $740,0004 bd5 ba5.5k sqft1781 Westridge Dr, Rochester Hills, MI 48306For SaleMLS ID #20261083351, Jennifer Sakis, MITown Realty. Realcomp II
- $850,0004 bd4 ba4.6k sqft6332 Shadydale Dr, Shelby Township, MI 48316For SaleMLS ID #20261071586, Ben DiCicco, Kingswood Homes Realty LLC. Realcomp II
- $829,9004 bd6 ba5.4k sqft4500 Boxwood Ct, Rochester, MI 48306For SaleMLS ID #20261057400, Anthony Orlando, Jason Mitchell Real Estate Group Michigan LLC. Realcomp II
- $729,9004 bd3 ba3.6k sqft52018 Loon Ct, Shelby Township, MI 48315For SaleMLS ID #20261062803, Jill Polenz, KW Domain. Realcomp II
- $849,9004 bd3 ba5.2k sqft328 Kingslyn Farms Ct, Oxford, MI 48371For SaleMLS ID #20261084361, Julie Pawlak, KW Domain. Realcomp II
- $850,0004 bd4 ba4.7k sqft1260 Silverbell Rd, Rochester, MI 48306For Sale
 MLS ID #26012776, Emer Kenny, Keller Williams Paint Creek. MichRIC
- $799,0004 bd4 ba3.7k sqft94 Ingram Dr, Troy, MI 48098For SaleMLS ID #50217877, Emilio Ramirez, Sine & Monaghan LLC. MiRealSource
- $669,9003 bd5 ba5.5k sqft55766 Apple Ln, Utica, MI 48316For SaleMLS ID #50206894, Alexander Dittmar, Keller Williams Realty Lakeside. MiRealSource
- $700,0003 bd5 ba3.5k sqft11215 Wilshire Dr, Shelby Township, MI 48315For SaleMLS ID #26045410, Jeffrey Detweiler, Stonewater Real Estate Inc.. MichRIC
- $840,0004 bd5 ba4.4k sqft887 Loggers Cir, Rochester, MI 48307For SaleMLS ID #20261058234, Samantha Phillips, KW Domain. Realcomp II
- $899,9915 bd4 ba5.3k sqft69497 Meadowbrook Ln #9, Romeo, MI 48065For SaleMLS ID #50217317, Thomas Zibkowski, Real Estate One Inc-Shelby. MiRealSource
