Welcome to this spacious 3,200+ square foot colonial nestled on a cul-de-sac in the sought-after Grosse Pines subdivision! This 4 bedroom/3.1 bath home combines generous living spaces with a layout ideal for everyday living and entertaining. The white kitchen features granite countertops and stainless steel appliances and opens to a large family room with a fireplace and wet bar. Upstairs, you’ll find four generously sized bedrooms with ample closet space. The expansive primary suite has room for a sitting area or home office, a private en suite bath with a tub and separate shower, and a large walk-in closet. The convenient second-floor laundry adds to the home’s functional layout. The remodeled walk-out basement extends the living space with a full bath, wet bar, pool table (included) craft room, and abundant storage. Step outside to the expansive deck, surrounded by mature trees and established landscaping, offering a private setting to relax or entertain. Additional updates include the second floor full bathroom and first floor half bath. The roof was replaced in 2017. There’s also newer sliding glass doors in the family room and the walk-out basement. Conveniently located near major expressways, downtown Rochester, shopping, and restaurants, this home is in the award winning Rochester School District (Long Meadow Elementary, West Middle School, and Rochester High School).With its spacious floor plan, finished walk-out basement, this home offers plenty of room to enjoy and make your own.
For sale
$639,900
1900 Marcastle Ct, Rochester Hills, MI 48309
4beds
4,663sqft
Single Family Residence
Built in 1979
0.32 Acres Lot
$627,100 Zestimate®
$137/sqft
$44/mo HOA
What's special
- 25 days
- 2,874
- 234
Likely to sell faster than
Zillow last checked:
Listing updated:
Listed by:
Camille Edwards 248-310-3767,
Berkshire Hathaway HomeServices Kee Realty Bham 248-646-6200
Source: Realcomp II,MLS#: 20261083873
Facts & features
Interior
Bedrooms & bathrooms
- Bedrooms: 4
- Bathrooms: 4
- Full bathrooms: 3
- 1/2 bathrooms: 1
Primary bedroom
- Level: Second
- Area: 532
- Dimensions: 28 X 19
Bedroom
- Level: Second
- Area: 180
- Dimensions: 12 X 15
Bedroom
- Level: Second
- Area: 143
- Dimensions: 13 X 11
Bedroom
- Level: Second
- Area: 192
- Dimensions: 12 X 16
Primary bathroom
- Level: Second
- Area: 143
- Dimensions: 11 X 13
Other
- Level: Basement
- Area: 42
- Dimensions: 6 X 7
Other
- Level: Second
- Area: 54
- Dimensions: 6 X 9
Other
- Level: Entry
- Area: 35
- Dimensions: 7 X 5
Bonus room
- Level: Basement
- Area: 143
- Dimensions: 13 X 11
Other
- Level: Entry
- Area: 135
- Dimensions: 9 X 15
Dining room
- Level: Entry
- Area: 143
- Dimensions: 13 X 11
Family room
- Level: Entry
- Area: 280
- Dimensions: 14 X 20
Family room
- Level: Basement
- Area: 720
- Dimensions: 30 X 24
Kitchen
- Level: Entry
- Area: 234
- Dimensions: 13 X 18
Laundry
- Level: Second
- Area: 42
- Dimensions: 6 X 7
Living room
- Level: Entry
- Area: 228
- Dimensions: 19 X 12
Heating
- Forced Air, Natural Gas
Cooling
- Ceiling Fans, Central Air
Appliances
- Included: Built In Gas Oven, Built In Refrigerator, Dishwasher, Disposal, Dryer, Microwave, Stainless Steel Appliances, Washer
- Laundry: Electric Dryer Hookup, Gas Dryer Hookup, Laundry Room
Features
- Programmable Thermostat
- Basement: Finished,Full,Walk Out Access
- Has fireplace: Yes
- Fireplace features: Family Room, Gas
Interior area
- Total interior livable area: 4,663 sqft
- Finished area above ground: 3,217
- Finished area below ground: 1,446
Video & virtual tour
Property
Parking
- Total spaces: 2
- Parking features: Two Car Garage, Attached
- Attached garage spaces: 2
Features
- Levels: Two
- Stories: 2
- Entry location: GroundLevel
- Patio & porch: Deck, Porch
- Pool features: None
- Fencing: Fencingnot Allowed,Fencing Requiredwith Pool
Lot
- Size: 0.32 Acres
- Dimensions: 98 x 144
- Features: Sprinklers
Details
- Parcel number: 1509351014
- Special conditions: Short Sale No,Standard
Construction
Type & style
- Home type: SingleFamily
- Architectural style: Colonial
- Property subtype: Single Family Residence
Materials
- Brick, Vinyl Siding
- Foundation: Basement, Poured
- Roof: Asphalt
Condition
- New construction: No
- Year built: 1979
- Major remodel year: 2025
Utilities & green energy
- Electric: Volts 220
- Sewer: Public Sewer
- Water: Public
- Utilities for property: Cable Available
Community & HOA
Community
- Security: Smoke Detectors
- Subdivision: GROSSE PINES
HOA
- Has HOA: Yes
- HOA fee: $525 annually
- HOA phone: 248-227-1667
Location
- Region: Rochester Hills
Financial & listing details
- Price per square foot: $137/sqft
- Tax assessed value: $287,840
- Annual tax amount: $8,881
- Date on market: 10/19/2026
- Cumulative days on market: 25 days
- Listing agreement: Exclusive Right To Sell
- Listing terms: Cash,Conventional,FHA,Va Loan,Warranty Deed
Estimated market value
$627,100
$596,000 - $658,000
$3,961/mo
Price history
| Date | Event | Price |
|---|---|---|
| 10/19/2026 | Listed for sale | $639,900+16.3%$137/sqft |
Source:  Realcomp II #20261083873 Report a problem | ||
| 11/14/2024 | Sold | $550,000$118/sqft |
Source: Realcomp II #20240078950 Report a problem | ||
| 11/6/2024 | Pending sale | $550,000$118/sqft |
Source: Realcomp II #20240078950 Report a problem | ||
| 10/18/2024 | Listed for sale | $550,000-8.2%$118/sqft |
Source: Realcomp II #20240078950 Report a problem | ||
| 10/18/2024 | Listing removed | $599,000$128/sqft |
Source: Realcomp II #20240074581 Report a problem | ||
| 10/9/2024 | Listed for sale | $599,000$128/sqft |
Source: Realcomp II #20240074581 Report a problem | ||
Public tax history
| Year | Property taxes | Tax assessment |
|---|---|---|
| 2025 | -- | $287,840 +7.5% |
| 2024 | -- | $267,650 +11.2% |
| 2023 | -- | $240,680 +11.3% |
| 2022 | -- | $216,240 +2.2% |
| 2021 | -- | $211,500 +0.4% |
| 2020 | -- | $210,680 +9.3% |
| 2019 | -- | $192,790 +0.5% |
| 2018 | $4,911 +2% | $191,800 -1.4% |
| 2017 | $4,815 | $194,550 +7.1% |
| 2015 | -- | $181,650 +6.5% |
| 2014 | -- | $170,590 +20.5% |
| 2011 | -- | $141,610 -22.1% |
| 2010 | -- | $181,720 |
| 2009 | -- | $181,720 -5.3% |
| 2003 | -- | $191,930 +3.9% |
| 2002 | -- | $184,740 +34.3% |
| 2001 | $4,164 +7.5% | $137,510 +3.2% |
| 2000 | $3,875 | $133,250 |
Find assessor info on the county website
Monthly payment
Est. payment
Payment breakdown
Explore the cost of this home by adjusting the details. Changes won't be saved.Climate risks
Neighborhood: 48309
- $732,3005 bd4 ba3.5k sqft1918 Marcastle Ct, Rochester Hills, MI 48309Off Market
- $606,9004 bd3 ba3.1k sqft1886 Elton Ct, Rochester Hills, MI 48309Off Market
- $563,8003 bd2 ba2.1k sqft1917 Marcastle Ct, Rochester Hills, MI 48309Off Market
- $475,0005 bd3 ba2.7k sqft1875 Elton Ct, Rochester Hills, MI 48309Sold
Similar homes
- $499,9994 bd3 ba2.6k sqft450 Timberline Dr, Rochester Hills, MI 48309For Sale
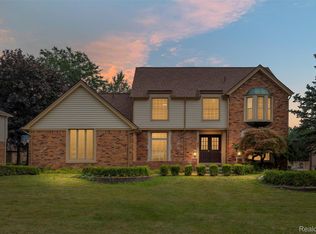
 MLS ID #20261077361, Jacob Fortner, @properties Christie's Int'l R E Rochester. Realcomp II
- $730,0004 bd5 ba5.5k sqft1781 Westridge Dr, Rochester Hills, MI 48306For Sale
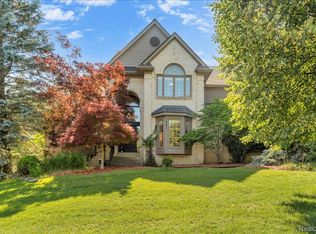 MLS ID #20261090057, Jennifer Sakis, MITown Realty. Realcomp II
- $580,0004 bd4 ba3.6k sqft530 Lexington Dr, Rochester Hills, MI 48307For Sale
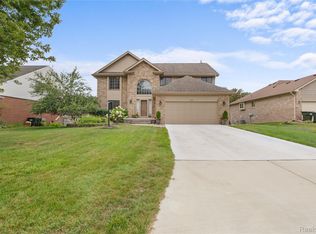 MLS ID #20261085370, Robin R Wilson, The Agency Hall & Hunter. Realcomp II
- $725,0004 bd4 ba4.5k sqft3359 Rosemont Ct, Rochester, MI 48306For Sale
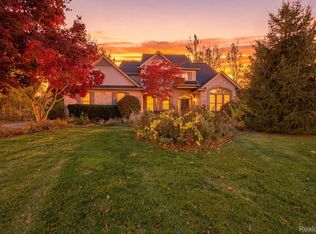 MLS ID #20261088075, Rebecca Rowan, RE/MAX Eclipse Clarkston. Realcomp II
- $678,9004 bd4 ba4.3k sqft1781 S Shore Dr, Rochester Hills, MI 48307For SaleMLS ID #20261071061, Lyle G Schaefer, NHL Real Estate. Realcomp II
- $564,9993 bd4 ba3.5k sqft6786 Jasmine Dr, Troy, MI 48098For SaleMLS ID #20261091166, Lena K Karrumi, Golden Key Realty Group LLC. Realcomp II
- $549,9003 bd3 ba3.2k sqft804 E Avon Rd, Rochester Hills, MI 48307For SaleMLS ID #20261089263, Jeff Glover, Glover Agency. Realcomp II
- $575,0004 bd3 ba2.9k sqft2185 Brenthaven Dr, Bloomfield Hills, MI 48304For SaleMLS ID #20261087005, Parker McInnis, Oak and Stone Real Estate. Realcomp II
- $600,0004 bd3 ba4.3k sqft6130 Nicholas Dr, West Bloomfield, MI 48322For SaleMLS ID #20261089508, James M Horn, KW Domain. Realcomp II
- $611,0004 bd3 ba3.6k sqft52018 Loon Ct, Shelby Township, MI 48315For SaleMLS ID #20261087577, Jill Polenz, KW Domain. Realcomp II
- $670,0004 bd3 ba3.5k sqft56764 Jewell Rd, Shelby Township, MI 48315For SaleMLS ID #20261062842, Joanna Accetta, Leone Realty Inc. Realcomp II
- $625,0004 bd4 ba3.4k sqft2411 Farmbrook Trl, Oxford, MI 48370For SaleMLS ID #20261060662, Julia D Perkins, Berkshire Hathaway HomeServices Kee Realty Oxford. Realcomp II
- $599,0004 bd3 ba2.7k sqft2937 Waterloo Dr, Troy, MI 48084For SaleMLS ID #20261087295, Meg Stenger, KW Domain. Realcomp II
- $564,9004 bd4 ba3.5k sqft2328 Chestnut Cir, Lake Orion, MI 48360For SaleMLS ID #20261083385, Ryan Nelson, DOBI Real Estate. Realcomp II
- $675,0004 bd3 ba2.4k sqft3379 Wormer Dr, Waterford, MI 48329For SaleMLS ID #20261043902, Steve Koleno, Beycome Brokerage Realty LLC. Realcomp II
- $829,9004 bd6 ba5.4k sqft4500 Boxwood Ct, Rochester, MI 48306For SaleMLS ID #20261057400, Anthony Orlando, Jason Mitchell Real Estate Group Michigan LLC. Realcomp II
- $629,9993 bd3 ba3.5k sqft7389 Oak Forest Dr, Clarkston, MI 48346For SaleMLS ID #20261080305, Lashawn Peterson, EXP Realty Main. Realcomp II
- $499,9004 bd3 ba3.1k sqft4253 Still Meadow Ln, West Bloomfield, MI 48323For SaleMLS ID #20261091181, Linda R Deutsch, The Agency Hall & Hunter. Realcomp II
- $600,0004 bd4 ba4.6k sqft2997 Green Woods Ct, West Bloomfield, MI 48324For SaleMLS ID #20261087701, Shilvonne Van Hecker, KW Domain. Realcomp II
- $519,9994 bd3 ba3.9k sqft54359 Algonquin Dr, Shelby Township, MI 48315For SaleMLS ID #20261054200, Julieanne DeVooght, Great Lakes Real Estate Agency LLC. Realcomp II
