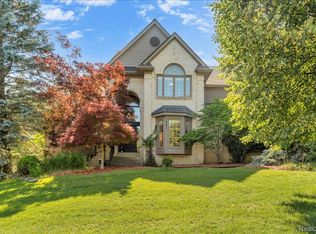
Welcome to 3359 Rosemont Court, nestled in the highly sought-after Crossings subdivision in Oakland Township! This beautiful 4-bedroom colonial, with the possibility of a 5th bedroom, offers almost 5000 sqft living space, a fabulous floor plan, and an incredible opportunity to make it your own! Situated on a picturesque, wooded cul-de-sac lot, this home offers the perfect combination of space, comfort, and convenience.
Step inside to discover a spacious and inviting layout featuring a formal living room, family room, private office, formal dining room, and a generously sized kitchen. With multiple gathering spaces, high ceilings, and a two-way fireplace, this home is absolutely perfect for entertaining or simply enjoying everyday living. The partially remodeled basement provides even more possibilities and includes an additional full bathroom!
The best part? So many of the BIG-TICKET UPDATES have already been completed! Enjoy peace of mind with a newer roof (2012), renovated kitchen (2015), updated siding (2015), remodeled primary bathroom (2016), furnace (2018), new exterior deck (2020), all-new windows throughout (2021), and new central air conditioning and hot water heater (2023)!
Enjoy all the wonderful amenities this highly desirable neighborhood has to offer, including a community pool, tennis courts, clubhouse, and beautiful walkable streets. Conveniently located just minutes from shopping, dining, and easy access to I-75!
With an incredible floor plan, desirable location, and major improvements already completed, this home is ready for your finishing touches to make it truly your own! Don't miss this fantastic opportunity to live in one of Oakland Township's most desirable neighborhoods
For sale
$725,000
3359 Rosemont Ct, Rochester, MI 48306
4beds
4,500sqft
Single Family Residence
Built in 1995
0.33 Acres Lot
$707,900 Zestimate®
$161/sqft
$67/mo HOA
What's special
- 8 days
- 1,584
- 105
Likely to sell faster than
Zillow last checked:
Listing updated:
Listed by:
Rebecca Rowan 248-214-7517,
RE/MAX Eclipse Clarkston 248-620-1000,
Jill K Bailey 248-792-2621,
RE/MAX Eclipse
Source: Realcomp II,MLS#: 20261088075
Facts & features
Interior
Bedrooms & bathrooms
- Bedrooms: 4
- Bathrooms: 4
- Full bathrooms: 3
- 1/2 bathrooms: 1
Primary bedroom
- Level: Second
- Area: 256
- Dimensions: 16 X 16
Bedroom
- Level: Second
- Area: 144
- Dimensions: 12 X 12
Bedroom
- Level: Second
- Area: 144
- Dimensions: 12 X 12
Bedroom
- Level: Second
- Area: 132
- Dimensions: 12 X 11
Primary bathroom
- Level: Second
- Area: 70
- Dimensions: 10 X 7
Other
- Level: Second
- Area: 72
- Dimensions: 8 X 9
Other
- Level: Basement
- Area: 48
- Dimensions: 6 X 8
Other
- Level: Entry
- Area: 42
- Dimensions: 7 X 6
Family room
- Level: Entry
- Area: 160
- Dimensions: 16 X 10
Kitchen
- Level: Entry
- Area: 204
- Dimensions: 17 X 12
Laundry
- Level: Second
- Area: 56
- Dimensions: 8 X 7
Library
- Level: Entry
- Area: 120
- Dimensions: 12 X 10
Living room
- Level: Entry
- Area: 320
- Dimensions: 20 X 16
Sitting room
- Level: Second
- Area: 132
- Dimensions: 12 X 11
Heating
- Forced Air, Natural Gas
Appliances
- Included: Bar Fridge, Dryer, Free Standing Refrigerator, Microwave, Washer
- Laundry: Laundry Room
Features
- Basement: Daylight,Finished
- Has fireplace: Yes
- Fireplace features: Family Room
Interior area
- Total interior livable area: 4,500 sqft
- Finished area above ground: 3,400
- Finished area below ground: 1,100
Property
Parking
- Total spaces: 3
- Parking features: Three Car Garage, Attached
- Garage spaces: 3
Features
- Levels: Two
- Stories: 2
- Entry location: GroundLevelwSteps
- Patio & porch: Deck
- Exterior features: Chimney Caps
- Pool features: Community
Lot
- Size: 0.33 Acres
- Dimensions: 53 x 175 x 157 x 158
Details
- Parcel number: 1030252030
- Special conditions: Short Sale No,Standard
Construction
Type & style
- Home type: SingleFamily
- Architectural style: Colonial
- Property subtype: Single Family Residence
Materials
- Brick, Vinyl Siding
- Foundation: Basement, Block
- Roof: Asphalt
Condition
- New construction: No
- Year built: 1995
- Major remodel year: 2021
Utilities & green energy
- Sewer: Public Sewer
- Water: Public
- Utilities for property: Underground Utilities
Community & HOA
Community
- Features: Clubhouse, Fitness Center, Tennis Courts
- Subdivision: THE CROSSINGSNO 2
HOA
- Has HOA: Yes
- HOA fee: $800 annually
- HOA phone: 248-724-2220
Location
- Region: Rochester
Financial & listing details
- Price per square foot: $161/sqft
- Tax assessed value: $205,740
- Annual tax amount: $5,145
- Date on market: 10/30/2026
- Cumulative days on market: 8 days
- Listing agreement: Exclusive Right To Sell
- Listing terms: Cash,Conventional,FHA,Va Loan
Estimated market value
$707,900
$673,000 - $743,000
$4,480/mo
Price history
| Date | Event | Price |
|---|---|---|
| 10/30/2026 | Listed for sale | $725,000+114.5%$161/sqft |
Source:  Realcomp II #20261088075 Report a problem | ||
| 1/21/2009 | Sold | $338,000-23.2%$75/sqft |
Source:  MiRealSource #797483 Report a problem | ||
| 8/28/2003 | Sold | $440,000$98/sqft |
Source: Public Record Report a problem | ||
| 6/9/2003 | Sold | $440,000+37%$98/sqft |
Source: MiRealSource #824037 Report a problem | ||
| 10/26/1995 | Sold | $321,135$71/sqft |
Source: Public Record Report a problem | ||
Public tax history
| Year | Property taxes | Tax assessment |
|---|---|---|
| 2025 | $4,959 +5.9% | $338,450 +12.2% |
| 2024 | $4,685 +1.7% | $301,660 +8.8% |
| 2023 | $4,607 +7.5% | $277,240 +8% |
| 2022 | $4,285 -6.5% | $256,640 -0.1% |
| 2021 | $4,584 | $256,860 +4.3% |
| 2020 | -- | $246,380 +3.3% |
| 2019 | $4,495 +0.7% | $238,490 +2.9% |
| 2018 | $4,464 +1% | $231,740 +3.1% |
| 2017 | $4,422 | $224,790 +3.1% |
| 2016 | $4,422 | $218,000 +4.3% |
| 2015 | -- | $209,070 +9.5% |
| 2014 | -- | $190,960 +21.1% |
| 2011 | -- | $157,740 -0.8% |
| 2010 | $4,611 -9.3% | $159,020 -14.1% |
| 2009 | $5,083 +51.5% | $185,150 -59% |
| 2005 | $3,356 | $452,050 +106.4% |
| 2003 | -- | $219,040 +22.2% |
| 2001 | $4,886 +10.4% | $179,190 +3.2% |
| 2000 | $4,425 | $173,640 |
Find assessor info on the county website
Monthly payment
Est. payment
Payment breakdown
Explore the cost of this home by adjusting the details. Changes won't be saved.Climate risks
Neighborhood: 48306

Similar homes
- $730,0004 bd5 ba5.5k sqft1781 Westridge Dr, Rochester Hills, MI 48306For Sale
 MLS ID #20261090057, Jennifer Sakis, MITown Realty. Realcomp II
- $829,9004 bd6 ba5.4k sqft4500 Boxwood Ct, Rochester, MI 48306For Sale
 MLS ID #20261057400, Anthony Orlando, Jason Mitchell Real Estate Group Michigan LLC. Realcomp II
- $639,9004 bd4 ba4.6k sqft1900 Marcastle Ct, Rochester Hills, MI 48309For Sale
 MLS ID #20261083873, Camille Edwards, Berkshire Hathaway HomeServices Kee Realty Bham. Realcomp II
- $535,0004 bd4 ba2.9k sqft1017 Barneswood Ln, Rochester Hills, MI 48306For Sale

 MLS ID #50225454, Sharon M Wither, Berkshire Hathaway HomeServices Kee Realty. MiRealSource
- $749,0005 bd3 ba3.1k sqft942 Monterey Ln, Rochester Hills, MI 48307For SaleMLS ID #20261089107, Christopher Kassab, EXP Realty Main. Realcomp II
- $675,0004 bd5 ba5k sqft4509 Peppermill Ln, Orion, MI 48359For SaleMLS ID #20261062198, Basim Naimou, 1st Choice Realty Inc. Realcomp II
- $699,0004 bd3 ba3k sqft283 Westbrooke Dr, Oakland, MI 48363For SaleMLS ID #20261065449, Jocelyn Hall, EXP Realty Main. Realcomp II
- $799,9004 bd4 ba4.7k sqft63357 N Plantation Ct, Washington, MI 48095For SaleMLS ID #20261085153, Emily Whiting, Venta Realty Group. Realcomp II
- $564,9004 bd4 ba3.5k sqft2328 Chestnut Cir, Lake Orion, MI 48360For SaleMLS ID #20261083385, Ryan Nelson, DOBI Real Estate. Realcomp II
- $699,9004 bd3 ba3.6k sqft52018 Loon Ct, Shelby Township, MI 48315For SaleMLS ID #20261087577, Jill Polenz, KW Domain. Realcomp II
- $738,9004 bd5 ba5.6k sqft13046 Partridge Run, Shelby Township, MI 48315For SaleMLS ID #20261087440, Daniel DeYonker, EXP Realty Rochester. Realcomp II
- $678,9004 bd4 ba4.3k sqft1781 S Shore Dr, Rochester Hills, MI 48307For SaleMLS ID #20261071061, Lyle G Schaefer, NHL Real Estate. Realcomp II
- $729,0003 bd3 ba2.5k sqft2741 Manchester Rd, Birmingham, MI 48009For SaleMLS ID #20261088332, Alexandra I Lannen, DOBI Real Estate. Realcomp II
- $600,0004 bd3 ba4.3k sqft6130 Nicholas Dr, West Bloomfield, MI 48322For SaleMLS ID #20261089508, James M Horn, KW Domain. Realcomp II
- $739,0004 bd3 ba2.9k sqft8700-30 Mile Rd, Washington, MI 48095For SaleMLS ID #20261069687, Steve Koleno, Beycome Brokerage Realty LLC. Realcomp II
- $670,0004 bd3 ba3.5k sqft56764 Jewell Rd, Shelby Township, MI 48315For SaleMLS ID #20261062842, Joanna Accetta, Leone Realty Inc. Realcomp II
- $520,0004 bd3 ba2.6k sqft450 Timberline Dr, Rochester Hills, MI 48309For SaleMLS ID #20261077361, Jacob Fortner, @properties Christie's Int'l R E Rochester. Realcomp II
- $580,0004 bd4 ba3.6k sqft530 Lexington Dr, Rochester Hills, MI 48307For SaleMLS ID #20261085370, Robin R Wilson, The Agency Hall & Hunter. Realcomp II
- $587,3004 bd3 ba2.6k sqft871 Wynstone Cir S, Oakland, MI 48363For SaleMLS ID #20261082390, Kevin A Stewart, Stewart Team R E Partners Inc. Realcomp II
- $599,0004 bd3 ba2.7k sqft2937 Waterloo Dr, Troy, MI 48084For SaleMLS ID #20261087295, Meg Stenger, KW Domain. Realcomp II
