Welcome home to this stunning 2013 colonial offering the perfect modern elegance functional design. From the moment you arrive, the curb appeal captivates you, featuring a pristine Landscape, Walk inside to a open floor plan highlighted by a magnificent great room with soaring cathedral ceilings and a cozy fireplace, connecting to the heart of the home. The open kitchen is an entertainer’s kitchen to host parties and gatherings! , premium granite countertops, a huge center island, a walk-in pantry, and premium finishes that flow effortlessly into the dining area. True versatility defines the main level, which includes a convenient first-floor bedroom! perfect for guest or home office if needed, situated just steps away from a pristine full bathroom. Upstairs, the huge primary suite serves as your private sanctuary, featuring dramatic cathedral ceilings, an oversized walk-in closet, and a luxurious en-suite bathroom with a soaking tub and separate shower.. attached two-car garage Step out back to your private outdoor oasis, where the beautiful stone paver walkway from the front yard to back yard going to deck is ready for a great bbq with friends, great side backyard to enjoy the year! This maintained home is located near top-rated schools, parks, and premier shopping. Don't miss the opportunity to make this dream home yours!
For sale
$749,000
942 Monterey Ln, Rochester Hills, MI 48307
5beds
3,188sqft
Single Family Residence
Built in 2013
9,583 Square Feet Lot
$729,200 Zestimate®
$235/sqft
$36/mo HOA
What's special
- 13 days
- 1,271
- 122
Likely to sell faster than
Zillow last checked:
Listing updated:
Listed by:
Christopher Kassab 248-880-9659,
EXP Realty Main 888-501-7085
Source: Realcomp II,MLS#: 20261089107
Facts & features
Interior
Bedrooms & bathrooms
- Bedrooms: 5
- Bathrooms: 3
- Full bathrooms: 2
- 1/2 bathrooms: 1
Primary bedroom
- Level: Second
- Area: 400
- Dimensions: 20 X 20
Bedroom
- Level: Entry
- Area: 225
- Dimensions: 15 X 15
Bedroom
- Level: Second
- Area: 225
- Dimensions: 15 X 15
Bedroom
- Level: Second
- Area: 225
- Dimensions: 15 X 15
Bedroom
- Level: Second
- Area: 225
- Dimensions: 15 X 15
Other
- Level: Second
- Area: 56
- Dimensions: 8 X 7
Other
- Level: Second
- Area: 56
- Dimensions: 8 X 7
Other
- Level: Entry
- Area: 48
- Dimensions: 8 X 6
Heating
- Forced Air, Natural Gas
Features
- Basement: Daylight,Unfinished
- Has fireplace: No
Interior area
- Total interior livable area: 3,188 sqft
- Finished area above ground: 3,188
Property
Parking
- Total spaces: 2
- Parking features: Two Car Garage, Attached
- Attached garage spaces: 2
Features
- Levels: Two
- Stories: 2
- Entry location: GroundLevelwSteps
- Pool features: None
Lot
- Size: 9,583 Square Feet
- Dimensions: 72 x 125
Details
- Parcel number: 1534152034
- Special conditions: Short Sale No,Standard
Construction
Type & style
- Home type: SingleFamily
- Architectural style: Colonial
- Property subtype: Single Family Residence
Materials
- Brick
- Foundation: Basement, Poured, Sump Pump
Condition
- New construction: No
- Year built: 2013
Utilities & green energy
- Sewer: Public Sewer
- Water: Public
Community & HOA
Community
- Subdivision: HICKORY RIDGE CONDO OF ROCHESTER HILLS OCCPN 1938
HOA
- Has HOA: Yes
- HOA fee: $430 annually
- HOA phone: 248-923-1575
Location
- Region: Rochester Hills
Financial & listing details
- Price per square foot: $235/sqft
- Tax assessed value: $216,360
- Annual tax amount: $7,789
- Date on market: 11/4/2026
- Cumulative days on market: 13 days
- Listing agreement: Exclusive Right To Sell
- Listing terms: Cash,Conventional,FHA,Va Loan
Estimated market value
$729,200
$693,000 - $766,000
$3,916/mo
Price history
| Date | Event | Price |
|---|---|---|
| 11/4/2026 | Listed for sale | $749,000+101.7%$235/sqft |
Source:  Realcomp II #20261089107 Report a problem | ||
| 1/13/2014 | Sold | $371,400$116/sqft |
Source: Public Record Report a problem | ||
Public tax history
| Year | Property taxes | Tax assessment |
|---|---|---|
| 2025 | -- | $325,390 +15% |
| 2024 | -- | $282,910 +5.2% |
| 2023 | -- | $268,820 +5.1% |
| 2022 | -- | $255,870 +5.4% |
| 2021 | -- | $242,800 +6% |
| 2020 | -- | $229,120 +7.4% |
| 2019 | -- | $213,330 +6.7% |
| 2018 | $5,870 +2% | $199,980 -4.4% |
| 2017 | $5,756 | $209,280 +20% |
| 2015 | -- | $174,450 +6.6% |
| 2014 | -- | $163,670 |
Find assessor info on the county website
Monthly payment
Est. payment
Payment breakdown
Explore the cost of this home by adjusting the details. Changes won't be saved.Climate risks
Neighborhood: 48307
Similar homes
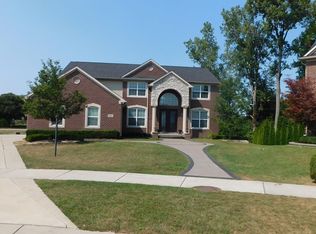
- $769,0004 bd4 ba2.8k sqft1651 N Lake Dr, Troy, MI 48083For Sale
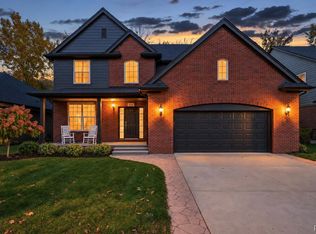
 MLS ID #20261092587, Caitlin Winston, KW Domain. Realcomp II
- $678,9004 bd4 ba4.3k sqft1781 S Shore Dr, Rochester Hills, MI 48307For Sale
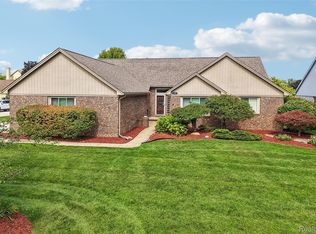 MLS ID #20261071061, Lyle G Schaefer, NHL Real Estate. Realcomp II
- $549,9003 bd3 ba3.2k sqft804 E Avon Rd, Rochester Hills, MI 48307For Sale
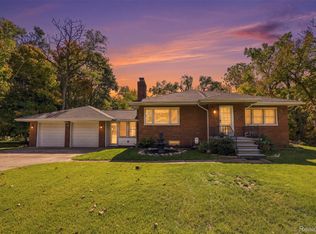 MLS ID #20261089263, Jeff Glover, Glover Agency. Realcomp II
- $564,9993 bd4 ba3.5k sqft6786 Jasmine Dr, Troy, MI 48098For Sale
 MLS ID #20261091166, Lena K Karrumi, Golden Key Realty Group LLC. Realcomp II
- $639,9004 bd4 ba4.6k sqft1900 Marcastle Ct, Rochester Hills, MI 48309For SaleMLS ID #20261083873, Camille Edwards, Berkshire Hathaway HomeServices Kee Realty Bham. Realcomp II
- $750,0003 bd3 ba2.8k sqft5504 Westwood Ln, Bloomfield Hills, MI 48301For SaleMLS ID #20261041865, Gerald Hall, KW Domain. Realcomp II
- $430,0003 bd2 ba2.6k sqft1087 Collingwood Dr, Rochester Hills, MI 48307For SaleMLS ID #20261080927, Jennifer Seiler, @properties Christie's Int'l R.E. Royal Oak. Realcomp II
- $699,0004 bd4 ba4.5k sqft3359 Rosemont Ct, Rochester, MI 48306For SaleMLS ID #20261088075, Rebecca Rowan, RE/MAX Eclipse Clarkston. Realcomp II
- $575,0004 bd3 ba2.9k sqft2185 Brenthaven Dr, Bloomfield Hills, MI 48304For SaleMLS ID #20261087005, Parker McInnis, Oak and Stone Real Estate. Realcomp II
- $739,0004 bd3 ba2.9k sqft8700-30 Mile Rd, Washington, MI 48095For SaleMLS ID #20261069687, Steve Koleno, Beycome Brokerage Realty LLC. Realcomp II
- $729,0003 bd3 ba2.5k sqft2741 Manchester Rd, Birmingham, MI 48009For SaleMLS ID #20261088332, Alexandra I Lannen, DOBI Real Estate. Realcomp II
- $799,9995 bd4 ba3.6k sqft1370 Fieldway Dr, Bloomfield Hills, MI 48302For SaleMLS ID #20261047777, Kate Hayman, KW Domain. Realcomp II
- $670,0004 bd3 ba3.5k sqft56764 Jewell Rd, Shelby Township, MI 48315For SaleMLS ID #20261062842, Joanna Accetta, Leone Realty Inc. Realcomp II
- $577,0004 bd3 ba2.7k sqft2433 Cedar Knoll Dr, Troy, MI 48083For SaleMLS ID #20261087588, Ganesh Neupane, The American Dream Realty LLC. Realcomp II
- $775,0004 bd4 ba4.7k sqft63357 N Plantation Ct, Washington, MI 48095For SaleMLS ID #20261085153, Emily Whiting, Venta Realty Group. Realcomp II
- $611,0004 bd3 ba3.6k sqft52018 Loon Ct, Shelby Township, MI 48315For SaleMLS ID #20261087577, Jill Polenz, KW Domain. Realcomp II
- $675,0004 bd4 ba3.7k sqft8038 Caribou Lake Ln, Clarkston, MI 48346For SaleMLS ID #20261090093, Anthony Moreno, Berkley Realty Group LLC. Realcomp II
- $700,0003 bd5 ba3.5k sqft11215 Wilshire Dr, Shelby Township, MI 48315For Sale
 MLS ID #26045410, Jeffrey Detweiler, Stonewater Real Estate Inc.. MichRIC
- $530,0004 bd4 ba2.7k sqft917 S Reading Rd, Bloomfield Hills, MI 48304For SaleMLS ID #20261050693, Anna Kligman, Encore Real Estate, LLC. Realcomp II
- $600,0004 bd3 ba4.3k sqft6130 Nicholas Dr, West Bloomfield, MI 48322For SaleMLS ID #20261089508, James M Horn, KW Domain. Realcomp II
