Welcome to 871 Wynstone Circle – Nestled in the highly desirable Wynstone neighborhood. Just 10-15 minutes from both Rochester and Romeo- this beautiful 4-bedroom, 2.1-bath home offers a combination of rural charm and luxury suburban living. When you pull into the neighborhood you’ll find impeccably maintained grounds and community amenities, including a pool, garden, tennis courts, and a playground. As you enter this move in ready home you'll discover fresh paint, tall ceilings and plenty of natural light. Hardwood floors flow throughout the main level leading you through the office/playroom, living and dining areas, and kitchen featuring a walk-in pantry. Just off the garage, a conveniently located laundry room is perfect for dropping muddy shoes or sports gear. Upstairs, the expansive primary suite is the perfect place to rest, complemented by three additional bedrooms and a full bath down the hall. The daylight basement is already framed and ready for your personal touch—whether it's a home gym, theater, or additional living space. Recent upgrades include the furnace, hot water heater, and brand new carpet. Don’t miss your chance to enjoy the best of both worlds – a tranquil, country-like setting in a polished, amenity-rich neighborhood!
For sale
$615,000
871 Wynstone Cir S, Oakland, MI 48363
4beds
2,635sqft
Single Family Residence
Built in 2012
0.31 Acres Lot
$605,800 Zestimate®
$233/sqft
$200/mo HOA
What's special
- 15 days
- 1,452
- 127
Likely to sell faster than
Zillow last checked:
Listing updated:
Listed by:
Anna Swartz 586-817-2352,
Signature Sotheby's International Realty Bham 248-644-7000
Source: Realcomp II,MLS#: 20261067454
Facts & features
Interior
Bedrooms & bathrooms
- Bedrooms: 4
- Bathrooms: 3
- Full bathrooms: 2
- 1/2 bathrooms: 1
Primary bedroom
- Level: Second
- Area: 240
- Dimensions: 16 X 15
Bedroom
- Level: Second
- Area: 156
- Dimensions: 13 X 12
Bedroom
- Level: Second
- Area: 140
- Dimensions: 10 X 14
Bedroom
- Level: Second
- Area: 132
- Dimensions: 11 X 12
Primary bathroom
- Level: Second
- Area: 132
- Dimensions: 12 X 11
Other
- Level: Second
- Area: 63
- Dimensions: 9 X 7
Other
- Level: Entry
- Area: 45
- Dimensions: 9 X 5
Other
- Level: Entry
- Area: 120
- Dimensions: 12 X 10
Dining room
- Level: Entry
- Area: 130
- Dimensions: 10 X 13
Kitchen
- Level: Entry
- Area: 182
- Dimensions: 13 X 14
Laundry
- Level: Entry
- Area: 81
- Dimensions: 9 X 9
Library
- Level: Entry
- Area: 132
- Dimensions: 11 X 12
Living room
- Level: Entry
- Area: 240
- Dimensions: 15 X 16
Heating
- Forced Air, Natural Gas
Cooling
- Central Air
Appliances
- Included: Dishwasher, Dryer, Free Standing Gas Range, Free Standing Refrigerator, Microwave, Washer
- Laundry: Laundry Room
Features
- Basement: Daylight,Full,Unfinished
- Has fireplace: Yes
- Fireplace features: Family Room
Interior area
- Total interior livable area: 2,635 sqft
- Finished area above ground: 2,635
Property
Parking
- Total spaces: 2
- Parking features: Two Car Garage, Attached
- Attached garage spaces: 2
Features
- Levels: Two
- Stories: 2
- Entry location: GroundLevelwSteps
- Patio & porch: Deck, Porch
- Pool features: Community, In Ground, Outdoor Pool
- Fencing: Fencing Requiredwith Pool
Lot
- Size: 0.31 Acres
- Dimensions: 90 x 150
Details
- Parcel number: 1002401159
- Special conditions: Short Sale No,Standard
Construction
Type & style
- Home type: SingleFamily
- Architectural style: Colonial
- Property subtype: Single Family Residence
Materials
- Brick, Vinyl Siding
- Foundation: Basement, Poured, Sump Pump
- Roof: Asphalt
Condition
- New construction: No
- Year built: 2012
Utilities & green energy
- Sewer: Public Sewer
- Water: Community, Public
Community & HOA
Community
- Features: Tennis Courts
- Subdivision: WYNSTONE CONDO OCCPN 1784
HOA
- Has HOA: Yes
- HOA fee: $200 monthly
- HOA phone: 248-655-1500
Location
- Region: Oakland
Financial & listing details
- Price per square foot: $233/sqft
- Tax assessed value: $234,390
- Annual tax amount: $6,316
- Date on market: 8/27/2026
- Cumulative days on market: 15 days
- Listing agreement: Exclusive Right To Sell
- Listing terms: Cash,Conventional,Va Loan
- Exclusions: Exclusion(s) Exist
Estimated market value
$605,800
$576,000 - $636,000
$3,393/mo
Price history
| Date | Event | Price |
|---|---|---|
| 8/27/2026 | Listed for sale | $615,000+7.1%$233/sqft |
Source:  Realcomp II #20261067454 Report a problem Realcomp II #20261067454 Report a problem | ||
| 9/1/2025 | Listing removed | $574,000$218/sqft |
Source: Realcomp II #20251004264 Report a problem | ||
| 7/12/2025 | Price change | $574,000-0.9%$218/sqft |
Source: Realcomp II #20251004264 Report a problem | ||
| 6/20/2025 | Price change | $579,000-3.5%$220/sqft |
Source: Realcomp II #20251004264 Report a problem | ||
| 6/6/2025 | Listed for sale | $600,000+20%$228/sqft |
Source: Realcomp II #20251004264 Report a problem | ||
| 1/21/2025 | Listing removed | $499,900-3.1%$190/sqft |
Source: Realcomp II #2210092433 Report a problem | ||
| 1/28/2022 | Sold | $516,000+3.2%$196/sqft |
Source: Public Record Report a problem | ||
| 12/9/2021 | Pending sale | $499,900$190/sqft |
Source: Realcomp II #2210092433 Report a problem | ||
| 11/21/2021 | Listed for sale | $499,900+19.9%$190/sqft |
Source: Realcomp II #2210092433 Report a problem | ||
| 8/29/2019 | Sold | $416,950$158/sqft |
Source: Public Record Report a problem | ||
| 7/19/2019 | Listed for sale | $416,950$158/sqft |
Source: Century 21 Sakmar & Assoc #219071110 Report a problem | ||
Public tax history
| Year | Property taxes | Tax assessment |
|---|---|---|
| 2025 | $6,109 +6.3% | $258,190 +10.5% |
| 2024 | $5,748 +7.4% | $233,740 +7.9% |
| 2023 | $5,351 +5.9% | $216,530 +7.2% |
| 2022 | $5,053 +0.8% | $201,920 +1.7% |
| 2021 | $5,013 | $198,630 +5.2% |
| 2020 | -- | $188,840 +2.2% |
| 2019 | $3,694 +6% | $184,810 +4.6% |
| 2018 | $3,485 -0.6% | $176,660 +1.9% |
| 2017 | $3,508 | $173,410 +3.5% |
| 2016 | $3,508 | $167,480 +10.1% |
| 2015 | -- | $152,120 +8.6% |
| 2014 | -- | $140,080 |
Find assessor info on the county website
Monthly payment
Est. payment
Payment breakdown
Explore the cost of this home by adjusting the details. Changes won't be saved.Climate risks
Neighborhood: 48363


Similar homes
- $519,0004 bd3 ba2.6k sqft3050 Indian Lake Rd, Oxford, MI 48370For Sale

 MLS ID #20261064182, Demetrius Scott, KW Metro. Realcomp II
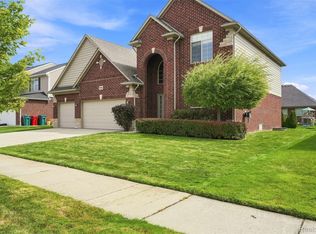
 - $599,9994 bd3 ba3k sqft55586 Snead Dr, Macomb, MI 48042For Sale
 MLS ID #20261068056, Sam Bazzy, EXP Realty Main. Realcomp II
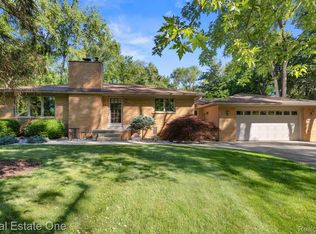
 - $699,9003 bd2 ba2.4k sqft1123 Letica Dr, Rochester, MI 48307For Sale
 MLS ID #20261067296, Carrie Briskin, Real Estate One-Troy. Realcomp II
 - $364,4003 bd2 ba1.5k sqft312 Beach Dr, Oakland, MI 48363For Sale
 MLS ID #20261066927, Laith Yousif, Top Agent Realty. Realcomp II
 - $620,0004 bd4 ba3.2k sqft1650 Cobblestone Ln, Oxford, MI 48371For SaleMLS ID #20261057450, Leila Modetz, EXP Realty Main. Realcomp II
- $460,0004 bd2 ba2.4k sqft138 Aintree Rd, Rochester, MI 48306For SaleMLS ID #20261058584, Ian Olson, Keller Williams Premier. Realcomp II
- $695,0004 bd3 ba2.7k sqft72221 Fisher Rd, Romeo, MI 48065For SaleMLS ID #20261063943, Ryan VandenBoogaart, Real Estate One-Oxford. Realcomp II
- $614,9004 bd4 ba3.6k sqft530 Lexington Dr, Rochester Hills, MI 48307For SaleMLS ID #20261062937, Robin R Wilson, The Agency Hall & Hunter. Realcomp II
- $549,0004 bd3 ba2.2k sqft6046 Campfire Cir, Clarkston, MI 48346For SaleMLS ID #20261067147, Regina A Bronstein, 4Houses Realty, LLC. Realcomp II
- $459,5004 bd3 ba2.5k sqft56626 Leeds Ln, Macomb, MI 48042For SaleMLS ID #20261067228, David Petrouleas, EXP Realty Shelby Twp. Realcomp II
- $429,9004 bd3 ba2.9k sqft6084 Deguise Ct, Rochester Hills, MI 48306For SaleMLS ID #20261064408, Jonathan Kassab, Top Agent Realty. Realcomp II
- $640,0003 bd3 ba2.1k sqft3144 Upton Dr, Troy, MI 48084For SaleMLS ID #20261068874, Matthew Monsour, Shorewood Companies. Realcomp II
- $690,0005 bd3 ba3.8k sqft2130 Findley Cir, Lake Orion, MI 48360For SaleMLS ID #20261046149, Zachary Carey, EXP Realty Romeo. Realcomp II
- $639,9994 bd3 ba3.3k sqft655 S Spinningwheel Ln, Bloomfield Hills, MI 48304For SaleMLS ID #20261041504, Edinam Moten, Bridge Cross Realty. Realcomp II
- $549,9004 bd3 ba2.5k sqft5963 Cliffside Dr, Troy, MI 48085For SaleMLS ID #20261056191, Charles N Tamou, Top Agent Realty. Realcomp II
- $475,0004 bd3 ba2.9k sqft543 Arlington Dr, Rochester Hills, MI 48307For SaleMLS ID #20261057625, John S Delia, Keller Williams Paint Creek. Realcomp II
- $530,0003 bd4 ba3.7k sqft57810 Roman Dr, Washington, MI 48094For SaleMLS ID #20261068625, Lee S Speagle Lark, Keller Williams Paint Creek. Realcomp II
- $525,0003 bd3 ba2.3k sqft54158 Mar Lake Dr, Chesterfield, MI 48051For SaleMLS ID #20261067833, Justin Bercheny, Max Broock, REALTORS-Royal Oak. Realcomp II
- $570,0003 bd4 ba3k sqft4176 Oak Arbor Ct, Rochester, MI 48306For SaleMLS ID #20261058474, Caron Koteles Riha, Real Estate One-Rochester. Realcomp II
- $575,0003 bd3 ba2.2k sqft21797 Sabrina Dr, Macomb, MI 48044For SaleMLS ID #20261058482, Jeffrey Karam, Market Elite Inc. Realcomp II
