Welcome home to this beautiful and spacious 4-bedroom home tucked away in the highly sought-after Lake Waldon community. Original owners have kept home in beautiful condition. Offering an abundance of space, this home is designed for both comfortable everyday living and effortless entertaining. The inviting main level features beautiful natural wood throughout, creating warmth and character, while the generous living spaces provide plenty of room to gather with family and friends. The home boasts large bathrooms and thoughtfully designed spaces throughout. The primary suite is a true retreat, featuring a beautiful ensuite bath and spacious walk-in closet. With four generously sized bedrooms and plenty of living space, there is room for everyone to relax, work, and entertain. Enjoy the peaceful setting and views of hole 7 of Fountains Golf Course and a beautiful brick patio in the backyard. Nestled within the desirable Lake Waldon community, this home offers a wonderful combination of space, privacy, comfort, and an exceptional location. All measurements approximate. BATVAI
Pending
Price cut: $49K (9/9)
$500,000
6046 Campfire Cir, Clarkston, MI 48346
4beds
2,285sqft
Single Family Residence
Built in 1995
0.35 Acres Lot
$490,700 Zestimate®
$219/sqft
$25/mo HOA
What's special
- 35 days
- 227
- 5
Zillow last checked:
Listing updated:
Listed by:
Regina A Bronstein 248-387-9377,
4Houses Realty, LLC 248-387-9377
Source: Realcomp II,MLS#: 20261067147
Facts & features
Interior
Bedrooms & bathrooms
- Bedrooms: 4
- Bathrooms: 3
- Full bathrooms: 2
- 1/2 bathrooms: 1
Primary bedroom
- Level: Second
- Area: 280
- Dimensions: 14 X 20
Bedroom
- Level: Second
- Area: 180
- Dimensions: 18 X 10
Bedroom
- Level: Second
- Area: 192
- Dimensions: 16 X 12
Bedroom
- Level: Second
- Area: 221
- Dimensions: 13 X 17
Other
- Level: Second
Other
- Level: Second
Other
- Level: Entry
Dining room
- Level: Entry
- Area: 210
- Dimensions: 14 X 15
Family room
- Level: Entry
- Area: 196
- Dimensions: 14 X 14
Kitchen
- Level: Entry
- Area: 234
- Dimensions: 13 X 18
Living room
- Level: Entry
- Area: 210
- Dimensions: 14 X 15
Heating
- Forced Air, Natural Gas
Cooling
- Central Air
Appliances
- Included: Dishwasher, Dryer, Free Standing Electric Oven, Free Standing Refrigerator, Water Softener Owned
Features
- Basement: Unfinished
- Has fireplace: Yes
- Fireplace features: Living Room
Interior area
- Total interior livable area: 2,285 sqft
- Finished area above ground: 2,285
Property
Parking
- Total spaces: 2.5
- Parking features: Twoand Half Car Garage, Attached
- Attached garage spaces: 2.5
Features
- Levels: Two
- Stories: 2
- Entry location: GroundLevelwSteps
- Patio & porch: Patio
- Pool features: None
- Fencing: Fencingnot Allowed
Lot
- Size: 0.35 Acres
- Dimensions: 100 x 135
Details
- Parcel number: 0827151014
- Special conditions: Short Sale No,Standard
Construction
Type & style
- Home type: SingleFamily
- Architectural style: Colonial
- Property subtype: Single Family Residence
Materials
- Vinyl Siding
- Foundation: Basement, Poured
Condition
- New construction: No
- Year built: 1995
Utilities & green energy
- Sewer: Public Sewer
- Water: Community, Well
Community & HOA
Community
- Subdivision: LAKE WALDON VILLAGE II OCCPN 852
HOA
- Has HOA: Yes
- HOA fee: $300 annually
- HOA phone: 586-255-1298
Location
- Region: Clarkston
Financial & listing details
- Price per square foot: $219/sqft
- Tax assessed value: $141,641
- Annual tax amount: $4,635
- Date on market: 8/27/2026
- Cumulative days on market: 35 days
- Listing agreement: Exclusive Right To Sell
- Listing terms: Cash,Conventional,FHA
Estimated market value
$490,700
$466,000 - $515,000
$3,206/mo
Price history
| Date | Event | Price |
|---|---|---|
| 9/21/2026 | Pending sale | $500,000$219/sqft |
Source:  Realcomp II #20261067147 Report a problem Realcomp II #20261067147 Report a problem | ||
| 9/9/2026 | Price change | $500,000-8.9%$219/sqft |
Source: Realcomp II #20261067147 Report a problem | ||
| 8/27/2026 | Listed for sale | $549,000+176.8%$240/sqft |
Source: Realcomp II #20261067147 Report a problem | ||
| 1/30/1996 | Sold | $198,315+361.2%$87/sqft |
Source: Public Record Report a problem | ||
| 9/15/1995 | Sold | $43,000$19/sqft |
Source: Public Record Report a problem | ||
Public tax history
| Year | Property taxes | Tax assessment |
|---|---|---|
| 2025 | -- | $209,300 +10% |
| 2024 | -- | $190,300 +9% |
| 2023 | -- | $174,600 +8.1% |
| 2022 | -- | $161,500 +4.1% |
| 2021 | -- | $155,200 +1.2% |
| 2020 | -- | $153,300 +1.5% |
| 2019 | -- | $151,000 +2.7% |
| 2018 | $3,817 +8.7% | $147,000 +24.6% |
| 2015 | $3,513 | $118,000 +8.4% |
| 2014 | -- | $108,900 +2.8% |
| 2011 | -- | $105,900 -0.2% |
| 2010 | -- | $106,100 -17.4% |
| 2009 | -- | $128,500 -7.5% |
| 2002 | -- | $138,900 +25.9% |
| 2001 | -- | $110,300 +3.2% |
| 2000 | $3,155 | $106,900 |
Find assessor info on the county website
Monthly payment
Est. payment
Payment breakdown
Explore the cost of this home by adjusting the details. Changes won't be saved.Climate risks
Neighborhood: 48346
- $460,6004 bd3 ba2.1k sqft6038 Campfire Cir, Clarkston, MI 48346Off Market
- $482,3004 bd3 ba2.5k sqft6200 Pine Needle Dr, Clarkston, MI 48346Off Market
- $482,0004 bd2 ba2.3k sqft5978 Forest Grove Ct, Clarkston, MI 48346Off Market
- $450,100-- bd2 ba2.6k sqft6202 Pine Needle Dr, Clarkston, MI 48346Off Market
Similar homes
- $435,0005 bd3 ba2.2k sqft5410 Edgar Rd, Clarkston, MI 48346For Sale
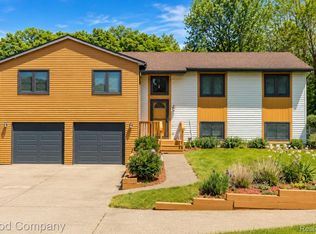
 MLS ID #20261082128, Jim Shaffer, Good Company. Realcomp II
 - $398,0003 bd3 ba2.6k sqft4620 Woodhull Dr, Clarkston, MI 48346For Sale
 MLS ID #20261079605, Brian W Gregory, Good Company. Realcomp II
 - $374,0003 bd3 ba2.1k sqft6282 Peach Dr, Clarkston, MI 48346For Sale
 MLS ID #20261069515, Suzy Lewis, Coldwell Banker Town & Country. Realcomp II
 - $350,0003 bd2 ba1.4k sqft6588 Snow Apple Dr, Clarkston, MI 48346For Sale
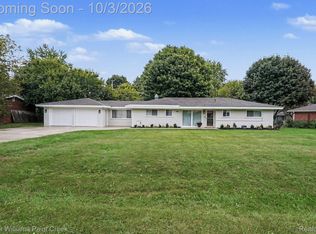 MLS ID #20261079188, Dave Rayner, Keller Williams Paint Creek. Realcomp II
 - $530,0003 bd2 ba2.3k sqft4675 Seymour Lake Rd, Oxford, MI 48371For SaleMLS ID #20261079620, Natalie Vermeulen, DOBI Real Estate. Realcomp II
- $699,0003 bd3 ba2.6k sqft4780 Hillcrest Dr, Clarkston, MI 48346For SaleMLS ID #20261042127, Pamela Noll, RE/MAX Eclipse Clarkston. Realcomp II
- $429,0004 bd3 ba3.3k sqft4380 Red Oak Blvd, Waterford, MI 48329For SaleMLS ID #20261069742, Darrell L Hudiburgh, Real Estate For A CAUSE-Waterford. Realcomp II
- $474,9004 bd3 ba2.3k sqft1230 Bald Eagle Lake Rd, Ortonville, MI 48462For SaleMLS ID #20261049850, Loren A Hotchkiss, Real Estate One. Realcomp II
- $525,0003 bd3 ba2.2k sqft1522 Oregon Ct, Waterford, MI 48327For SaleMLS ID #20261063739, Rebecca Janowak, RE/MAX Eclipse Clarkston. Realcomp II
- $314,9003 bd1 ba1.7k sqft5969 N Bay Dr, Clarkston, MI 48346For SaleMLS ID #20261068872, Dawn M Hendrix, Coldwell Banker Professionals. Realcomp II
- $510,0004 bd3 ba3.3k sqft6025 Venice Dr, Commerce Township, MI 48382For SaleMLS ID #20261071028, Melissa Palazzola, Keller Williams Lakeside. Realcomp II
- $500,0004 bd3 ba3k sqft1342 Lake Crescent Dr, Bloomfield Hills, MI 48302For SaleMLS ID #20261076454, Kenan Z Bakirci, @properties Christie's Int'l R.E. Detroit. Realcomp II
- $749,9007 bd4 ba3.1k sqft9561 Ute Pointe Dr, Clarkston, MI 48346For SaleMLS ID #20261063076, Rachel Kazak, Century 21 Professionals Clarkston. Realcomp II
- $395,0003 bd3 ba2.3k sqft6993 York St, Waterford, MI 48327For SaleMLS ID #20261076362, Tera Hayward, Century 21 Professionals Clarkston. Realcomp II
- $519,0004 bd3 ba2.7k sqft1419 Woodbridge Ln, Wixom, MI 48393For SaleMLS ID #20261058035, Justyn Nixon, LPT Realty, LLC. Realcomp II
- $489,0004 bd4 ba2.6k sqft3863 Lawson Dr, Troy, MI 48084For SaleMLS ID #20261072282, Janis A Valenti, KW Metro. Realcomp II
- $499,9003 bd2 ba1.9k sqft7514 Capri Dr, White Lake, MI 48383For SaleMLS ID #20261069123, Paul G Mruk, RE/MAX Classic. Realcomp II
- $430,0003 bd3 ba2.3k sqft8651 Brazos Ct, White Lake, MI 48386For SaleMLS ID #20261063479, Rebecca Williamson, RE/MAX Classic. Realcomp II
- $450,0004 bd3 ba3.3k sqft35565 Tall Pine Rd, Farmington, MI 48335For SaleMLS ID #20261080872, Ian Olson, Keller Williams Premier. Realcomp II
- $509,0003 bd2 ba2k sqft7139 Capri Dr, White Lake, MI 48383For SaleMLS ID #20261074602, Adam Haffajee, C2C Real Estate Group. Realcomp II
