NEW PRICE – PRICED TO REFLECT COSMETIC UPDATES! Seller has made an aggressive price adjustment, giving buyers an excellent opportunity to make this spacious 4-bedroom colonial their own. The home is being sold AS-IS, with the new price reflecting the cosmetic updates a buyer may choose to complete.
Located on a desirable corner lot in the peaceful Whisper Oaks subdivision, this home offers a generous yard and a thoughtfully designed floor plan with plenty of space and flexibility.
Step inside to a striking split staircase and spacious two-story layout. The generously sized primary suite features a large walk-in closet and private bath with a relaxing jetted tub. Three additional bedrooms provide plenty of room for family, guests, or a home office.
The partially finished basement adds valuable living and recreation space, and it includes appliances. The oversized 2-car garage provides exceptional storage and additional flexibility, with room for recreational equipment and more.
One of the home's standout features is the screened-in deck—an ideal place for morning coffee, relaxing in the evening, or entertaining while enjoying the peaceful surroundings. The corner lot provides additional outdoor space and privacy.
Whisper Oaks offers nature trails within the subdivision, with Lake Oakland Public Beach nearby. Great Lakes Crossing is just minutes away for shopping, dining, and entertainment, along with convenient access to I-75 and proximity to Lake Orion and Clarkston.
The seller has taken the cosmetic updating into consideration and priced the home accordingly. Bring your ideas, add your personal touches, and take advantage of this new aggressive price. Schedule your private showing today!
For sale
Price cut: $20K (10/7)
$429,000
4380 Red Oak Blvd, Waterford, MI 48329
4beds
3,358sqft
Single Family Residence
Built in 1998
0.34 Acres Lot
$424,600 Zestimate®
$128/sqft
$23/mo HOA
What's special
- 66 days
- 1,022
- 68
Zillow last checked:
Listing updated:
Listed by:
Darrell L Hudiburgh 248-238-7366,
Real Estate For A CAUSE-Waterford 248-238-6137
Source: Realcomp II,MLS#: 20261069742
Facts & features
Interior
Bedrooms & bathrooms
- Bedrooms: 4
- Bathrooms: 3
- Full bathrooms: 2
- 1/2 bathrooms: 1
Primary bedroom
- Level: Second
- Area: 144
- Dimensions: 12 X 12
Bedroom
- Level: Second
- Area: 120
- Dimensions: 12 X 10
Bedroom
- Level: Second
- Area: 100
- Dimensions: 10 X 10
Bedroom
- Level: Second
- Area: 132
- Dimensions: 12 X 11
Primary bathroom
- Level: Second
Other
- Level: Second
Other
- Level: Entry
Other
- Level: Entry
- Area: 140
- Dimensions: 10 X 14
Dining room
- Level: Entry
- Area: 121
- Dimensions: 11 X 11
Family room
- Level: Basement
- Area: 280
- Dimensions: 20 X 14
Great room
- Level: Entry
- Area: 280
- Dimensions: 20 X 14
Kitchen
- Level: Entry
- Area: 132
- Dimensions: 12 X 11
Laundry
- Level: Basement
- Area: 160
- Dimensions: 10 X 16
Library
- Level: Entry
- Area: 132
- Dimensions: 12 X 11
Heating
- Forced Air, Natural Gas
Appliances
- Included: Disposal, Dryer, Free Standing Gas Oven, Free Standing Refrigerator, Gas Cooktop, Ice Maker, Microwave, Stainless Steel Appliances, Washer, Water Purifier Owned, Water Softener Owned
Features
- Basement: Partially Finished
- Has fireplace: No
Interior area
- Total interior livable area: 3,358 sqft
- Finished area above ground: 2,488
- Finished area below ground: 870
Video & virtual tour
Property
Parking
- Total spaces: 2.5
- Parking features: Twoand Half Car Garage, Attached, Direct Access, Side Entrance
- Attached garage spaces: 2.5
Features
- Levels: Two
- Stories: 2
- Entry location: GroundLevel
- Pool features: None
Lot
- Size: 0.34 Acres
- Dimensions: 120 x 125
Details
- Parcel number: 1301229014
- Special conditions: Short Sale No,Standard
Construction
Type & style
- Home type: SingleFamily
- Architectural style: Colonial
- Property subtype: Single Family Residence
Materials
- Brick, Vinyl Siding
- Foundation: Basement, Poured, Sump Pump
- Roof: Asphalt
Condition
- New construction: No
- Year built: 1998
Utilities & green energy
- Sewer: Public Sewer
- Water: Public
Community & HOA
Community
- Features: Sidewalks
- Subdivision: WHISPERING OAKS
HOA
- Has HOA: Yes
- HOA fee: $275 annually
Location
- Region: Waterford
Financial & listing details
- Price per square foot: $128/sqft
- Tax assessed value: $194,950
- Annual tax amount: $7,399
- Date on market: 9/4/2026
- Cumulative days on market: 66 days
- Listing agreement: Exclusive Right To Sell
- Listing terms: Cash,Conventional,FHA,FHA 203K,Va Loan
Estimated market value
$424,600
$403,000 - $446,000
$3,243/mo
Price history
| Date | Event | Price |
|---|---|---|
| 10/7/2026 | Price change | $429,000-4.5%$128/sqft |
Source:  Realcomp II #20261069742 Report a problem | ||
| 9/15/2026 | Price change | $449,000-3.4%$134/sqft |
Source: Realcomp II #20261069742 Report a problem | ||
| 9/4/2026 | Listed for sale | $465,000+36.8%$138/sqft |
Source: Realcomp II #20261069742 Report a problem | ||
| 7/27/2021 | Sold | $340,000+518.2%$101/sqft |
Source: Public Record Report a problem | ||
| 5/25/1999 | Sold | $55,000$16/sqft |
Source: Public Record Report a problem | ||
Public tax history
| Year | Property taxes | Tax assessment |
|---|---|---|
| 2025 | $6,890 +5.6% | $195,460 +1% |
| 2024 | $6,527 +5.3% | $193,580 +4% |
| 2023 | $6,196 +67.9% | $186,120 +8.5% |
| 2022 | $3,691 +0.4% | $171,520 +8.2% |
| 2021 | $3,676 | $158,570 +1% |
| 2020 | -- | $157,030 +6.3% |
| 2019 | $3,633 +10.4% | $147,770 -0.5% |
| 2018 | $3,289 | $148,450 |
| 2017 | -- | $148,450 +15.1% |
| 2016 | -- | $128,960 +8.4% |
| 2015 | -- | $118,960 +11.7% |
| 2014 | -- | $106,510 +12.7% |
| 2011 | -- | $94,520 -14.2% |
| 2010 | $3,505 -4.9% | $110,180 -11.3% |
| 2009 | $3,685 +46.9% | $124,250 -61.3% |
| 2005 | $2,508 | $321,350 +97.5% |
| 2003 | -- | $162,730 +7.7% |
| 2002 | -- | $151,130 +9.2% |
| 2001 | $3,945 +8.4% | $138,390 +3.2% |
| 2000 | $3,640 | $134,100 |
Find assessor info on the county website
Monthly payment
Est. payment
Payment breakdown
Explore the cost of this home by adjusting the details. Changes won't be saved.Climate risks
Neighborhood: 48329


Similar homes
- $439,9004 bd3 ba3.4k sqft2227 Forest Hills Dr, Orion, MI 48359For Sale
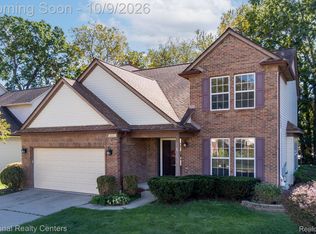
 MLS ID #20261080913, Lisa Shoskey, National Realty Centers, Inc. Realcomp II
- $395,0004 bd3 ba2.4k sqft1803 Sherwood Rd, Sylvan Lake, MI 48320For Sale
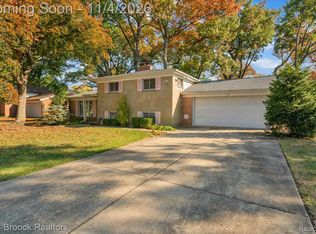 MLS ID #20261086979, Dawna P Kuhne, Max Broock, REALTORS®-Birmingham. Realcomp II
- $445,0004 bd3 ba2.5k sqft5535 Wild Ridge Ln, West Bloomfield, MI 48322For Sale
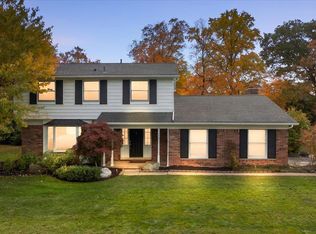 MLS ID #20261086882, Christina Gennari, KW Domain. Realcomp II
- $435,0005 bd3 ba2.2k sqft5410 Edgar Rd, Clarkston, MI 48346For Sale
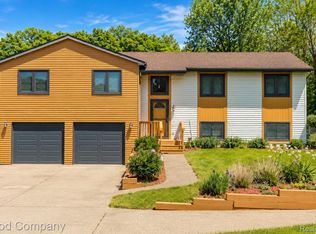 MLS ID #20261082128, Jim Shaffer, Good Company. Realcomp II
- $388,0003 bd3 ba2.6k sqft4620 Woodhull Dr, Clarkston, MI 48346For SaleMLS ID #20261079605, Brian W Gregory, Good Company. Realcomp II
- $400,0004 bd3 ba3.6k sqft8613 Andorra Ct, White Lake, MI 48386For SaleMLS ID #20261087908, Nancy R Robinson, Real Broker, LLC Berkley. Realcomp II
- $469,9003 bd2 ba1.8k sqft1709 Inverness St, Sylvan Lake, MI 48320For SaleMLS ID #20261088373, Jan Hays, Max Broock, REALTORS®-Bloomfield Hills. Realcomp II
- $374,9994 bd3 ba2.1k sqft6563 Wedgewood Ct, Waterford, MI 48327For SaleMLS ID #20261084282, Kate Dombrowski, RE/MAX Classic. Realcomp II
- $489,9004 bd4 ba3.1k sqft3148 Waldon Ridge Dr, Orion, MI 48359For SaleMLS ID #20261083147, Shelly L Kovach, Brookstone, Realtors LLC. Realcomp II
- $315,0004 bd2 ba1.8k sqft4560 Independence Dr, Clarkston, MI 48346For SaleMLS ID #20261086419, Peg Dilworth Hunt, Coldwell Banker Professionals. Realcomp II
- $400,0004 bd4 ba3.3k sqft3226 Muirfield Cir, White Lake, MI 48383For SaleMLS ID #20261078484, Michael Perna, EXP Realty The Perna Team. Realcomp II
- $450,0004 bd3 ba3.5k sqft24349 Millcreek Ct, Farmington Hills, MI 48336For SaleMLS ID #20261072548, Onkar Mande, eHomes Realty. Realcomp II
- $455,0003 bd3 ba2.8k sqft4769 Hardwoods Dr, West Bloomfield, MI 48323For SaleMLS ID #20261066813, Aida Omidvar, KW Metro. Realcomp II
- $399,0004 bd3 ba2.3k sqft2189 Willow Beach St, Keego Harbor, MI 48320For SaleMLS ID #20261073364, Nysrete Lleshaj, @properties Christie's Int'l R.E. Birmingham. Realcomp II
- $379,0003 bd2 ba1.7k sqft523 River Ridge Dr, Waterford, MI 48327For SaleMLS ID #20261082445, Sheel Sohal, KW Domain. Realcomp II
- $355,0004 bd3 ba2.2k sqft6913 Fox Ln, Waterford, MI 48327For SaleMLS ID #20261072159, John Yorke, EXP Realty Rochester. Realcomp II
- $400,0003 bd3 ba2.3k sqft8651 Brazos Ct, White Lake, MI 48386For SaleMLS ID #20261063479, Rebecca Williamson, RE/MAX Classic. Realcomp II
- $525,0004 bd3 ba2.8k sqft4069 Barnaby Ct, West Bloomfield, MI 48323For SaleMLS ID #20261072917, Thomas Gaunt, KW Showcase Realty. Realcomp II
- $489,9004 bd4 ba3.2k sqft6280 Whispering Meadows Dr, White Lake, MI 48383For SaleMLS ID #20261038678, Deborah A Yatooma, RE/MAX Classic. Realcomp II
- $469,9004 bd3 ba2.3k sqft3747 Ray Rd, Oxford, MI 48370For SaleMLS ID #20261068787, Debora L Summers, The Brokaw Group. Realcomp II
