One-of-a-kind craftsman home completely renovated inside and out! Located in the heart of Sylvan lake surrounded by mature trees and nature. Dramatic 2-story entry with open floor plan & flooded with natural light. Designed for entertaining, yet providing warmth for every day living. Gorgeous Bamboo floors , soaring ceilings , wood beams and solid oak doors throughout. Freshly painted interior with custom trim and lighting. Great room w/french doors leading to flagstone patio and treed backyard. Dining room with transom windows flowing into open kitchen featuring: An abundance of custom Ash wood cabinets, granite counters, farmhouse sink, tile backsplash, SS appliances and center mahogany wood-top island. 1st floor laundry with matching cabinets w/direct access to 2 car attached garage. 1st floor primary suite with 2 closets enhanced by custom doors. Neutral ceramic tile bath w/walk-in shower. Additional 1st floor bedroom and elegant guest bath w/floating vanity & tiled shower/tub. Upper level offers large versitile living space with an additional bedroom. Dormer storage areas. Newer exterior siding, windows, and gutters. Sylvan Lake Beach, boating and clubhouse facilities. Hurry! This unique home won't last.
For sale
$469,900
1709 Inverness St, Sylvan Lake, MI 48320
3beds
1,813sqft
Single Family Residence
Built in 1993
6,969 Square Feet Lot
$456,500 Zestimate®
$259/sqft
$-- HOA
What's special
- 14 days
- 835
- 53
Zillow last checked:
Listing updated:
Listed by:
Jan Hays 248-219-7653,
Max Broock, REALTORS®-Bloomfield Hills 248-644-4700
Source: Realcomp II,MLS#: 20261088373
Facts & features
Interior
Bedrooms & bathrooms
- Bedrooms: 3
- Bathrooms: 2
- Full bathrooms: 2
Primary bedroom
- Level: Entry
- Area: 315
- Dimensions: 21 X 15
Bedroom
- Level: Second
- Area: 143
- Dimensions: 13 X 11
Bedroom
- Level: Entry
- Area: 156
- Dimensions: 13 X 12
Primary bathroom
- Level: Entry
- Area: 104
- Dimensions: 13 X 8
Other
- Level: Entry
- Area: 72
- Dimensions: 9 X 8
Bonus room
- Level: Second
- Area: 70
- Dimensions: 14 X 5
Great room
- Level: Entry
- Area: 231
- Dimensions: 21 X 11
Kitchen
- Level: Entry
- Area: 210
- Dimensions: 21 X 10
Laundry
- Level: Entry
- Area: 88
- Dimensions: 11 X 8
Heating
- Forced Air, Natural Gas
Cooling
- Ceiling Fans, Central Air
Appliances
- Included: Built In Electric Oven, Dishwasher, Disposal, Dryer, Free Standing Refrigerator, Gas Cooktop, Microwave, Washer
Features
- High Speed Internet
- Has basement: No
- Has fireplace: No
Interior area
- Total interior livable area: 1,813 sqft
- Finished area above ground: 1,813
Property
Parking
- Total spaces: 2
- Parking features: Two Car Garage, Attached, Electricityin Garage
- Attached garage spaces: 2
Features
- Levels: One And One Half
- Stories: 1.5
- Entry location: GroundLevel
- Patio & porch: Covered, Porch
- Exterior features: Tennis Courts
- Pool features: None
- Waterfront features: All Sports Lake, Beach Access, Boat Facilities, Dock Facilities, Lake Privileges, Swim Association
- Body of water: Sylvan and Otter Lakes
Lot
- Size: 6,969 Square Feet
- Dimensions: 50 x 142.5
Details
- Parcel number: 1801234025
- Special conditions: Short Sale No,Standard
Construction
Type & style
- Home type: SingleFamily
- Architectural style: Craftsman
- Property subtype: Single Family Residence
Materials
- Wood Siding
- Foundation: Brick Mortar, Slab
- Roof: Asphalt
Condition
- Platted Sub
- New construction: No
- Year built: 1993
- Major remodel year: 2020
Utilities & green energy
- Electric: Circuit Breakers
- Sewer: Public Sewer
- Water: Public
Community & HOA
Community
- Features: Clubhouse, Tennis Courts
- Subdivision: SYLVAN LAKENO 3 - SYLVAN LAKE
HOA
- Has HOA: No
Location
- Region: Sylvan Lake
Financial & listing details
- Price per square foot: $259/sqft
- Tax assessed value: $168,820
- Annual tax amount: $6,517
- Date on market: 11/4/2026
- Cumulative days on market: 14 days
- Listing agreement: Exclusive Right To Sell
- Listing terms: Cash,Conventional,FHA,Va Loan
Estimated market value
$456,500
$434,000 - $479,000
$2,293/mo
Price history
| Date | Event | Price |
|---|---|---|
| 11/4/2026 | Listed for sale | $469,900+33.5%$259/sqft |
Source:  Realcomp II #20261088373 Report a problem | ||
| 11/29/2021 | Sold | $352,000+6.7%$194/sqft |
Source: Public Record Report a problem | ||
| 9/28/2021 | Pending sale | $329,900$182/sqft |
Source: Realcomp II #2210079465 Report a problem | ||
| 9/25/2021 | Contingent | $329,900$182/sqft |
Source: Realcomp II #2210079465 Report a problem | ||
| 9/22/2021 | Listed for sale | $329,900+186.9%$182/sqft |
Source: Realcomp II #2210079465 Report a problem | ||
| 9/17/2012 | Sold | $115,000+4.5%$63/sqft |
Source: Public Record Report a problem | ||
| 6/17/2012 | Listing removed | $110,000$61/sqft |
Source: BROOKS REAL ESTATE GROUP #212042073 Report a problem | ||
| 6/1/2012 | Price change | $110,000-11.5%$61/sqft |
Source: Homepath #212042073 Report a problem | ||
| 4/27/2012 | Price change | $124,300-35.3%$69/sqft |
Source: Homepath #212042073 Report a problem | ||
| 4/13/2012 | Listed for sale | -- |
Source: Homepath Report a problem | ||
| 8/17/2011 | Sold | $192,001-12.7%$106/sqft |
Source: Public Record Report a problem | ||
| 1/19/2001 | Sold | $220,000$121/sqft |
Source: Public Record Report a problem | ||
Public tax history
| Year | Property taxes | Tax assessment |
|---|---|---|
| 2025 | $6,358 +5.7% | $177,550 +8.4% |
| 2024 | $6,015 -2.3% | $163,750 +4% |
| 2023 | $6,158 +61.7% | $157,520 -2.3% |
| 2022 | $3,809 -4.1% | $161,230 +9.3% |
| 2021 | $3,972 | $147,450 +9.7% |
| 2020 | -- | $134,360 +10.2% |
| 2019 | $3,957 +3.2% | $121,950 +3.7% |
| 2018 | $3,835 -1.2% | $117,570 +4% |
| 2017 | $3,881 | $113,020 +16.7% |
| 2016 | $3,881 | $96,810 +0.6% |
| 2015 | -- | $96,200 -3% |
| 2014 | -- | $99,210 +28.3% |
| 2011 | -- | $77,340 -11.6% |
| 2010 | $3,130 -11.8% | $87,530 -19.5% |
| 2009 | $3,551 +14.3% | $108,750 -50.7% |
| 2005 | $3,108 | $220,480 +98.9% |
| 2003 | -- | $110,870 +3.1% |
| 2002 | -- | $107,520 +11.2% |
| 2001 | $3,118 +49% | $96,660 +36.3% |
| 2000 | $2,093 | $70,900 |
Find assessor info on the county website
Monthly payment
Est. payment
Payment breakdown
Explore the cost of this home by adjusting the details. Changes won't be saved.Climate risks
Neighborhood: 48320


Similar homes
- $395,0004 bd3 ba2.4k sqft1803 Sherwood Rd, Sylvan Lake, MI 48320For Sale
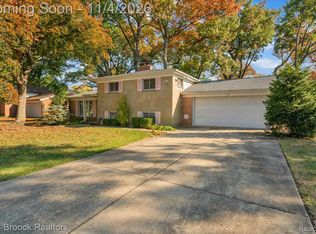
 MLS ID #20261086979, Dawna P Kuhne, Max Broock, REALTORS®-Birmingham. Realcomp II
- $475,0004 bd2 ba2.2k sqft4780 Edkins St, West Bloomfield, MI 48323For Sale
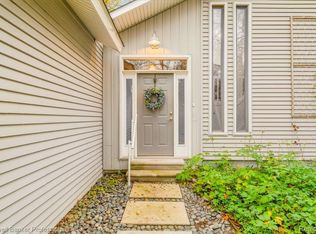 MLS ID #20261088138, Elizabeth A Duperon, Coldwell Banker Professionals-AA. Realcomp II
- $499,0002 bd3 ba2k sqft2665 Middlebelt Rd, West Bloomfield, MI 48324For Sale
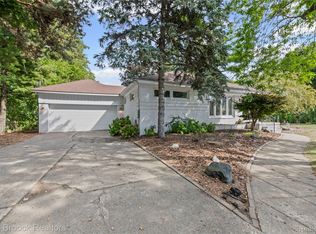 MLS ID #20261079583, Christopher J Gerback, Max Broock, REALTORS®-Birmingham. Realcomp II
- $479,9003 bd4 ba2k sqft5964 Donaldson Dr, Troy, MI 48085For Sale
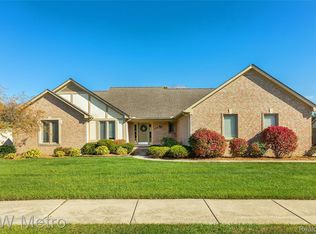 MLS ID #20261083732, Joanna Darmanin, KW Metro. Realcomp II
- $469,9003 bd2 ba1.9k sqft7514 Capri Dr, White Lake, MI 48383For SaleMLS ID #20261069123, Paul G Mruk, RE/MAX Classic. Realcomp II
- $475,0003 bd4 ba2k sqft4232 Thomas Ave, Berkley, MI 48072For SaleMLS ID #20261090628, Elizabeth L Schlum, Max Broock, REALTORS®-Birmingham. Realcomp II
- $425,0004 bd3 ba2.5k sqft5535 Wild Ridge Ln, West Bloomfield, MI 48322For SaleMLS ID #20261086882, Christina Gennari, KW Domain. Realcomp II
- $282,9003 bd1 ba1.8k sqft2258 Saint Joseph St, West Bloomfield, MI 48324For SaleMLS ID #20261085093, Craig B Joeright, DOBI Real Estate. Realcomp II
- $510,0003 bd3 ba2.6k sqft21891 Hampstead St, Beverly Hills, MI 48025For SaleMLS ID #20261087819, Kate Hayman, KW Domain. Realcomp II
- $475,0003 bd2 ba2.2k sqft1795 N Lake Dr, Troy, MI 48083For SaleMLS ID #20261084516, Tiffini Bridgett, The Brokerage Real Estate Enthusiasts. Realcomp II
- $465,0003 bd2 ba1.3k sqft46800 W Eleven Mile Rd, Novi, MI 48374For SaleMLS ID #20261047669, Therese Antonelli, Moving The Mitten RE Group Inc. Realcomp II
- $369,9994 bd3 ba2.1k sqft6563 Wedgewood Ct, Waterford, MI 48327For SaleMLS ID #20261084282, Kate Dombrowski, RE/MAX Classic. Realcomp II
- $525,0003 bd4 ba2.5k sqft7163 Suncrest Rd, West Bloomfield, MI 48322For SaleMLS ID #20261059342, Susan Weiner, Max Broock, REALTORS®-Bloomfield Hills. Realcomp II
- $289,9004 bd2 ba1.4k sqft4560 Independence Dr, Clarkston, MI 48346For SaleMLS ID #20261091666, Peg Dilworth Hunt, Coldwell Banker Professionals. Realcomp II
- $435,0005 bd3 ba2.2k sqft5410 Edgar Rd, Clarkston, MI 48346For SaleMLS ID #20261082128, Jim Shaffer, Good Company. Realcomp II
- $469,9004 bd3 ba2.3k sqft3747 Ray Rd, Oxford, MI 48370For SaleMLS ID #20261068787, Debora L Summers, The Brokaw Group. Realcomp II
- $409,0004 bd2 ba1.5k sqft2414 Harrison Ave, Rochester Hills, MI 48307For SaleMLS ID #20261089269, Rick D Nessel, National Realty Centers, Inc. Realcomp II
- $299,9004 bd2 ba1.8k sqft680 Sheffield Rd, Auburn Hills, MI 48326For SaleMLS ID #20261089116, Stephanie Rossello, Coldwell Banker Professionals. Realcomp II
- $335,0004 bd3 ba2.6k sqft25137 Castlereigh Dr, Farmington Hills, MI 48336For SaleMLS ID #20261089791, Terri L O'Brien, Century 21 Curran & Oberski. Realcomp II
- $445,0004 bd2 ba1.6k sqft10824 Kingston Ave, Huntington Woods, MI 48070For SaleMLS ID #20261088140, Leslie Hardy, KW Domain. Realcomp II
