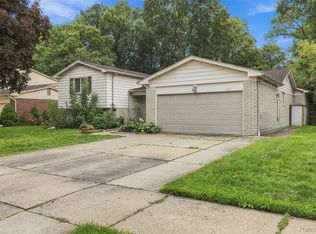
Location, charm, and space to make yourself at home! Welcome to this 3-bedroom, 1.5-bath home in a highly desirable neighborhood within Troy Public Schools. The spacious, open-concept kitchen and living room create a welcoming flow for everyday living and entertaining, while a separate formal dining room offers the perfect spot for hosting family and friends. A remodeled kitchen in 2010 with maple cabinetry and granite countertops, and hard-surface flooring throughout the home adds style and easy maintenance. The primary bedroom features a large walk-in closet, giving you the extra storage space you've been looking for. Main-floor laundry adds everyday convenience, while the basement offers additional plenty of storage options, and potential to create even more usable space. Major updates include a new roof in 2024, a new water heater in 2025, and furnace and AC updated in 2018. The attached two-car garage includes a workbench, perfect for projects and hobbies, and a garden shed provides even more storage. The neighborhood's small HOA fee helps maintain common areas. With this lot, enjoy a peaceful setting backing up to the woods and a nearby walking path connecting you to Raintree Park, where you'll find a baseball field, sand volleyball, disc golf, playgrounds, and a paved walking trail. Conveniently located near Troy Athens High School, Barnard Elementary, International Academy East, shopping, restaurants, and the I-75 corridor, this home brings together comfortable living, valuable updates, and a FANTASTIC location. Come see everything this home has to offer!
For sale
$475,000
1795 N Lake Dr, Troy, MI 48083
3beds
2,203sqft
Single Family Residence
Built in 1976
8,276 Square Feet Lot
$463,800 Zestimate®
$216/sqft
$3/mo HOA
What's special
- 2 days
- 401
- 30
Zillow last checked:
Listing updated:
Listed by:
Tiffini Bridgett 248-297-5551,
The Brokerage Real Estate Enthusiasts 248-297-5551,
Allison Kiess 810-241-0812,
The Brokerage Real Estate Enthusiasts
Source: Realcomp II,MLS#: 20261084516
Facts & features
Interior
Bedrooms & bathrooms
- Bedrooms: 3
- Bathrooms: 2
- Full bathrooms: 1
- 1/2 bathrooms: 1
Primary bedroom
- Level: Second
- Area: 192
- Dimensions: 16 X 12
Bedroom
- Level: Second
- Area: 120
- Dimensions: 12 X 10
Bedroom
- Level: Second
- Area: 100
- Dimensions: 10 X 10
Other
- Level: Second
- Area: 80
- Dimensions: 10 X 8
Other
- Level: Entry
- Area: 30
- Dimensions: 6 X 5
Dining room
- Level: Entry
- Area: 300
- Dimensions: 25 X 12
Kitchen
- Level: Entry
- Area: 275
- Dimensions: 25 X 11
Laundry
- Level: Entry
- Area: 49
- Dimensions: 7 X 7
Living room
- Level: Entry
- Area: 216
- Dimensions: 18 X 12
Heating
- ENERGYSTAR Qualified Furnace Equipment, Forced Air, Natural Gas
Cooling
- Ceiling Fans, Central Air, ENERGYSTAR Qualified AC Equipment
Appliances
- Included: Built In Electric Oven, Convection Oven, Dishwasher, Disposal, Double Oven, Dryer, Free Standing Refrigerator, Gas Cooktop, Ice Maker, Microwave, Stainless Steel Appliances, Washer, Warming Drawer
- Laundry: Laundry Room
Features
- Basement: Interior Entry,Partially Finished
- Has fireplace: Yes
- Fireplace features: Family Room, Wood Burning
Interior area
- Total interior livable area: 2,203 sqft
- Finished area above ground: 1,753
- Finished area below ground: 450
Property
Parking
- Total spaces: 2
- Parking features: Two Car Garage, Attached, Direct Access, Electricityin Garage, Side Entrance
- Attached garage spaces: 2
Features
- Levels: Two
- Stories: 2
- Entry location: GroundLevelwSteps
- Patio & porch: Covered, Patio, Porch
- Pool features: None
- Waterfront features: Pond
Lot
- Size: 8,276 Square Feet
- Dimensions: 70 x 120
- Features: Wooded
Details
- Additional structures: Sheds
- Parcel number: 2023276004
- Special conditions: Short Sale No,Standard
Construction
Type & style
- Home type: SingleFamily
- Architectural style: Colonial
- Property subtype: Single Family Residence
Materials
- Brick, Vinyl Siding
- Foundation: Basement, Drainage System, Poured, Slab, Sump Pump
Condition
- New construction: No
- Year built: 1976
Utilities & green energy
- Sewer: Sewer At Street
- Water: Public
Community & HOA
Community
- Subdivision: RAINTREE VILLAGENO 1
HOA
- Has HOA: Yes
- HOA fee: $35 annually
Location
- Region: Troy
Financial & listing details
- Price per square foot: $216/sqft
- Tax assessed value: $112,260
- Annual tax amount: $4,076
- Date on market: 10/19/2026
- Cumulative days on market: 2 days
- Listing agreement: Exclusive Right To Sell
- Listing terms: Cash,Conventional,FHA,Va Loan
- Exclusions: Exclusion(s) Do Not Exist
Estimated market value
$463,800
$441,000 - $487,000
$2,482/mo
Price history
| Date | Event | Price |
|---|---|---|
| 10/19/2026 | Listed for sale | $475,000+179.7%$216/sqft |
Source:  Realcomp II #20261084516 Report a problem | ||
| 5/22/1996 | Sold | $169,800$77/sqft |
Source: Public Record Report a problem | ||
Public tax history
| Year | Property taxes | Tax assessment |
|---|---|---|
| 2025 | -- | $182,510 +5.2% |
| 2024 | -- | $173,410 +6.8% |
| 2023 | -- | $162,420 +10.2% |
| 2022 | -- | $147,380 +3.8% |
| 2021 | -- | $141,990 +3.5% |
| 2020 | -- | $137,140 +8.2% |
| 2019 | -- | $126,700 +22.4% |
| 2015 | -- | $103,480 +6.9% |
| 2014 | -- | $96,830 +11.6% |
| 2011 | -- | $86,740 |
| 2010 | -- | $86,740 -13.9% |
| 2009 | -- | $100,760 |
Find assessor info on the county website
Monthly payment
Est. payment
Payment breakdown
Explore the cost of this home by adjusting the details. Changes won't be saved.Climate risks
Neighborhood: 48083
Similar homes
- $489,0004 bd4 ba2.6k sqft3863 Lawson Dr, Troy, MI 48084For Sale

 MLS ID #20261072282, Janis A Valenti, KW Metro. Realcomp II
- $450,0004 bd3 ba2.7k sqft1192 Nicklaus Dr, Troy, MI 48085For Sale
 MLS ID #20261074534, Michael Perna, EXP Realty The Perna Team. Realcomp II
- $450,0003 bd2 ba2.9k sqft5214 Daniels Dr, Troy, MI 48098For Sale
 MLS ID #20261068027, Casey A Matteson, Real Broker, LLC. Realcomp II
- $450,0003 bd2 ba2.7k sqft2607 Ardmore Ave, Royal Oak, MI 48073For Sale
 MLS ID #20261081149, Julia Pagac, The Home Company. Realcomp II
- $559,9004 bd3 ba2.4k sqft1875 Fordham Dr, Troy, MI 48098For SaleMLS ID #20261073076, Miguel Arzate Gonzalez, Century 21 Professionals Livonia. Realcomp II
- $399,9003 bd2 ba2k sqft1696 Dancer Dr, Rochester Hills, MI 48307For SaleMLS ID #20261080825, Pierre G Binandeh, @properties Christie's Int'l R.E. Birmingham. Realcomp II
- $530,0004 bd3 ba2.7k sqft561 Fox River Dr, Bloomfield Hills, MI 48304For SaleMLS ID #20261067491, Maria Kopicki, Coldwell Banker Professionals-Birm. Realcomp II
- $469,9002 bd3 ba1.6k sqft304 Gardenia Ave, Royal Oak, MI 48067For SaleMLS ID #20261078364, Scott Rose, Century 21 Professionals Troy. Realcomp II
- $455,0003 bd3 ba2.8k sqft4769 Hardwoods Dr, West Bloomfield, MI 48323For SaleMLS ID #20261066813, Aida Omidvar, KW Metro. Realcomp II
- $399,9003 bd2 ba1.8k sqft16036 Birwood Ave, Beverly Hills, MI 48025For SaleMLS ID #20261079410, Charles Laird, 4Houses Realty, LLC. Realcomp II
- $500,0004 bd3 ba3k sqft1342 Lake Crescent Dr, Bloomfield Hills, MI 48302For SaleMLS ID #20261076454, Kenan Z Bakirci, @properties Christie's Int'l R.E. Detroit. Realcomp II
- $448,9843 bd2 ba2k sqft3749 Cumberland Rd, Berkley, MI 48072For SaleMLS ID #20261067166, Elizabeth Belanger, KW Metro. Realcomp II
- $315,0003 bd2 ba2k sqft13651 Allan Ave, Oak Park, MI 48237For SaleMLS ID #20261084016, Jarvis C King, @properties Christie's Int'l R.E. Birmingham. Realcomp II
- $345,0003 bd2 ba2.3k sqft38626 Harrison Dr, Sterling Heights, MI 48310For SaleMLS ID #20261061407, Jobanijit Singh, Elementary Homes LLC. Realcomp II
- $529,0003 bd2 ba2.6k sqft4151 Arlington Dr, Royal Oak, MI 48073For SaleMLS ID #20261077381, Jan Hays, Max Broock, REALTORS®-Bloomfield Hills. Realcomp II
- $350,0003 bd3 ba2.9k sqft5281 Shruboak Dr, Sterling Heights, MI 48310For SaleMLS ID #20261053054, Selma Yonan, Realty Executives Home Towne. Realcomp II
- $359,0003 bd2 ba2.7k sqft36844 Kyro Ct, Sterling Heights, MI 48310For SaleMLS ID #20261075249, Moe Kharroubi, RE/MAX Team 2000. Realcomp II
- $559,0003 bd3 ba2.2k sqft627 Parkland Dr, Rochester Hills, MI 48307For SaleMLS ID #20261070937, Jiyun Noh, Keller Williams Paint Creek. Realcomp II
- $419,0004 bd2 ba1.5k sqft2414 Harrison Ave, Rochester Hills, MI 48307For SaleMLS ID #20261074287, Rick D Nessel, National Realty Centers, Inc. Realcomp II
- $455,0004 bd3 ba2.5k sqft6890 Alderley Way, West Bloomfield, MI 48322For SaleMLS ID #20261044363, Dawn M Mueller, Coldwell Banker Professionals-Northville. Realcomp II
