With over 50 years of current ownership, this mid-century time capsule is ready for its new owners. Whether it's restored, renovated or replaced, this Bloomfield offering on just under half an acre is full of possibilities! Vaulted ceilings in the large living and dining rooms, as well as the breakfast nook and kitchen -- with mid-century solid wood cabinetry & hardware. 3 bedrooms up with 2 full baths, the large primary with a mirrored closets dressing area. Down, you'll find a huge family room, fourth bedroom -- currently used as an office/den/library, and a third full bathroom. This level also houses the laundry room and walk-out to the 2-car attached garage. The partially finished basement provides an option for a great lower-level rec room and tons of storage. Zoned forced heating and central air with one brand new unit, and a newer hot water heater. Outside is a once-fabulous custom in-ground swimming pool decked with a vast pavered surround. A wonderful opportunity to recreate the perfect home!
Accepting backups
$500,000
1342 Lake Crescent Dr, Bloomfield Hills, MI 48302
4beds
3,031sqft
Single Family Residence
Built in 1964
0.47 Acres Lot
$-- Zestimate®
$165/sqft
$-- HOA
What's special
- 13 days |
- 2,172 |
- 162 |
Likely to sell faster than
Zillow last checked:
Listing updated:
Listed by:
Kenan Z Bakirci 248-330-8038,
@properties Christie's Int'l R.E. Detroit 313-230-0510
Source: Realcomp II,MLS#: 20261061027
Facts & features
Interior
Bedrooms & bathrooms
- Bedrooms: 4
- Bathrooms: 3
- Full bathrooms: 3
Primary bedroom
- Level: Upper
- Area: 210
- Dimensions: 15 X 14
Bedroom
- Level: Upper
- Area: 182
- Dimensions: 14 X 13
Bedroom
- Level: Upper
- Area: 132
- Dimensions: 12 X 11
Bedroom
- Level: Lower
- Area: 143
- Dimensions: 13 X 11
Primary bathroom
- Level: Upper
- Area: 36
- Dimensions: 9 X 4
Other
- Level: Upper
- Area: 45
- Dimensions: 9 X 5
Other
- Level: Lower
- Area: 36
- Dimensions: 9 X 4
Other
- Level: Entry
- Area: 117
- Dimensions: 13 X 9
Dining room
- Level: Entry
- Area: 168
- Dimensions: 14 X 12
Family room
- Level: Lower
- Area: 312
- Dimensions: 24 X 13
Kitchen
- Level: Entry
- Area: 143
- Dimensions: 13 X 11
Laundry
- Level: Lower
- Area: 98
- Dimensions: 14 X 7
Living room
- Level: Entry
- Area: 299
- Dimensions: 23 X 13
Heating
- Forced Air, Natural Gas, Zoned
Cooling
- Central Air
Features
- Basement: Partially Finished
- Has fireplace: Yes
- Fireplace features: Family Room
Interior area
- Total interior livable area: 3,031 sqft
- Finished area above ground: 2,631
- Finished area below ground: 400
Property
Parking
- Total spaces: 2
- Parking features: Two Car Garage, Attached, Electricityin Garage, Garage Door Opener
- Attached garage spaces: 2
Features
- Levels: Quad Level
- Entry location: GroundLevelwSteps
- Patio & porch: Patio, Porch
- Exterior features: Permeable Paving
- Pool features: In Ground
- Fencing: Fencing Requiredwith Pool
Lot
- Size: 0.47 Acres
Details
- Parcel number: 1920402019
- Special conditions: Short Sale No,Standard
Construction
Type & style
- Home type: SingleFamily
- Architectural style: Contemporary,Split Level
- Property subtype: Single Family Residence
Materials
- Brick, Wood Siding
- Foundation: Basement, Block
- Roof: Asphalt
Condition
- New construction: No
- Year built: 1964
Utilities & green energy
- Sewer: Public Sewer
- Water: Public
Community & HOA
Community
- Security: Security System Owned
- Subdivision: THE DELLS OF BLOOMFIELD
HOA
- Has HOA: No
Location
- Region: Bloomfield Hills
Financial & listing details
- Price per square foot: $165/sqft
- Tax assessed value: $168,320
- Annual tax amount: $6,159
- Date on market: 8/8/2026
- Cumulative days on market: 14 days
- Listing agreement: Exclusive Right To Sell
- Listing terms: Cash,Conventional
Estimated market value
Not available
Estimated sales range
Not available
$4,062/mo
Price history
| Date | Event | Price |
|---|---|---|
| 8/8/2026 | Listed for sale | $500,000$165/sqft |
Source:  Realcomp II #20261061027 Report a problem Realcomp II #20261061027 Report a problem | ||
Public tax history
| Year | Property taxes | Tax assessment |
|---|---|---|
| 2025 | $6,032 +3.3% | $277,840 |
| 2024 | $5,837 +5.6% | $277,840 +9.1% |
| 2023 | $5,526 +0.7% | $254,580 +1.6% |
| 2022 | $5,487 -1.3% | $250,480 -0.5% |
| 2021 | $5,560 | $251,630 +10.8% |
| 2020 | -- | $227,040 +6.6% |
| 2019 | $5,244 +1.8% | $213,060 +4.2% |
| 2018 | $5,150 | $204,530 +3.1% |
| 2017 | -- | $198,450 +3.1% |
| 2016 | -- | $192,480 +0.5% |
| 2015 | -- | $191,500 +6.2% |
| 2014 | -- | $180,310 +49.2% |
| 2011 | -- | $120,840 -12.6% |
| 2010 | $6,795 -17.1% | $138,250 -19.8% |
| 2009 | $8,199 +211.7% | $172,390 -50.3% |
| 2005 | $2,630 | $347,100 +108.1% |
| 2003 | -- | $166,770 -5% |
| 2002 | -- | $175,490 +27.5% |
| 2001 | $4,599 +6.9% | $137,660 +3.2% |
| 2000 | $4,304 | $133,400 |
Find assessor info on the county website
Monthly payment
Est. payment
Payment breakdown
Explore the cost of this home by adjusting the details. Changes won't be saved.Climate risks
Neighborhood: 48302
Nearby schools
GreatSchools rating
- 8/10Conant Elementary SchoolGrades: PK-5Distance: 0.3 mi
- 10/10Bloomfield Hills Middle SchoolGrades: 6-8Distance: 0.2 mi
- 9/10Bloomfield Hills High SchoolGrades: 9-12Distance: 1.2 mi
- $498,6003 bd2 ba1.9k sqft1350 Lake Crescent Dr, Bloomfield Hills, MI 48302Off Market
- $640,2003 bd2 ba2.7k sqft1332 Lake Crescent Dr, Bloomfield Hills, MI 48302Off Market
- $589,9004 bd2 ba2.6k sqft5258 Echo Rd, Bloomfield Hills, MI 48302Off Market
- $650,0004 bd3 ba2.7k sqft1343 Lake Crescent Dr, Bloomfield Hills, MI 48302Sold
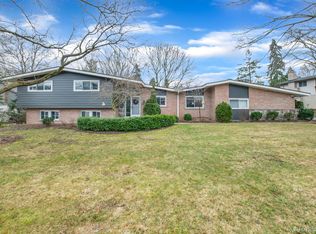
- $701,0004 bd3 ba3.7k sqft5243 S Kellen Ct, Bloomfield Hills, MI 48302Sold
- $735,6004 bd3 ba2.9k sqft1362 Lake Crescent Dr, Bloomfield Hills, MI 48302Off Market
- $908,1004 bd5 ba3.5k sqft1351 Lake Crescent Dr, Bloomfield Hills, MI 48302Off Market
- $790,0005 bd3 ba4.3k sqft5308 Echo Rd, Bloomfield Hills, MI 48302Sold
A local agent can set up tours, give advice and negotiate with sellers.
Similar homes
- $499,0002 bd2 ba1.8k sqft4195 Orchard Way, Bloomfield Hills, MI 48301For Sale
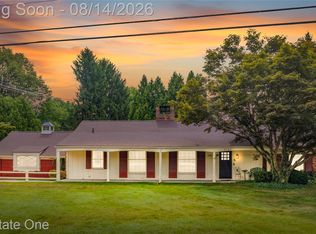
 MLS ID #20261063470, Brian A Parkison, Real Estate One-Troy. Realcomp II
 - $725,0004 bd4 ba3.8k sqft4966 Whispering Pine Ln, Bloomfield Hills, MI 48302For Sale
 MLS ID #20261062423, Erica Fink, KW Metro. Realcomp II
 - $475,0004 bd3 ba2.5k sqft6890 Alderley Way, West Bloomfield, MI 48322For Sale
 MLS ID #20261044363, Dawn M Mueller, Coldwell Banker Professionals-Northville. Realcomp II
 - $469,9004 bd3 ba3.5k sqft31034 Berryhill St, Farmington Hills, MI 48331For Sale
 MLS ID #20261061267, Nadia F Dalou, Max Broock Realtors. Realcomp II
 - $535,0003 bd2 ba2.2k sqft24800 N Cromwell Dr, Franklin, MI 48025For SaleMLS ID #20261060583, Michael Perrotta, The Agency Hall & Hunter. Realcomp II
- $499,0004 bd3 ba3.2k sqft416 Lawson Ct, Troy, MI 48084For SaleMLS ID #20261060779, Michael Perna, EXP Realty The Perna Team. Realcomp II
- $505,0004 bd2 ba2.7k sqft3426 Hadden Rd, Rochester Hills, MI 48306For SaleMLS ID #20261063787, Tanya Perry, MI Realty Group. Realcomp II
- $499,9004 bd3 ba3.4k sqft15785 Edgewood St, Livonia, MI 48154For SaleMLS ID #20261064841, Jimmy Ferris, RE/MAX Team 2000. Realcomp II
- $449,9004 bd3 ba2.9k sqft6084 Deguise Ct, Rochester Hills, MI 48306For SaleMLS ID #20261064408, Jonathan Kassab, Top Agent Realty. Realcomp II
- $464,9005 bd3 ba2.5k sqft29942 Briarton Rd, Farmington Hills, MI 48331For SaleMLS ID #20261058086, Zachary Winner, Real Broker, LLC Berkley. Realcomp II
- $450,0004 bd2 ba2.4k sqft346 Folkstone Ct, Troy, MI 48085For SaleMLS ID #20261063812, Brian Kirksey, Keller Williams Paint Creek. Realcomp II
- $510,0004 bd3 ba2.7k sqft35565 Tall Pine Rd, Farmington, MI 48335For SaleMLS ID #20261062533, Adam Lane, MG Realty Co LLC. Realcomp II
- $659,0004 bd3 ba3.8k sqft24711 Tudor Ln, Franklin, MI 48025For SaleMLS ID #20261060560, Amanda Petzold, @properties Christie's Int'l R.E. Birmingham. Realcomp II
- $475,0004 bd3 ba4.1k sqft1753 Weymouth St, West Bloomfield, MI 48324For SaleMLS ID #20261061463, Justin Fralick, Max Broock, REALTORS®-Birmingham. Realcomp II
- $519,0004 bd3 ba2.6k sqft3050 Indian Lake Rd, Oxford, MI 48370For SaleMLS ID #20261064182, Demetrius Scott, KW Metro. Realcomp II
- $469,0004 bd3 ba2.3k sqft37480 Rhonswood Dr, Northville, MI 48167For SaleMLS ID #20261056486, John K Goodman, Century 21 Curran & Oberski. Realcomp II
- $489,0004 bd3 ba2.7k sqft1124 E Windemere Ave, Royal Oak, MI 48073For SaleMLS ID #20261041398, Sean Shields, Max Broock, REALTORS-Royal Oak. Realcomp II
- $475,0003 bd4 ba2.5k sqft22519 Woodrising Ln, Farmington Hills, MI 48335For SaleMLS ID #20261052945, Tyler Jeleniewski, Preferred, Realtors® Ltd. Realcomp II
- $499,9994 bd4 ba4.5k sqft15569 Penn Dr, Livonia, MI 48154For SaleMLS ID #20261061235, N Robert Khzouz, DaneArthur-LakePlace.com/Hart Real Estate Team. Realcomp II
- $550,0004 bd3 ba3.1k sqft22161 Cumberland Dr, Northville, MI 48167For SaleMLS ID #20261063609, James J DiMora, Keller Williams Advantage. Realcomp II
