Welcome to this well-maintained 4-bedroom, 2.1-bath brick ranch located in desirable Franklin Village and within the highly acclaimed Birmingham School District. Offering a functional layout, an additional 1,392 square feet of finished lower-level living space, and approximately $125,000 in improvements, this home provides exceptional flexibility and peace of mind.
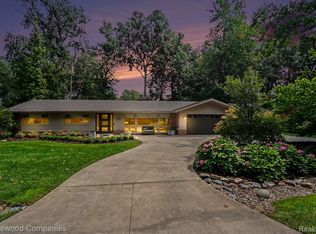
The home's curb appeal is enhanced by brand-new pavers, a newer driveway, mature landscaping, and beautiful Japanese maple and magnolia trees. Inside, maple hardwood floors, recessed lighting throughout, skylights, and two fireplaces create warm, inviting living spaces filled with natural light.
Both full bathrooms have been recently renovated with modern finishes, and the entire interior has been freshly painted. The finished lower level offers abundant additional living space ideal for a recreation room, home office, gym, media room, or guest area.
Significant recent improvements include two brand-new furnaces, a new water heater, new water softener, brand-new well pump, upgraded electrical panels, a whole-house generator, epoxy-coated garage floor, leaf-protected gutters, newer appliances, two air conditioning units, and two sump pumps. Redundant major mechanical systems throughout the home provide added convenience and reliability.
Located in one of Metro Detroit's most desirable communities, this home offers convenient access to Franklin Village, nearby parks, shopping, dining, and award-winning Birmingham schools.
For sale
Price cut: $19K (9/21)
$640,000
24711 Tudor Ln, Franklin, MI 48025
4beds
3,816sqft
Single Family Residence
Built in 1955
0.66 Acres Lot
$627,200 Zestimate®
$168/sqft
$-- HOA
What's special
- 67 days
- 1,652
- 169
Zillow last checked:
Listing updated:
Listed by:
Amanda Petzold 248-850-8632,
@properties Christie's Int'l R.E. Birmingham 248-850-8632
Source: Realcomp II,MLS#: 20261060560
Facts & features
Interior
Bedrooms & bathrooms
- Bedrooms: 4
- Bathrooms: 3
- Full bathrooms: 2
- 1/2 bathrooms: 1
Primary bedroom
- Level: Entry
- Area: 289
- Dimensions: 17 X 17
Bedroom
- Level: Entry
- Area: 140
- Dimensions: 14 X 10
Bedroom
- Level: Entry
- Area: 182
- Dimensions: 14 X 13
Bedroom
- Level: Entry
- Area: 110
- Dimensions: 11 X 10
Primary bathroom
- Level: Entry
- Area: 56
- Dimensions: 8 X 7
Other
- Level: Entry
- Area: 70
- Dimensions: 10 X 7
Other
- Level: Entry
- Area: 24
- Dimensions: 6 X 4
Dining room
- Level: Entry
- Area: 132
- Dimensions: 12 X 11
Family room
- Level: Entry
- Area: 374
- Dimensions: 22 X 17
Kitchen
- Level: Entry
- Area: 156
- Dimensions: 13 X 12
Library
- Level: Entry
- Area: 180
- Dimensions: 15 X 12
Living room
- Level: Entry
- Area: 260
- Dimensions: 20 X 13
Heating
- Forced Air, Natural Gas
Cooling
- Ceiling Fans, Central Air
Appliances
- Included: Dishwasher, Dryer, Electric Cooktop, Free Standing Refrigerator, Microwave, Washer Dryer Stacked, Washer
Features
- Basement: Partially Finished
- Has fireplace: Yes
- Fireplace features: Library, Living Room
Interior area
- Total interior livable area: 3,816 sqft
- Finished area above ground: 2,424
- Finished area below ground: 1,392
Property
Parking
- Total spaces: 2
- Parking features: Two Car Garage, Attached
- Attached garage spaces: 2
Features
- Levels: One
- Stories: 1
- Entry location: GroundLevel
- Patio & porch: Patio
- Pool features: None
Lot
- Size: 0.66 Acres
- Dimensions: 150 x 150 x 196 x 189
Details
- Parcel number: 2405253002
- Special conditions: Short Sale No,Standard
Construction
Type & style
- Home type: SingleFamily
- Architectural style: Ranch
- Property subtype: Single Family Residence
Materials
- Brick
- Foundation: Basement, Crawl Space, Poured
Condition
- New construction: No
- Year built: 1955
Utilities & green energy
- Electric: Generator
- Sewer: Septic Tank
- Water: Well
- Utilities for property: Above Ground Utilities
Community & HOA
Community
- Subdivision: DORCHESTER HILLS 1
HOA
- Has HOA: No
Location
- Region: Franklin
Financial & listing details
- Price per square foot: $168/sqft
- Tax assessed value: $128,870
- Annual tax amount: $4,541
- Date on market: 8/7/2026
- Cumulative days on market: 67 days
- Listing agreement: Exclusive Right To Sell
- Listing terms: Cash,Conventional
Estimated market value
$627,200
$596,000 - $659,000
$5,127/mo
Price history
| Date | Event | Price |
|---|---|---|
| 9/21/2026 | Price change | $640,000-2.9%$168/sqft |
Source:  Realcomp II #20261060560 Report a problem Realcomp II #20261060560 Report a problem | ||
| 8/7/2026 | Listed for sale | $659,000+199.5%$173/sqft |
Source: Realcomp II #20261060560 Report a problem | ||
| 6/2/2010 | Sold | $220,000-8.3%$58/sqft |
Source: Public Record Report a problem | ||
| 3/9/2010 | Price change | $240,000-17.2%$63/sqft |
Source: REAL ESTATE ONE-W BLMFLD #29092421 Report a problem | ||
| 1/14/2010 | Listed for sale | $290,000-6.5%$76/sqft |
Source: REAL ESTATE ONE-W BLMFLD #29092421 Report a problem | ||
| 7/12/2009 | Listed for sale | $310,000$81/sqft |
Source: REAL ESTATE ONE-W BLMFLD #29092421 Report a problem | ||
Public tax history
| Year | Property taxes | Tax assessment |
|---|---|---|
| 2025 | $3,240 +4.9% | $259,100 +8.6% |
| 2024 | $3,088 +5.5% | $238,550 +1.8% |
| 2023 | $2,928 -2% | $234,220 +6.3% |
| 2022 | $2,988 -1.3% | $220,240 +13.6% |
| 2021 | $3,027 | $193,850 +3.8% |
| 2020 | -- | $186,760 +1.7% |
| 2019 | $3,837 +30.7% | $183,560 +15% |
| 2018 | $2,936 -17.8% | $159,680 |
| 2017 | $3,573 | $159,680 +4.1% |
| 2016 | $3,573 | $153,370 +6.7% |
| 2015 | -- | $143,750 +20.3% |
| 2014 | -- | $119,480 +22.7% |
| 2011 | -- | $97,400 -14.7% |
| 2010 | $4,157 -16% | $114,240 -28% |
| 2009 | $4,950 +94.8% | $158,610 -46.7% |
| 2005 | $2,541 | $297,480 +81.9% |
| 2003 | -- | $163,520 +5.9% |
| 2002 | -- | $154,350 +33.7% |
| 2001 | $4,468 +8.1% | $115,480 +3.2% |
| 2000 | $4,132 | $111,900 |
Find assessor info on the county website
Monthly payment
Est. payment
Payment breakdown
Explore the cost of this home by adjusting the details. Changes won't be saved.Climate risks
Neighborhood: 48025
Similar homes
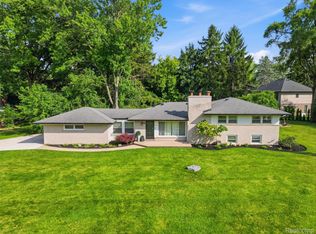
- $700,0005 bd5 ba5.1k sqft23249 Morningside St, Southfield, MI 48034For Sale
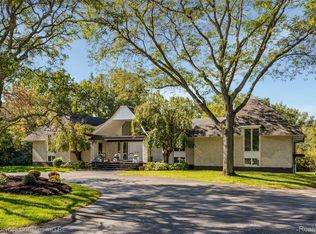
 MLS ID #20261077698, Lisa Nederlander, @properties Christie's Int'l R.E. Birmingham. Realcomp II
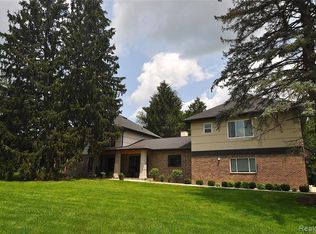
 - $675,0004 bd4 ba3k sqft3588 Scott Dr, Troy, MI 48084For Sale
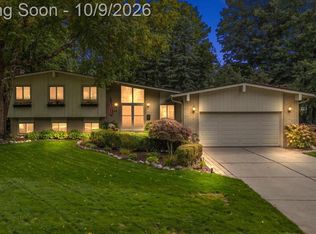 MLS ID #20261080421, Christina Gennari, KW Domain. Realcomp II
 - $619,9993 bd3 ba2.1k sqft3144 Upton Dr, Troy, MI 48084For Sale
 MLS ID #20261079844, Matthew Monsour, Shorewood Companies. Realcomp II
 - $639,9994 bd3 ba3.3k sqft655 S Spinningwheel Ln, Bloomfield Hills, MI 48304For Sale
 MLS ID #20261041504, Edinam Moten, Bridge Cross Realty. Realcomp II
 - $589,9004 bd4 ba2.5k sqft1033 Maplegrove Ave, Royal Oak, MI 48067For SaleMLS ID #20261082119, Nicolas Petrucci, @properties Christie's Int'l R.E. Birmingham. Realcomp II
- $500,0004 bd3 ba3k sqft1342 Lake Crescent Dr, Bloomfield Hills, MI 48302For SaleMLS ID #20261076454, Kenan Z Bakirci, @properties Christie's Int'l R.E. Detroit. Realcomp II
- $579,0004 bd3 ba2.9k sqft3646 Tyrconnel Trl, West Bloomfield, MI 48323For SaleMLS ID #20261079947, Gwen J Schultz, The Agency Hall & Hunter. Realcomp II
- $895,0002 bd3 ba2.5k sqft32765 Eastlady Dr, Beverly Hills, MI 48025For SaleMLS ID #20261073539, Lisa Nederlander, @properties Christie's Int'l R.E. Birmingham. Realcomp II
- $599,9004 bd3 ba5k sqft36233 Trenton Ct, Farmington Hills, MI 48335For SaleMLS ID #20261079164, John K Goodman, Century 21 Curran & Oberski. Realcomp II
- $530,0004 bd3 ba2.7k sqft561 Fox River Dr, Bloomfield Hills, MI 48304For SaleMLS ID #20261067491, Maria Kopicki, Coldwell Banker Professionals-Birm. Realcomp II
- $725,0004 bd3 ba3.2k sqft601 Catalpa Dr, Royal Oak, MI 48067For SaleMLS ID #20261075049, Linda Singer, Max Broock Realtors. Realcomp II
- $700,0004 bd4 ba4.8k sqft5076 Watergate Rd, West Bloomfield, MI 48323For SaleMLS ID #20261066895, Teresa Beaumont, EXP Realty Main. Realcomp II
- $675,0004 bd3 ba2.9k sqft1105 Byron Dr, Troy, MI 48098For SaleMLS ID #20261056690, Lee S Speagle Lark, Keller Williams Paint Creek. Realcomp II
- $659,9004 bd4 ba3.7k sqft1066 Grandview Dr, Rochester Hills, MI 48306For SaleMLS ID #20261070757, Tiffany Bruno, Keller Williams Paint Creek. Realcomp II
- $725,0005 bd4 ba4.2k sqft7480 Wyngate Dr, Clarkston, MI 48348For SaleMLS ID #20261082284, Teresa Ottman, National Realty Centers, Inc. Realcomp II
- $775,0004 bd5 ba3.6k sqft47 Peggy Ave, Pontiac, MI 48341For SaleMLS ID #20261072114, Jaime Burkhart, Preferred, Realtors® Ltd. Realcomp II
- $455,0004 bd3 ba2.5k sqft6890 Alderley Way, West Bloomfield, MI 48322For SaleMLS ID #20261044363, Dawn M Mueller, Coldwell Banker Professionals-Northville. Realcomp II
- $689,9003 bd3 ba2.1k sqft9045 Commerce Rd, Commerce Township, MI 48382For SaleMLS ID #20261071710, Debra Katz, Five Star Real Estate-Commerce. Realcomp II
- $450,0004 bd3 ba3.3k sqft35565 Tall Pine Rd, Farmington, MI 48335For SaleMLS ID #20261080872, Ian Olson, Keller Williams Premier. Realcomp II
- $449,9004 bd3 ba3.5k sqft31034 Berryhill St, Farmington Hills, MI 48331For SaleMLS ID #20261071051, Nadia F Dalou, Max Broock Realtors. Realcomp II
