Magnificent Mid-century Masterpiece on 1.48 acres. This custom-designed quad-level residence was thoughtfully conceived by acclaimed architect James W. Conn for effortless living and elegant entertaining. A grand entry welcomes you into a light-filled interior defined by vaulted ceilings, airy proportions and an exceptional sense of space. Each main-level living space opens onto a sprawling back deck overlooking the private yard with a natural wooded backdrop creating a sense of seclusion and privacy. The original mid-century kitchen cabinetry has been beautifully preserved and paired with updated appliances, a generous walk-in pantry and wet bar opening to the adjacent family room where you will find a sunken living area with an elevated dining area anchored by a fantastic mid-century fireplace. An elegant paneled den/office with custom built-ins provides a sophisticated space for work or relaxation. A few steps lead to the upper level dedicated to four private bedroom accommodations. The spacious primary suite boasts abundant closets and a discreet dressing area. An additional bedroom features an ensuite bath, while the remaining two bedrooms share a beautifully updated marble bath. The lower living level offers remarkable versatility, including a fifth bedroom that can be used as a flexible office or studio. Also on this level is a full bath, large laundry room, mud room and direct access to the three-car garage. The expansive walk-out basement offers a true blank canvas and boasts abundant storage and a wall of door walls opening to a private patio. This space provides endless potential to create a home gym, recreation room, family room or other personalized living areas. Price includes the current .86 acre lot and adjacent .62 parcel for a total of 1.48 acres of wooded privacy. Ideally located along the Bell Road corridor, providing exceptional access to major thoroughfares and everything that Metro Detroit has to offer.
For sale
$700,000
23249 Morningside St, Southfield, MI 48034
5beds
5,183sqft
Single Family Residence
Built in 1971
1.48 Acres Lot
$675,100 Zestimate®
$135/sqft
$-- HOA
What's special
- 44 days
- 2,008
- 222
Zillow last checked:
Listing updated:
Listed by:
Lisa Nederlander 248-917-2036,
@properties Christie's Int'l R.E. Birmingham 248-850-8632
Source: Realcomp II,MLS#: 20261077698
Facts & features
Interior
Bedrooms & bathrooms
- Bedrooms: 5
- Bathrooms: 5
- Full bathrooms: 4
- 1/2 bathrooms: 1
Primary bedroom
- Level: Upper
- Area: 336
- Dimensions: 21 X 16
Bedroom
- Level: Upper
- Area: 154
- Dimensions: 14 X 11
Bedroom
- Level: Upper
- Area: 224
- Dimensions: 16 X 14
Bedroom
- Level: Upper
- Area: 156
- Dimensions: 13 X 12
Bedroom
- Level: Lower
- Area: 165
- Dimensions: 15 X 11
Primary bathroom
- Level: Upper
- Area: 108
- Dimensions: 12 X 9
Other
- Level: Upper
- Area: 45
- Dimensions: 9 X 5
Other
- Level: Upper
- Area: 98
- Dimensions: 14 X 7
Other
- Level: Lower
- Area: 48
- Dimensions: 8 X 6
Other
- Level: Entry
Dining room
- Level: Entry
- Area: 255
- Dimensions: 17 X 15
Dining room
- Level: Entry
- Area: 170
- Dimensions: 17 X 10
Family room
- Level: Entry
- Area: 408
- Dimensions: 24 X 17
Kitchen
- Level: Entry
- Area: 345
- Dimensions: 23 X 15
Laundry
- Level: Lower
- Area: 143
- Dimensions: 13 X 11
Library
- Level: Entry
- Area: 143
- Dimensions: 13 X 11
Living room
- Level: Entry
- Area: 272
- Dimensions: 17 X 16
Heating
- Forced Air, Natural Gas
Cooling
- Central Air
Appliances
- Included: Dishwasher, Disposal, Double Oven, Electric Cooktop, Exhaust Fan, Free Standing Refrigerator, Stainless Steel Appliances
Features
- Basement: Partially Finished,Walk Out Access
- Has fireplace: Yes
- Fireplace features: Family Room, Gas
Interior area
- Total interior livable area: 5,183 sqft
- Finished area above ground: 4,291
- Finished area below ground: 892
Video & virtual tour
Property
Parking
- Total spaces: 3
- Parking features: Three Car Garage, Attached, Direct Access
- Garage spaces: 3
Features
- Levels: Quad Level
- Entry location: GroundLevelwSteps
- Patio & porch: Deck, Patio, Porch
- Pool features: None
Lot
- Size: 1.48 Acres
Details
- Parcel number: 2416329037
- Special conditions: Short Sale No,Standard
Construction
Type & style
- Home type: SingleFamily
- Architectural style: Split Level
- Property subtype: Single Family Residence
Materials
- Brick, Wood Siding
- Foundation: Basement, Block
- Roof: Asphalt
Condition
- New construction: No
- Year built: 1971
Utilities & green energy
- Sewer: Public Sewer
- Water: Public
Community & HOA
Community
- Subdivision: RIVERBANK FAIRWAY ESTATES
HOA
- Has HOA: No
Location
- Region: Southfield
Financial & listing details
- Price per square foot: $135/sqft
- Tax assessed value: $154,272
- Annual tax amount: $10,247
- Date on market: 10/6/2026
- Cumulative days on market: 44 days
- Listing agreement: Exclusive Right To Sell
- Listing terms: Cash,Conventional
Estimated market value
$675,100
$641,000 - $709,000
$4,373/mo
Price history
| Date | Event | Price |
|---|---|---|
| 10/6/2026 | Listed for sale | $700,000$135/sqft |
Source:  Realcomp II #20261077698 Report a problem | ||
Public tax history
| Year | Property taxes | Tax assessment |
|---|---|---|
| 2025 | -- | $322,770 +3.9% |
| 2024 | -- | $310,530 +16.4% |
| 2023 | -- | $266,770 +5.3% |
| 2022 | -- | $253,290 +7.4% |
| 2021 | -- | $235,920 +1.4% |
| 2020 | -- | $232,730 +9.9% |
| 2019 | -- | $211,720 +9.5% |
| 2018 | -- | $193,310 +31.9% |
| 2015 | -- | $146,580 +15.5% |
| 2014 | -- | $126,880 -3% |
| 2011 | -- | $130,770 -41% |
| 2010 | -- | $221,510 |
| 2009 | -- | $221,510 |
Find assessor info on the county website
Monthly payment
Est. payment
Payment breakdown
Explore the cost of this home by adjusting the details. Changes won't be saved.Climate risks
Neighborhood: 48034
- $395,5004 bd4 ba2.9k sqft23261 Morningside St, Southfield, MI 48034Off Market
- $428,9004 bd3 ba3.2k sqft23240 Morningside St, Southfield, MI 48034Off Market
- $449,1003 bd2 ba2.4k sqft23241 Morningside St, Southfield, MI 48034Off Market
- $371,5004 bd3 ba2.7k sqft23410 Riverview Dr, Southfield, MI 48034Off Market
Similar homes
- $490,0004 bd4 ba5k sqft22560 Kenwyck Dr, Southfield, MI 48034For Sale

 MLS ID #20261049934, David Corp, KW Metro. Realcomp II
- $770,0004 bd4 ba5.3k sqft7395 Bingham Rd, Bloomfield Hills, MI 48301For Sale
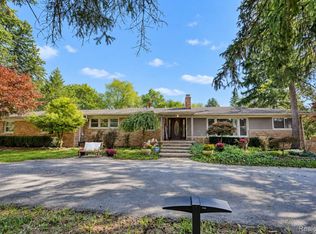 MLS ID #20261074997, Michael Perna, EXP Realty The Perna Team. Realcomp II
- $669,9003 bd4 ba2.8k sqft4190 Valley Forge Rd, Bloomfield Hills, MI 48301For Sale
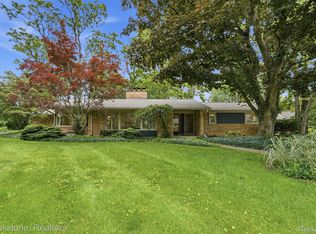 MLS ID #20261088119, David Antonick, Brookstone, Realtors LLC. Realcomp II
- $749,0004 bd4 ba2.8k sqft8618 Huntington Rd, Huntington Woods, MI 48070For Sale
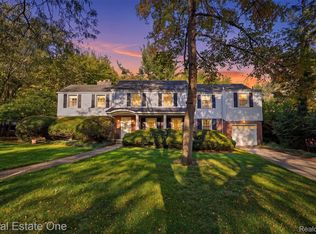 MLS ID #20261085384, Katherine Kutscher, Real Estate One-Royal Oak. Realcomp II
- $430,0004 bd5 ba3.1k sqft21362 Lahser Rd, Southfield, MI 48033For SaleMLS ID #20261047018, Maegan Bartell, Keller Williams Legacy. Realcomp II
- $724,9005 bd4 ba3.9k sqft260 Forest Crest Dr, Commerce Township, MI 48390For SaleMLS ID #20261089108, Andrew Huska, Real Broker, LLC. Realcomp II
- $699,0004 bd3 ba4.2k sqft11390 Silverlake Ct, Shelby Township, MI 48317For SaleMLS ID #20261073086, Laura Pazdzierz, Brookstone, Realtors LLC. Realcomp II
- $580,0004 bd3 ba3.5k sqft6775 Cedarbrook Dr, Bloomfield Hills, MI 48301For SaleMLS ID #20261082888, Corey McCray, Real Broker, LLC. Realcomp II
- $545,0004 bd3 ba3.6k sqft25383 Carollton Dr, Farmington Hills, MI 48335For SaleMLS ID #20261092071, Diane Remer, KW Professionals. Realcomp II
- $510,0003 bd3 ba2.6k sqft21891 Hampstead St, Beverly Hills, MI 48025For SaleMLS ID #20261087819, Kate Hayman, KW Domain. Realcomp II
- $974,9005 bd6 ba6.7k sqft34825 Huntington Ct, Farmington Hills, MI 48331For SaleMLS ID #20261091018, Lauren Sheppard, The Agency Hall & Hunter. Realcomp II
- $600,0003 bd3 ba2.8k sqft5355 W Doherty Dr, West Bloomfield, MI 48323For SaleMLS ID #20261080695, Eljona Lilaj, Keller Williams Advantage. Realcomp II
- $749,9004 bd3 ba3.2k sqft2103 Lancer Dr, Troy, MI 48084For SaleMLS ID #20261077308, Suzanne L Cavanaugh Stabile, Home Realty Partners. Realcomp II
- $949,9005 bd4 ba3.4k sqft30695 Bruce Ln, Franklin, MI 48025For SaleMLS ID #20261061058, Suzanne L Cavanaugh Stabile, Home Realty Partners. Realcomp II
- $695,0005 bd4 ba3.5k sqft5690 White Lake Rd, Clarkston, MI 48346For SaleMLS ID #20261084389, Craig Kallen, NextHome Aegis Properties. Realcomp II
- $867,0005 bd4 ba6.4k sqft20175 Gill Rd, Livonia, MI 48152For SaleMLS ID #20261076198, Maria Lacaria, Century 21 Curran & Oberski. Realcomp II
- $645,0004 bd3 ba3.6k sqft1570 Lomond Ln, Rochester Hills, MI 48309For SaleMLS ID #20261080425, Jamie Scheett, Epique Realty. Realcomp II
- $650,0003 bd5 ba4.4k sqft3556 Shady Beach Blvd, Orchard Lake, MI 48324For SaleMLS ID #20261083853, Jason Dabish, Max Broock Realtors. Realcomp II
- $474,9994 bd3 ba3.4k sqft6839 White Pine Dr, Bloomfield Hills, MI 48301For SaleMLS ID #20261085352, Michael V Tripoli, Opul Realty. Realcomp II
- $674,9905 bd3 ba3.8k sqft1373 Stonetree Dr, Troy, MI 48083For SaleMLS ID #20261070354, Yousef Abbass, Empire Realty Group. Realcomp II
