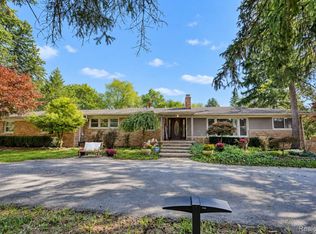
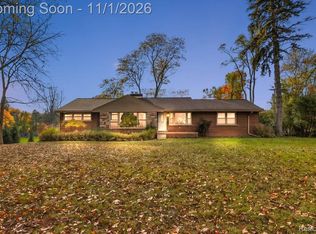
Welcome to this stunning sprawling brick ranch, ideally situated on well over a half-acre with a serene, private backyard in Franklin and within the highly acclaimed Birmingham Public Schools district. Offering approximately 3,500 square feet of beautifully finished living space, this home has been completely renovated from top to bottom with thoughtful, high-quality updates throughout including new roof, decking, windows, garage, flooring, updated kitchen and bathrooms (Please refer to the attached seller's disclosure for the complete list of improvements.) A spacious 3-car garage, functional mudroom, dedicated laundry room, and a full walk-up attic with standing headroom provide an incredible amount of storage—functioning much like a reverse basement. A versatile fifth bedroom, ideally located off the garage/laundry area is currently utilized as a home office and offers the perfect flex space for today's lifestyle This remarkable home combines timeless style, modern updates, and exceptional functionality in one of the area's most desirable locations. Seller is willing to contribute to an interest rate buydown or towards the buyer's closing costs and prepaids with an acceptable offer.
For sale
Price cut: $50K (11/18)
$899,900
30695 Bruce Ln, Franklin, MI 48025
5beds
3,484sqft
Single Family Residence
Built in 1964
0.6 Acres Lot
$877,200 Zestimate®
$258/sqft
$-- HOA
What's special
- 104 days
- 1,400
- 51
Zillow last checked:
Listing updated:
Listed by:
Suzanne L Cavanaugh Stabile 248-701-9464,
Home Realty Partners 248-973-7884
Source: Realcomp II,MLS#: 20261061058
Facts & features
Interior
Bedrooms & bathrooms
- Bedrooms: 5
- Bathrooms: 4
- Full bathrooms: 3
- 1/2 bathrooms: 1
Primary bedroom
- Level: Entry
- Area: 260
- Dimensions: 20 X 13
Bedroom
- Level: Entry
- Area: 110
- Dimensions: 11 X 10
Bedroom
- Level: Entry
- Area: 150
- Dimensions: 15 X 10
Bedroom
- Level: Entry
- Area: 176
- Dimensions: 16 X 11
Bedroom
- Level: Entry
- Area: 204
- Dimensions: 17 X 12
Primary bathroom
- Level: Entry
- Area: 70
- Dimensions: 10 X 7
Other
- Level: Entry
- Area: 35
- Dimensions: 7 X 5
Other
- Level: Entry
- Area: 50
- Dimensions: 10 X 5
Other
- Level: Entry
- Area: 24
- Dimensions: 6 X 4
Other
- Level: Entry
- Area: 180
- Dimensions: 15 X 12
Dining room
- Level: Entry
- Area: 224
- Dimensions: 16 X 14
Family room
- Level: Entry
- Area: 480
- Dimensions: 24 X 20
Kitchen
- Level: Entry
- Area: 180
- Dimensions: 15 X 12
Laundry
- Level: Entry
- Area: 80
- Dimensions: 8 X 10
Living room
- Level: Entry
- Area: 378
- Dimensions: 21 X 18
Heating
- Baseboard, Natural Gas
Cooling
- Ceiling Fans, Central Air
Appliances
- Included: Built In Electric Oven, Dishwasher, Disposal, Dryer, Electric Cooktop, Free Standing Refrigerator, Microwave, Stainless Steel Appliances, Washer
- Laundry: Laundry Room
Features
- Has basement: No
- Has fireplace: Yes
- Fireplace features: Family Room
Interior area
- Total interior livable area: 3,484 sqft
- Finished area above ground: 3,484
Property
Parking
- Total spaces: 3
- Parking features: Three Car Garage, Attached
- Garage spaces: 3
Features
- Levels: One
- Stories: 1
- Entry location: GroundLevel
- Patio & porch: Deck, Porch
- Pool features: None
Lot
- Size: 0.6 Acres
- Dimensions: 179 x 179 x 163 x 163
Details
- Parcel number: 2408177019
- Special conditions: Short Sale No,Standard
Construction
Type & style
- Home type: SingleFamily
- Architectural style: Ranch
- Property subtype: Single Family Residence
Materials
- Brick
- Foundation: Slab
- Roof: Asphalt
Condition
- New construction: No
- Year built: 1964
- Major remodel year: 2026
Utilities & green energy
- Sewer: Public Sewer
- Water: Well
Community & HOA
HOA
- Has HOA: No
Location
- Region: Franklin
Financial & listing details
- Price per square foot: $258/sqft
- Tax assessed value: $233,920
- Annual tax amount: $8,304
- Date on market: 8/7/2026
- Cumulative days on market: 104 days
- Listing agreement: Exclusive Right To Sell
- Listing terms: Cash,Conventional,Va Loan
- Exclusions: Exclusion(s) Exist
Estimated market value
$877,200
$833,000 - $921,000
$4,375/mo
Price history
| Date | Event | Price |
|---|---|---|
| 11/18/2026 | Price change | $899,900-5.3%$258/sqft |
Source:  Realcomp II #20261061058 Report a problem | ||
| 10/22/2026 | Price change | $949,900-3.1%$273/sqft |
Source: Realcomp II #20261061058 Report a problem | ||
| 9/22/2026 | Price change | $979,900-1.5%$281/sqft |
Source: Realcomp II #20261061058 Report a problem | ||
| 9/9/2026 | Price change | $994,900-0.5%$286/sqft |
Source: Realcomp II #20261061058 Report a problem | ||
| 8/7/2026 | Listed for sale | $999,900+124.7%$287/sqft |
Source: Realcomp II #20261061058 Report a problem | ||
| 3/9/2021 | Sold | $445,000$128/sqft |
Source: Public Record Report a problem | ||
Public tax history
| Year | Property taxes | Tax assessment |
|---|---|---|
| 2025 | $5,880 +3% | $235,050 +3.6% |
| 2024 | $5,707 +0.8% | $226,890 +3.1% |
| 2023 | $5,660 +9.7% | $219,980 +0.4% |
| 2022 | $5,160 -1.3% | $219,170 +1.4% |
| 2021 | $5,229 | $216,150 -4.9% |
| 2020 | -- | $227,380 -0.7% |
| 2019 | $6,724 +30.7% | $228,990 -1.6% |
| 2018 | $5,145 -17.8% | $232,810 |
| 2017 | $6,260 | $232,810 +4.3% |
| 2016 | $6,260 | $223,140 +4.1% |
| 2015 | -- | $214,450 +16.1% |
| 2014 | -- | $184,770 +15.1% |
| 2011 | -- | $160,510 -17.8% |
| 2010 | $6,853 +6.1% | $195,170 -10% |
| 2009 | $6,459 +94.8% | $216,790 -48.3% |
| 2005 | $3,316 | $419,110 +65.1% |
| 2003 | -- | $253,820 +17.3% |
| 2002 | -- | $216,390 +43.6% |
| 2001 | $5,829 +8.1% | $150,660 +3.2% |
| 2000 | $5,391 | $145,990 |
Find assessor info on the county website
Monthly payment
Est. payment
Payment breakdown
Explore the cost of this home by adjusting the details. Changes won't be saved.Climate risks
Neighborhood: 48025
Similar homes
- $819,0004 bd3 ba3.8k sqft5990 Orchard Bend Rd, Bloomfield Hills, MI 48301For Sale

 MLS ID #20261090232, Frank Flynn, The Agency Hall & Hunter. Realcomp II
- $770,0004 bd4 ba4.1k sqft7395 Bingham Rd, Bloomfield Hills, MI 48301For Sale
 MLS ID #20261074997, Michael Perna, EXP Realty The Perna Team. Realcomp II
- $--4 bd3 ba2.8k sqft2196 Willow Leaf Dr, Rochester Hills, MI 48309AuctionAuction.com 2
- $510,0003 bd3 ba2.6k sqft21891 Hampstead St, Beverly Hills, MI 48025For Sale
 MLS ID #20261087819, Kate Hayman, KW Domain. Realcomp II
- $649,0004 bd3 ba2.4k sqft20011 Carriage Ln, Beverly Hills, MI 48025New ConstructionMLS ID #20261087651, Adam Waechter, The Agency Hall & Hunter. Realcomp II
- $1,100,0004 bd3 ba3.5k sqft6744 Whysall Rd, Bloomfield Hills, MI 48301For SaleMLS ID #20261087472, William Ervin, KW Domain. Realcomp II
- $700,0005 bd5 ba5.1k sqft23249 Morningside St, Southfield, MI 48034For SaleMLS ID #20261077698, Lisa Nederlander, @properties Christie's Int'l R.E. Birmingham. Realcomp II
- $849,0004 bd4 ba3.6k sqft3809 Yorba Linda Blvd, Royal Oak, MI 48073For SaleMLS ID #20261064130, Wen-Yu Liu, Community Choice Realty Inc. Realcomp II
- $669,9003 bd4 ba2.8k sqft4190 Valley Forge Rd, Bloomfield Hills, MI 48301For SaleMLS ID #20261088119, David Antonick, Brookstone, Realtors LLC. Realcomp II
- $580,0004 bd3 ba3.5k sqft6775 Cedarbrook Dr, Bloomfield Hills, MI 48301For SaleMLS ID #20261082888, Corey McCray, Real Broker, LLC. Realcomp II
- $1,149,9005 bd3 ba4.2k sqft1266 Club Dr, Bloomfield Hills, MI 48302For SaleMLS ID #20261076053, Renee Jadan, EXP Z Real Estate. Realcomp II
- $899,9864 bd5 ba5k sqft3276 Kern Rd, Lake Orion, MI 48360For Sale
 MLS ID #50215729, Kathleen Collins Wozniak, W.C. Collins Realty. MiRealSource
- $539,5004 bd3 ba3.6k sqft25383 Carollton Dr, Farmington Hills, MI 48335For SaleMLS ID #20261092701, Diane Remer, KW Professionals. Realcomp II
- $749,0004 bd4 ba2.8k sqft8618 Huntington Rd, Huntington Woods, MI 48070For SaleMLS ID #20261085384, Katherine Kutscher, Real Estate One-Royal Oak. Realcomp II
- $749,9004 bd3 ba3.2k sqft2103 Lancer Dr, Troy, MI 48084For SaleMLS ID #20261077308, Suzanne L Cavanaugh Stabile, Home Realty Partners. Realcomp II
- $500,0005 bd3 ba3k sqft2499 Horseshoe Dr, West Bloomfield, MI 48322For SaleMLS ID #20261069575, Amanda Hanton, Berkshire Hathaway HomeServices Kee Realty Bham. Realcomp II
- $949,9004 bd4 ba3.6k sqft26560 Wilson Dr, Dearborn Heights, MI 48127For SaleMLS ID #20261059878, Mike Fayz, Real Estate One-Dbn Hts. Realcomp II
- $1,195,0005 bd5 ba4.2k sqft3426 Hunter Ave, Royal Oak, MI 48073For SaleMLS ID #20261092380, Lindsay L Gorman, Crain Homes. Realcomp II
- $480,0004 bd3 ba3k sqft1342 Lake Crescent Dr, Bloomfield Hills, MI 48302For SaleMLS ID #20261076454, Kenan Z Bakirci, @properties Christie's Int'l R.E. Detroit. Realcomp II
- $851,5063 bd3 ba1.9k sqft3020 Glengary Rd, Commerce Township, MI 48382For SaleMLS ID #20261042326, Michael Perna, EXP Realty The Perna Team. Realcomp II
