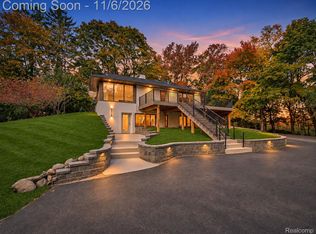
European-style farmhouse warmth meets modern luxury in this beautifully reimagined, custom redesigned, nearly 3,000-square-foot brick ranch in Meadow Lake Estates. Set on more than half an acre, this Bloomfield Hills home with Birmingham schools offers four bedrooms, two full baths, a powder room and a dedicated office. Two beautifully designed kitchens offer a rare combination of charm, luxury and versatility. The inviting eat-in kitchen provides a warm, intimate setting for morning coffee, casual meals and everyday moments, while the second kitchen flows seamlessly into the spacious family room, creating an expansive gathering space where cooking, conversation and entertaining naturally come together. Both feature beautiful custom cabinetry, luxurious Taj Mahal countertops and all-new appliances. All three bathrooms have been completely renovated with stylish finishes that complement the home's sophisticated design. An expansive addition with vaulted ceilings and large windows overlooks the tranquil, private backyard. A charming three-season porch offers another inviting space to relax and unwind. Rich, newly refinished hardwood floors, three fireplaces and new recessed lighting add warmth throughout. First-floor laundry with new appliances and a finished basement provide additional convenience and living space. Exclusive Meadowlake privileges include access to Anchor Island, swimming and paddle boarding on the peaceful, non-motorized lake. Extensive updates include fresh interior and exterior paint, a new 2026 furnace, updated electrical panel and plumbing, plus a roof and air conditioning installed in 2018. Beautifully customized with exceptional attention to detail, this home combines luxurious finishes, generous entertaining spaces, lake privileges and effortless single-level living. Agent owned.
For sale
Price cut: $50K (11/17)
$1,100,000
6744 Whysall Rd, Bloomfield Hills, MI 48301
4beds
3,519sqft
Single Family Residence
Built in 1956
0.56 Acres Lot
$1,059,400 Zestimate®
$313/sqft
$21/mo HOA
What's special
- 15 days
- 1,644
- 114
Zillow last checked:
Listing updated:
Listed by:
William Ervin 248-210-3308,
KW Domain 248-590-0800,
Kristin Ervin 248-590-0800,
KW Domain
Source: Realcomp II,MLS#: 20261087472
Facts & features
Interior
Bedrooms & bathrooms
- Bedrooms: 4
- Bathrooms: 3
- Full bathrooms: 2
- 1/2 bathrooms: 1
Primary bedroom
- Level: Entry
- Area: 208
- Dimensions: 16 X 13
Bedroom
- Level: Entry
- Area: 120
- Dimensions: 12 X 10
Bedroom
- Level: Entry
- Area: 169
- Dimensions: 13 X 13
Bedroom
- Level: Entry
- Area: 108
- Dimensions: 12 X 9
Primary bathroom
- Level: Entry
- Area: 48
- Dimensions: 8 X 6
Other
- Level: Entry
- Area: 63
- Dimensions: 9 X 7
Other
- Level: Entry
- Area: 20
- Dimensions: 4 X 5
Dining room
- Level: Entry
- Area: 182
- Dimensions: 13 X 14
Great room
- Level: Entry
- Area: 434
- Dimensions: 31 X 14
Kitchen
- Level: Entry
- Area: 234
- Dimensions: 18 X 13
Laundry
- Level: Entry
- Area: 20
- Dimensions: 5 X 4
Library
- Level: Entry
- Area: 165
- Dimensions: 15 X 11
Living room
- Level: Entry
- Area: 182
- Dimensions: 13 X 14
Heating
- Forced Air, Natural Gas
Cooling
- Attic Fan, Ceiling Fans, Central Air
Appliances
- Included: Bar Fridge, Dishwasher, Disposal, Dryer, Free Standing Gas Range, Free Standing Refrigerator, Microwave, Range Hood, Self Cleaning Oven, Stainless Steel Appliances, Washer
Features
- Basement: Finished
- Has fireplace: Yes
- Fireplace features: Basement, Family Room, Library
Interior area
- Total interior livable area: 3,519 sqft
- Finished area above ground: 2,919
- Finished area below ground: 600
Property
Parking
- Total spaces: 2.5
- Parking features: Twoand Half Car Garage, Attached, Side Entrance
- Attached garage spaces: 2.5
Features
- Levels: One
- Stories: 1
- Entry location: GroundLevelwSteps
- Patio & porch: Porch
- Pool features: None
- Waterfront features: Beach Access, Lake Privileges, No Motor Lake
- Body of water: Meadow Lake
Lot
- Size: 0.56 Acres
- Dimensions: 150 x 186
- Features: Sprinklers
Details
- Parcel number: 1931103016
- Special conditions: Agent Owned,Short Sale No
Construction
Type & style
- Home type: SingleFamily
- Architectural style: Ranch
- Property subtype: Single Family Residence
Materials
- Brick
- Foundation: Basement, Block, Crawl Space, Sump Pump
- Roof: Asphalt
Condition
- New construction: No
- Year built: 1956
- Major remodel year: 2026
Utilities & green energy
- Electric: Circuit Breakers
- Sewer: Public Sewer
- Water: Public
Community & HOA
Community
- Subdivision: MEADOWLAKE FARMS - BLOOMFIELD TOWNSHIP
HOA
- Has HOA: Yes
- Services included: Other
- HOA fee: $250 annually
- HOA phone: 248-655-1500
Location
- Region: Bloomfield Hills
Financial & listing details
- Price per square foot: $313/sqft
- Tax assessed value: $194,620
- Annual tax amount: $7,238
- Date on market: 10/31/2026
- Cumulative days on market: 15 days
- Listing agreement: Exclusive Right To Sell
- Listing terms: Cash,Conventional
Estimated market value
$1,059,400
$1.01M - $1.11M
$5,147/mo
Price history
| Date | Event | Price |
|---|---|---|
| 11/17/2026 | Price change | $1,100,000-4.3%$313/sqft |
Source:  Realcomp II #20261087472 Report a problem | ||
| 11/7/2026 | Listed for sale | $1,150,000$327/sqft |
Source: Realcomp II #20261087472 Report a problem | ||
| 11/1/2026 | Pending sale | $1,150,000$327/sqft |
Source: Realcomp II #20261087472 Report a problem | ||
| 10/31/2026 | Listed for sale | $1,150,000+100%$327/sqft |
Source: Realcomp II #20261087472 Report a problem | ||
| 6/3/2026 | Sold | $575,000$163/sqft |
Source: Realcomp II #20261040784 Report a problem | ||
| 6/3/2026 | Pending sale | $575,000$163/sqft |
Source: Realcomp II #20261040784 Report a problem | ||
Public tax history
| Year | Property taxes | Tax assessment |
|---|---|---|
| 2025 | $7,086 +4% | $274,500 |
| 2024 | $6,811 +6.8% | $274,500 +4.2% |
| 2023 | $6,377 -0.8% | $263,450 +2% |
| 2022 | $6,430 -1% | $258,360 +5.4% |
| 2021 | $6,493 | $245,080 +4.9% |
| 2020 | -- | $233,620 +13.3% |
| 2019 | $6,446 +1.2% | $206,260 -0.8% |
| 2018 | $6,368 | $207,850 +1.9% |
| 2017 | -- | $203,880 +4.7% |
| 2016 | -- | $194,640 +8.9% |
| 2015 | -- | $178,690 +8.4% |
| 2014 | -- | $164,900 +9.9% |
| 2011 | -- | $150,060 +9.2% |
| 2010 | $5,626 -9.3% | $137,380 -14.7% |
| 2009 | $6,200 +114.3% | $161,090 -50.7% |
| 2005 | $2,893 | $326,750 +107.1% |
| 2003 | -- | $157,800 -5.6% |
| 2002 | -- | $167,240 +27.2% |
| 2001 | $4,709 +6.3% | $131,480 +3.2% |
| 2000 | $4,431 | $127,410 |
Find assessor info on the county website
Monthly payment
Est. payment
Payment breakdown
Explore the cost of this home by adjusting the details. Changes won't be saved.Climate risks
Neighborhood: 48301
- $633,7004 bd3 ba2.5k sqft6728 Whysall Rd, Bloomfield Hills, MI 48301Off Market
- $573,7004 bd2 ba3k sqft6755 Halyard Rd, Bloomfield Hills, MI 48301Off Market
- $765,3005 bd3 ba3.3k sqft6785 Halyard Rd, Bloomfield Hills, MI 48301Off Market

- $328,3003 bd2 ba1.7k sqft6725 Halyard Rd, Bloomfield Hills, MI 48301Off Market
Similar homes
- $1,099,0004 bd5 ba4.1k sqft215 Vorn Ln, Bloomfield Hills, MI 48301For Sale

 MLS ID #20261074159, Heidi Tippery, Century 21 Curran & Oberski. Realcomp II
- $819,0004 bd3 ba3.8k sqft5990 Orchard Bend Rd, Bloomfield Hills, MI 48301For Sale
 MLS ID #20261090232, Frank Flynn, The Agency Hall & Hunter. Realcomp II
- $1,149,9005 bd3 ba4.2k sqft1266 Club Dr, Bloomfield Hills, MI 48302For Sale
 MLS ID #20261076053, Renee Jadan, EXP Z Real Estate. Realcomp II
- $580,0004 bd3 ba3.5k sqft6775 Cedarbrook Dr, Bloomfield Hills, MI 48301For Sale
 MLS ID #20261082888, Corey McCray, Real Broker, LLC. Realcomp II
- $770,0004 bd4 ba4.1k sqft7395 Bingham Rd, Bloomfield Hills, MI 48301For SaleMLS ID #20261074997, Michael Perna, EXP Realty The Perna Team. Realcomp II
- $669,9003 bd4 ba2.8k sqft4190 Valley Forge Rd, Bloomfield Hills, MI 48301For SaleMLS ID #20261088119, David Antonick, Brookstone, Realtors LLC. Realcomp II
- $1,100,0003 bd4 ba3.4k sqft1222 Cole Ave, Birmingham, MI 48009For SaleMLS ID #20261073576, Tracey Freeman, KW Domain. Realcomp II
- $899,9005 bd4 ba3.4k sqft30695 Bruce Ln, Franklin, MI 48025For SaleMLS ID #20261061058, Suzanne L Cavanaugh Stabile, Home Realty Partners. Realcomp II
- $1,545,0004 bd4 ba3.4k sqft385 Golfview Blvd, Birmingham, MI 48009For SaleMLS ID #20261089799, Jennifer A Zardus, The Agency Hall & Hunter. Realcomp II
- $959,9005 bd3 ba3.2k sqft2771 Amberly Ln, Troy, MI 48084For SaleMLS ID #20261088714, William J Currier, KW Domain. Realcomp II
- $659,9004 bd4 ba3.2k sqft1848 Packer Rd, Bloomfield Hills, MI 48302For SaleMLS ID #20261079652, Michelle R Klump, EXP Realty Main. Realcomp II
- $1,195,0005 bd5 ba4.2k sqft3426 Hunter Ave, Royal Oak, MI 48073For SaleMLS ID #20261092380, Lindsay L Gorman, Crain Homes. Realcomp II
- $650,0004 bd3 ba2.3k sqft2748 Aldgate Dr, Bloomfield Hills, MI 48304For SaleMLS ID #20261087841, Mary Jane Doherty, KW Domain. Realcomp II
- $599,9994 bd4 ba4.5k sqft5394 Pond Bluff Dr, West Bloomfield, MI 48323For SaleMLS ID #20261090565, Dominic Berishaj, Showtime Realty. Realcomp II
- $1,290,0003 bd4 ba3.5k sqft34145 Oak Forest Dr, Farmington Hills, MI 48331For SaleMLS ID #20261063802, Todd Craft, City Life Realty, PC. Realcomp II
- $649,0004 bd3 ba2.4k sqft20011 Carriage Ln, Beverly Hills, MI 48025New ConstructionMLS ID #20261087651, Adam Waechter, The Agency Hall & Hunter. Realcomp II
- $1,200,0004 bd3 ba2.9k sqft58620 Ten Mile Rd, South Lyon, MI 48178For SaleMLS ID #20261083365, Justin Watson, HomeCraft Real Estate. Realcomp II
- $1,100,0005 bd3 ba4k sqft2360 Lone Tree Rd, Milford, MI 48380For SaleMLS ID #20261078090, Christin Bracken, Real Estate One-Milford. Realcomp II
- $625,0004 bd3 ba3.1k sqft4166 Cherrywood Dr, Troy, MI 48098For SaleMLS ID #20261088616, David J Bajoka, Bajoka Property Group, LLC. Realcomp II
- $600,0003 bd3 ba2.8k sqft5355 W Doherty Dr, West Bloomfield, MI 48323For SaleMLS ID #20261080695, Eljona Lilaj, Keller Williams Advantage. Realcomp II
