New construction without the wait in North Royal Oak! Refined living in this exceptional 2023 custom-built SW Luxury Homes residence. Designed w/ a distinct contemporary aesthetic, the home makes a striking 1st impression w/ its crisp white brick facade, charcoal accents, & clean-lined windows. A dramatic roofline extends beyond the home’s footprint creating a unique silhouette & adds dimension to the exterior. The approach is intentional w/ a new concrete driveway, uniform landscaping & warm exterior lighting that beautifully illuminates after dark. An irrigation system for effortless maintenance & fully fenced backyard w/ stone patio provides a private outdoor setting. Inside expansive windows & an open floor plan create a sense of effortless elegance. 9-foot ceilings & white oak plank hardwood flooring span throughout much of the home - new carpet runners w/ a pop of color installed on the staircases leading to the upper & lower levels. 1st floor library is wrapped in floor-to-ceiling corner windows bringing the outdoors in. The showpiece kitchen is outfitted w/ quartz countertops, an 8 ft waterfall island, premium Bosch appliances, abundant lower cabinetry drawers, walk-in pantry w/ custom shelving & a new under sink WaterDrop filtration system. The living area centers around a sleek fireplace, creating a warm gathering space. Primary suite’s atmosphere is that of a boutique hotel, w/ oversized windows, soft lighting, a custom walk-in closet, dual-quartz vanities, spa shower & private water room. 3 additional bedrooms, 2 more full bathrooms & dedicated laundry room complete the 2nd level. Attached 2-car garage features epoxy flooring & connects directly to a custom-built mudroom. The finished lower level extends the living space & provides a 5th bedroom & 4th full bath—ideal for guests, recreation, home office, or flexible living arrangements. Conveniences integrated throughout: select remote-controlled blinds, new window treatments, & home security system.
For sale
Price cut: $25K (9/30)
$1,225,000
3426 Hunter Ave, Royal Oak, MI 48073
5beds
4,200sqft
Single Family Residence
Built in 2023
7,405 Square Feet Lot
$1,192,600 Zestimate®
$292/sqft
$-- HOA
What's special
- 42 days
- 604
- 38
Zillow last checked:
Listing updated:
Listed by:
Lindsay L Gorman 313-310-0042,
Crain Homes 248-940-5510
Source: Realcomp II,MLS#: 20261073610
Facts & features
Interior
Bedrooms & bathrooms
- Bedrooms: 5
- Bathrooms: 5
- Full bathrooms: 4
- 1/2 bathrooms: 1
Bedroom
- Level: Second
- Area: 144
- Dimensions: 12 X 12
Bedroom
- Level: Second
- Area: 156
- Dimensions: 12 X 13
Bedroom
- Level: Second
- Area: 216
- Dimensions: 12 X 18
Bedroom
- Level: Second
- Area: 252
- Dimensions: 14 X 18
Bedroom
- Level: Basement
- Area: 252
- Dimensions: 14 X 18
Primary bathroom
- Level: Second
Other
- Level: Second
Other
- Level: Second
Other
- Level: Basement
Other
- Level: Entry
Dining room
- Level: Entry
- Area: 171
- Dimensions: 9 X 19
Kitchen
- Level: Entry
- Area: 247
- Dimensions: 13 X 19
Laundry
- Level: Second
- Area: 84
- Dimensions: 7 X 12
Library
- Level: Entry
- Area: 156
- Dimensions: 12 X 13
Living room
- Level: Entry
- Area: 361
- Dimensions: 19 X 19
Heating
- Forced Air, Natural Gas
Cooling
- Ceiling Fans, Central Air
Appliances
- Included: Dishwasher, Disposal, Dryer, Free Standing Gas Range, Free Standing Refrigerator, Microwave, Range Hood, Washer
- Laundry: Laundry Room
Features
- Basement: Finished,Interior Entry
- Has fireplace: Yes
- Fireplace features: Electric, Living Room
Interior area
- Total interior livable area: 4,200 sqft
- Finished area above ground: 3,200
- Finished area below ground: 1,000
Property
Parking
- Total spaces: 2
- Parking features: Two Car Garage, Attached, Driveway, Electricityin Garage
- Attached garage spaces: 2
Features
- Levels: Two
- Stories: 2
- Entry location: GroundLevelwSteps
- Patio & porch: Patio, Porch
- Pool features: None
- Fencing: Back Yard,Fenced
Lot
- Size: 7,405 Square Feet
- Dimensions: 50 x 145
Details
- Parcel number: 2506427017
- Special conditions: Short Sale No,Standard
Construction
Type & style
- Home type: SingleFamily
- Architectural style: Colonial,Contemporary
- Property subtype: Single Family Residence
Materials
- Brick
- Foundation: Basement, Poured, Sump Pump
Condition
- New construction: No
- Year built: 2023
Utilities & green energy
- Sewer: Public Sewer, Sewer At Street
- Water: Public, Waterat Street
Community & HOA
Community
- Subdivision: NORTH PARK ON WOODWARD
HOA
- Has HOA: No
Location
- Region: Royal Oak
Financial & listing details
- Price per square foot: $292/sqft
- Tax assessed value: $529,500
- Annual tax amount: $29,376
- Date on market: 9/18/2026
- Cumulative days on market: 42 days
- Listing agreement: Exclusive Right To Sell
- Listing terms: Cash,Conventional,FHA,Va Loan
- Exclusions: Exclusion(s) Exist
Estimated market value
$1,192,600
$1.13M - $1.25M
$5,941/mo
Price history
| Date | Event | Price |
|---|---|---|
| 9/30/2026 | Price change | $1,225,000-2%$292/sqft |
Source:  Realcomp II #20261073610 Report a problem Realcomp II #20261073610 Report a problem | ||
| 9/18/2026 | Listed for sale | $1,250,000+24.4%$298/sqft |
Source: Realcomp II #20261073610 Report a problem | ||
| 9/13/2024 | Sold | $1,005,000-4.3%$239/sqft |
Source: Realcomp II #20240035878 Report a problem | ||
| 8/1/2024 | Pending sale | $1,050,000$250/sqft |
Source: Realcomp II #20240035878 Report a problem | ||
| 5/31/2024 | Listed for sale | $1,050,000+7.3%$250/sqft |
Source: Realcomp II #20240035878 Report a problem | ||
| 4/17/2024 | Listing removed | -- |
Source: Realcomp II #20230089421 Report a problem | ||
| 3/15/2024 | Price change | $979,000-2.1%$233/sqft |
Source: Realcomp II #20230089421 Report a problem | ||
| 2/12/2024 | Price change | $999,900-2.4%$238/sqft |
Source: Realcomp II #20230089421 Report a problem | ||
| 10/20/2023 | Price change | $1,025,000-10.9%$244/sqft |
Source: Realcomp II #20230089421 Report a problem | ||
| 8/29/2023 | Listed for sale | $1,150,000+722%$274/sqft |
Source: Realcomp II #20230068392 Report a problem | ||
| 1/30/2020 | Sold | $139,900-6.7%$33/sqft |
Source: Public Record Report a problem | ||
| 1/21/2020 | Pending sale | $149,900$36/sqft |
Source: RE/MAX Leading Edge #219113746 Report a problem | ||
| 1/21/2020 | Listed for sale | $149,900$36/sqft |
Source: RE/MAX Leading Edge #219113746 Report a problem | ||
| 11/9/2019 | Listing removed | $149,900$36/sqft |
Source: RE/MAX Leading Edge #219113746 Report a problem | ||
| 11/7/2019 | Price change | $149,900-3.2%$36/sqft |
Source: RE/MAX Leading Edge #219113746 Report a problem | ||
| 10/23/2019 | Listed for sale | $154,900+36.6%$37/sqft |
Source: RE/MAX Leading Edge #219113746 Report a problem | ||
| 8/13/2015 | Sold | $113,400+3.1%$27/sqft |
Source: Public Record Report a problem | ||
| 6/17/2015 | Listed for sale | $110,000-10.6%$26/sqft |
Source: Coldwell Banker Weir Manuel-Bir #215062276 Report a problem | ||
| 11/21/2003 | Sold | $123,000+24.2%$29/sqft |
Source: Public Record Report a problem | ||
| 1/17/2001 | Sold | $99,000-5.7%$24/sqft |
Source: Public Record Report a problem | ||
| 8/30/2000 | Sold | $105,000+64.1%$25/sqft |
Source: Public Record Report a problem | ||
| 6/15/2000 | Sold | $64,000$15/sqft |
Source: Public Record Report a problem | ||
Public tax history
| Year | Property taxes | Tax assessment |
|---|---|---|
| 2025 | -- | $529,500 +18.9% |
| 2024 | -- | $445,370 +1100.5% |
| 2023 | -- | $37,100 -55% |
| 2022 | -- | $82,380 +5.5% |
| 2021 | -- | $78,110 +11.4% |
| 2020 | -- | $70,130 +5.6% |
| 2019 | -- | $66,410 +3.1% |
| 2018 | -- | $64,410 |
| 2017 | -- | $64,410 +19.1% |
| 2015 | -- | $54,080 +7.4% |
| 2014 | -- | $50,360 +7.3% |
| 2011 | -- | $46,950 -1.2% |
| 2010 | $2,435 -17% | $47,540 -17% |
| 2009 | $2,934 +78.2% | $57,310 -47.8% |
| 2005 | $1,647 | $109,870 +107.3% |
| 2003 | -- | $53,000 +3.9% |
| 2002 | -- | $51,020 +8.1% |
| 2001 | $1,671 +44.2% | $47,180 +45.2% |
| 2000 | $1,159 | $32,490 |
Find assessor info on the county website
Monthly payment
Est. payment
Payment breakdown
Explore the cost of this home by adjusting the details. Changes won't be saved.Climate risks
Neighborhood: 48073
Similar homes
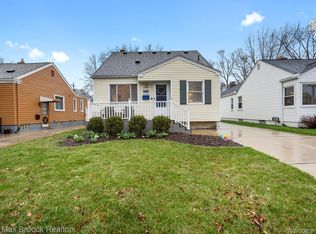
- $1,100,0004 bd6 ba4.2k sqft3516 Linwood Ave, Royal Oak, MI 48073For Sale

 MLS ID #20261062417, David L Thomas, EXP Realty Romeo. Realcomp II
 - $995,0004 bd4 ba3.7k sqft3813 Linwood Ave, Royal Oak, MI 48073For Sale
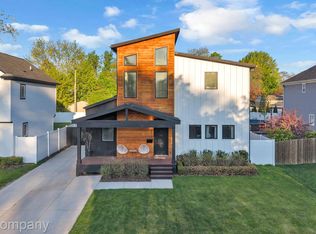 MLS ID #20261083845, Jim Shaffer, Good Company. Realcomp II
 - $849,0004 bd4 ba3.6k sqft3809 Yorba Linda Blvd, Royal Oak, MI 48073For Sale
 MLS ID #20261064130, Wen-Yu Liu, Community Choice Realty Inc. Realcomp II
 - $1,274,9004 bd6 ba5.1k sqft1228 W Windemere Ave, Royal Oak, MI 48073For Sale
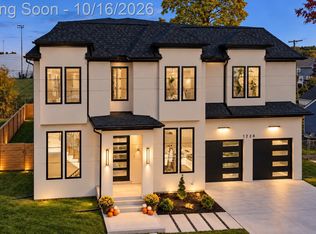 MLS ID #20261082486, Tushar V Vakhariya, KW Domain. Realcomp II
 - $1,549,9005 bd6 ba4.7k sqft3919 Woodland Ave, Royal Oak, MI 48073New ConstructionMLS ID #20261057509, James Danley, KW Domain. Realcomp II
- $1,199,0004 bd3 ba2.9k sqft165 Puritan Ave, Birmingham, MI 48009For SaleMLS ID #20261081266, Tushar V Vakhariya, KW Domain. Realcomp II
- $1,300,0003 bd3 ba2.7k sqft1444 Humphrey Ave, Birmingham, MI 48009For SaleMLS ID #20261075064, Erik Wright, Social House Real Estate Group LLC. Realcomp II
- $1,125,0005 bd4 ba3.9k sqft604 Forest Ave, Royal Oak, MI 48067For SaleMLS ID #20261067879, Douglas Platonas, KW Metro. Realcomp II
- $1,100,0003 bd2 ba2.5k sqft209 Chesterfield Ave, Birmingham, MI 48009For SaleMLS ID #20261082126, Christine Lynn, The Agency Hall & Hunter. Realcomp II
- $939,0003 bd3 ba3.8k sqft1240 Bird Ave, Birmingham, MI 48009For SaleMLS ID #20261069732, Renee Lossia Acho, KW Domain. Realcomp II
- $949,9005 bd4 ba3.4k sqft30695 Bruce Ln, Franklin, MI 48025For SaleMLS ID #20261061058, Suzanne L Cavanaugh Stabile, Home Realty Partners. Realcomp II
- $769,9004 bd3 ba3.2k sqft2103 Lancer Dr, Troy, MI 48084For SaleMLS ID #20261077308, Suzanne L Cavanaugh Stabile, Home Realty Partners. Realcomp II
- $1,350,0005 bd5 ba5.5k sqft485 Westwood Dr, Bloomfield Hills, MI 48301For SaleMLS ID #20261046271, Christopher L Ayers, @properties Christie's Int'l R.E. Birmingham. Realcomp II
- $1,099,0006 bd7 ba5.4k sqft3845 Shellmarr Ln, Bloomfield Hills, MI 48302For SaleMLS ID #20261071962, Nicholas McCombs, Max Broock, REALTORS®-Birmingham. Realcomp II
- $1,120,0005 bd5 ba3.8k sqft5555 Holm Dr, Troy, MI 48085New ConstructionMLS ID #20261074518, Michael Perna, EXP Realty The Perna Team. Realcomp II
- $1,475,0004 bd3 ba3.4k sqft3885 Oakland Dr, Bloomfield Hills, MI 48301For SaleMLS ID #20261040362, Cindy Obron Kahn, The Agency Hall & Hunter. Realcomp II
- $1,290,0003 bd4 ba3.5k sqft34145 Oak Forest Dr, Farmington Hills, MI 48331For SaleMLS ID #20261063802, Todd Craft, City Life Realty, PC. Realcomp II
- $899,0004 bd4 ba4.4k sqft2564 Charel Ct, West Bloomfield, MI 48324For SaleMLS ID #20261084648, Tushar V Vakhariya, KW Domain. Realcomp II
- $850,0004 bd4 ba5.3k sqft7395 Bingham Rd, Bloomfield Hills, MI 48301For SaleMLS ID #20261074997, Michael Perna, EXP Realty The Perna Team. Realcomp II
- $675,0004 bd4 ba3k sqft3588 Scott Dr, Troy, MI 48084For SaleMLS ID #20261080421, Christina Gennari, KW Domain. Realcomp II
