OFFERS DUE 11/9 BY 7 PM. Timeless Character. Modern Luxury. A Lifetime of Memories. Some homes take your breath away. Others capture your heart. At 25755 York, discover the rare home that does both.
Nestled in the Royal Oak section of Huntington Woods, this elegant 1924 residence celebrates everything we love about a home with history: timeless architecture, warmth, and irreplaceable character. Yet behind its classic beauty lies an extraordinary blend of modern luxury, space, and convenience.
This 4,450 finished-square-foot home was remodeled from top to bottom and offers a place where your family can truly grow. Tall ceilings and an open floor plan create an airy feel, while expansive windows and 10 new motorized skylights flood the interior with sunlight. The updated kitchen, with its double islands, is built for pancake breakfasts, parties, and lingering conversations.
The family room opens through wall-to-wall glass doors to a slate patio, where a pergola, built-in flower boxes, and a yard set the scene for unforgettable celebrations.
Unlike so many older homes, storage here is a revelation: walk-in closets, thoughtful built-ins, and abundant space for everything that comes with family life. Marble bathrooms with heated floors, discreet recessed radiators, and 3-zone climate control make everyday living feel indulgent. Two suite-style retreats offer wonderful flexibility, crowned by an entire third-floor owner's sanctuary. Downstairs, the finished lower level, with heated floors, a bedroom with egress, a full bath, and media space / custom-built office, adapts as life evolves. A new roof and skylights in 2025, plus EV charging and sprinklers, add ease. Just steps away from downtown Royal Oak and the Detroit Zoo, with Berkley schools and Huntington Woods amenities, the location is just as special.
This isn't simply a beautiful house. It's the home where childhood memories are made, traditions take root, and your family's next chapter begins.
Pending
$1,050,000
25755 York Rd, Royal Oak, MI 48067
5beds
4,460sqft
Single Family Residence
Built in 1924
9,147 Square Feet Lot
$1,030,100 Zestimate®
$235/sqft
$-- HOA
What's special
- 12 days
- 1,686
- 96
Zillow last checked:
Listing updated:
Listed by:
Scott Bzdok 248-963-0505,
Brookstone, Realtors LLC 248-963-0505
Source: Realcomp II,MLS#: 20261087729
Facts & features
Interior
Bedrooms & bathrooms
- Bedrooms: 5
- Bathrooms: 4
- Full bathrooms: 3
- 1/2 bathrooms: 1
Primary bedroom
- Level: Third
- Area: 361
- Dimensions: 19 X 19
Bedroom
- Level: Second
- Area: 308
- Dimensions: 22 X 14
Bedroom
- Level: Entry
- Area: 143
- Dimensions: 11 X 13
Bedroom
- Level: Entry
- Area: 252
- Dimensions: 12 X 21
Bedroom
- Level: Basement
- Area: 187
- Dimensions: 17 X 11
Primary bathroom
- Level: Third
- Area: 154
- Dimensions: 14 X 11
Other
- Level: Second
- Area: 99
- Dimensions: 9 X 11
Other
- Level: Basement
Other
- Level: Entry
- Area: 36
- Dimensions: 6 X 6
Other
- Level: Entry
- Area: 70
- Dimensions: 10 X 7
Dining room
- Level: Entry
- Area: 182
- Dimensions: 14 X 13
Family room
- Level: Entry
- Area: 360
- Dimensions: 24 X 15
Kitchen
- Level: Entry
- Area: 299
- Dimensions: 13 X 23
Laundry
- Level: Basement
- Area: 117
- Dimensions: 9 X 13
Living room
- Level: Entry
- Area: 308
- Dimensions: 22 X 14
Media room
- Level: Basement
- Area: 168
- Dimensions: 12 X 14
Heating
- Forced Air, Natural Gas, Radiant, Zoned
Cooling
- Ceiling Fans, Central Air
Appliances
- Included: Convection Oven, Down Draft, Double Oven, Dryer, Energy Star Qualified Dishwasher, Free Standing Refrigerator, Gas Cooktop, Stainless Steel Appliances, Washer
- Laundry: Laundry Room
Features
- Entrance Foyer, High Speed Internet, Programmable Thermostat
- Windows: Egress Windows
- Basement: Finished,Full
- Has fireplace: Yes
- Fireplace features: Gas, Living Room
Interior area
- Total interior livable area: 4,460 sqft
- Finished area above ground: 3,210
- Finished area below ground: 1,250
Video & virtual tour
Property
Parking
- Total spaces: 2
- Parking features: Two Car Garage, Electric Vehicle Charging Stations, Detached, Electricityin Garage
- Garage spaces: 2
Features
- Levels: Three
- Stories: 3
- Entry location: GroundLevelwSteps
- Patio & porch: Covered, Patio, Porch, Terrace
- Exterior features: Balcony, Chimney Caps, Lighting
- Pool features: Community
- Fencing: Back Yard,Fenced,Fencing Allowed
Lot
- Size: 9,147 Square Feet
- Dimensions: 65 x 140
- Features: Near Golf Course, Level, Native Plants, Sprinklers, Wooded
Details
- Parcel number: 2521402021
- Special conditions: Short Sale No,Standard
Construction
Type & style
- Home type: SingleFamily
- Architectural style: Colonial,Historic
- Property subtype: Single Family Residence
Materials
- Brick
- Foundation: Basement, Block, Sump Pump
- Roof: Asphalt
Condition
- New construction: No
- Year built: 1924
- Major remodel year: 2010
Utilities & green energy
- Electric: Circuit Breakers
- Sewer: Public Sewer
- Water: Public
Community & HOA
Community
- Features: Clubhouse, Fitness Center, Sidewalks, Tennis Courts
- Security: Carbon Monoxide Detectors, Smoke Detectors
- Subdivision: HUNTINGTON WOODS- ROYAL OAK
HOA
- Has HOA: No
Location
- Region: Royal Oak
Financial & listing details
- Price per square foot: $235/sqft
- Tax assessed value: $193,080
- Annual tax amount: $8,179
- Date on market: 11/3/2026
- Cumulative days on market: 12 days
- Listing agreement: Exclusive Right To Sell
- Listing terms: Cash,Conventional,Va Loan
- Exclusions: Exclusion(s) Exist
Estimated market value
$1,030,100
$979,000 - $1.08M
$4,380/mo
Price history
| Date | Event | Price |
|---|---|---|
| 11/17/2026 | Pending sale | $1,050,000$235/sqft |
Source:  Realcomp II #20261087729 Report a problem | ||
| 11/3/2026 | Listed for sale | $1,050,000$235/sqft |
Source: Realcomp II #20261087729 Report a problem | ||
Public tax history
| Year | Property taxes | Tax assessment |
|---|---|---|
| 2025 | -- | $281,250 +5.3% |
| 2024 | -- | $267,070 +7% |
| 2023 | -- | $249,550 +3.1% |
| 2022 | -- | $242,010 +6.5% |
| 2021 | -- | $227,160 +8.1% |
| 2020 | -- | $210,110 +2.4% |
| 2019 | -- | $205,130 +1.5% |
| 2018 | -- | $202,060 |
| 2017 | -- | $202,060 +18.5% |
| 2015 | -- | $170,580 +2.7% |
| 2014 | -- | $166,170 +7.4% |
| 2011 | -- | $154,670 -1.7% |
| 2010 | $4,435 +2.4% | $157,310 -17.3% |
| 2009 | $4,331 +28.6% | $190,290 -37.8% |
| 2005 | $3,367 | $306,080 +59.6% |
| 2003 | -- | $191,720 +11.3% |
| 2002 | -- | $172,280 +75.7% |
| 2001 | $3,050 +15.1% | $98,050 +13.7% |
| 2000 | $2,649 | $86,200 |
Find assessor info on the county website
Monthly payment
Est. payment
Payment breakdown
Explore the cost of this home by adjusting the details. Changes won't be saved.Climate risks
Neighborhood: 48067
Similar homes
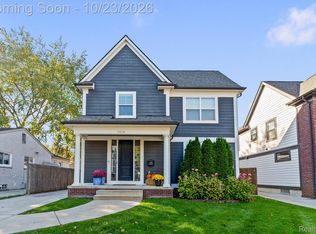
- $1,125,0005 bd4 ba3.9k sqft604 Forest Ave, Royal Oak, MI 48067For Sale

 MLS ID #20261067879, Douglas Platonas, KW Metro. Realcomp II
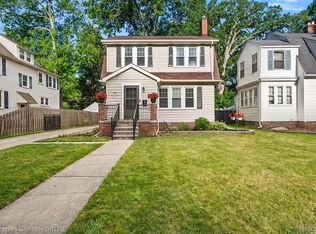
- $799,9004 bd4 ba3.2k sqft1010 McLean Ave, Royal Oak, MI 48067For Sale
 MLS ID #20261085291, Brandon S Lefkowitz, Michigan Realty One. Realcomp II
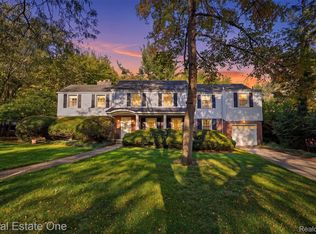
- $589,9004 bd4 ba2.5k sqft1033 Maplegrove Ave, Royal Oak, MI 48067For Sale
 MLS ID #20261082119, Nicolas Petrucci, @properties Christie's Int'l R.E. Birmingham. Realcomp II
- $749,0004 bd4 ba2.8k sqft8618 Huntington Rd, Huntington Woods, MI 48070For Sale
 MLS ID #20261085384, Katherine Kutscher, Real Estate One-Royal Oak. Realcomp II
- $1,099,0004 bd5 ba4.1k sqft215 Vorn Ln, Bloomfield Hills, MI 48301For SaleMLS ID #20261074159, Heidi Tippery, Century 21 Curran & Oberski. Realcomp II
- $1,149,9005 bd3 ba4.2k sqft1266 Club Dr, Bloomfield Hills, MI 48302For SaleMLS ID #20261076053, Renee Jadan, EXP Z Real Estate. Realcomp II
- $1,100,0004 bd6 ba4.2k sqft3516 Linwood Ave, Royal Oak, MI 48073For SaleMLS ID #20261062417, David L Thomas, EXP Realty Romeo. Realcomp II
- $800,0004 bd2 ba2.8k sqft762 W Oakridge St, Ferndale, MI 48220For SaleMLS ID #20261070220, Robert Campbell, Max Broock, REALTORS®-Birmingham. Realcomp II
- $1,100,0004 bd3 ba3.5k sqft6744 Whysall Rd, Bloomfield Hills, MI 48301For SaleMLS ID #20261087472, William Ervin, KW Domain. Realcomp II
- $949,9004 bd4 ba4.7k sqft7244 Lahser Rd, Bloomfield Hills, MI 48301For SaleMLS ID #20261065961, Nadia F Dalou, Max Broock Realtors. Realcomp II
- $1,100,0003 bd4 ba3.4k sqft1222 Cole Ave, Birmingham, MI 48009For SaleMLS ID #20261073576, Tracey Freeman, KW Domain. Realcomp II
- $1,099,0004 bd4 ba5.5k sqft3653 Cedar Brook Dr, Rochester Hills, MI 48309For SaleMLS ID #20261076228, Susheilla Mehta, Berkshire Hathaway HomeServices MIRE. Realcomp II
- $999,0004 bd4 ba5.9k sqft56241 Heathrow Dr, Shelby Township, MI 48316New ConstructionMLS ID #20261091009, Martino M Thomas, Summit Union Real Estate. Realcomp II
- $819,0004 bd3 ba3.8k sqft5990 Orchard Bend Rd, Bloomfield Hills, MI 48301For SaleMLS ID #20261090232, Frank Flynn, The Agency Hall & Hunter. Realcomp II
- $1,199,9004 bd4 ba3.7k sqft1257 Charrington Rd, Bloomfield Hills, MI 48301For SaleMLS ID #20261083491, Christian J Grothe, Max Broock, REALTORS®-Birmingham. Realcomp II
- $899,9005 bd4 ba3.4k sqft30695 Bruce Ln, Franklin, MI 48025For SaleMLS ID #20261061058, Suzanne L Cavanaugh Stabile, Home Realty Partners. Realcomp II
- $849,0004 bd4 ba3.6k sqft3809 Yorba Linda Blvd, Royal Oak, MI 48073For SaleMLS ID #20261064130, Wen-Yu Liu, Community Choice Realty Inc. Realcomp II
- $700,0005 bd5 ba5.1k sqft23249 Morningside St, Southfield, MI 48034For SaleMLS ID #20261077698, Lisa Nederlander, @properties Christie's Int'l R.E. Birmingham. Realcomp II
- $899,0004 bd4 ba2.7k sqft1935 Brookwood Ave, Royal Oak, MI 48073New ConstructionMLS ID #20261060970, Nicolas Petrucci, @properties Christie's Int'l R.E. Birmingham. Realcomp II
- $950,0004 bd4 ba4k sqft932 Roselawn Dr, Rochester, MI 48307For SaleMLS ID #20261084179, Jennifer L Wrobleski, @properties Christie's Int'l R.E. Birmingham. Realcomp II
