Located on a peaceful cul-de-sac, this lovely ranch home sits on a .60 acre parcel with a wooded backdrop in popular Miller Estates and offers move-in-ready perfection. The list of improvements and updates is extensive. It features hardwood floors, 4 spacious bedrooms including a private primary suite with a vaulted ceiling, skylights, WIC, and a spa bath with a jetted tub and shower. Relax by the fireplace in the living room, which flows into the large dining room for entertaining. The kitchen offers generous cabinetry and pantry space, granite counters, stainless steel appliances, skylights, and a reverse osmosis water system. It opens to the beautiful family room with nature views & access to one of the two private patios overlooking lush landscapes & serene outdoor spaces. Enjoy the finished lower level, which includes a daylight window, recreation space (pool table included), workout space, a great laundry room and work room, and an additional flex room perfect for a home office or other needs. There is excellent storage space with shelving. Updates include a whole-house generator, a new furnace, a brand-new roof and A/C, sprinklers, and much more. Two-car side-entry garage, and a welcoming circular driveway. Prime location near Oakland Hills Country Club and Birmingham Athletic Club. Award-winning Bloomfield Hills and private schools. CLB exclusions.
For sale
$819,000
5990 Orchard Bend Rd, Bloomfield Hills, MI 48301
4beds
3,857sqft
Single Family Residence
Built in 1955
0.6 Acres Lot
$-- Zestimate®
$212/sqft
$-- HOA
What's special
- 6 days
- 1,808
- 178
Zillow last checked:
Listing updated:
Listed by:
Frank Flynn 248-835-4150,
The Agency Hall & Hunter 248-644-3500,
Julie Flynn 248-835-4222,
The Agency Hall & Hunter
Source: Realcomp II,MLS#: 20261090232
Facts & features
Interior
Bedrooms & bathrooms
- Bedrooms: 4
- Bathrooms: 3
- Full bathrooms: 2
- 1/2 bathrooms: 1
Primary bedroom
- Level: Entry
- Area: 224
- Dimensions: 16 X 14
Bedroom
- Level: Entry
- Area: 154
- Dimensions: 14 X 11
Bedroom
- Level: Entry
- Area: 121
- Dimensions: 11 X 11
Bedroom
- Level: Entry
- Area: 144
- Dimensions: 12 X 12
Primary bathroom
- Level: Entry
- Area: 100
- Dimensions: 10 X 10
Other
- Level: Entry
- Area: 77
- Dimensions: 11 X 7
Other
- Level: Entry
- Area: 18
- Dimensions: 6 X 3
Bonus room
- Level: Basement
- Area: 130
- Dimensions: 13 X 10
Dining room
- Level: Entry
- Area: 192
- Dimensions: 16 X 12
Family room
- Level: Entry
- Area: 304
- Dimensions: 19 X 16
Game room
- Level: Basement
- Area: 492
- Dimensions: 41 X 12
Kitchen
- Level: Entry
- Area: 154
- Dimensions: 14 X 11
Laundry
- Level: Basement
- Area: 192
- Dimensions: 16 X 12
Living room
- Level: Entry
- Area: 308
- Dimensions: 22 X 14
Other
- Level: Basement
- Area: 156
- Dimensions: 13 X 12
Heating
- Forced Air, Natural Gas
Cooling
- Ceiling Fans, Central Air
Appliances
- Included: Dishwasher, Disposal, Dryer, Free Standing Electric Oven, Free Standing Refrigerator, Gas Cooktop, Humidifier, Vented Exhaust Fan, Washer
- Laundry: Laundry Room
Features
- Entrance Foyer, High Speed Internet, Jetted Tub, Programmable Thermostat
- Basement: Daylight,Finished,Full
- Has fireplace: Yes
- Fireplace features: Gas, Living Room
Interior area
- Total interior livable area: 3,857 sqft
- Finished area above ground: 2,407
- Finished area below ground: 1,450
Property
Parking
- Total spaces: 2
- Parking features: Two Car Garage, Attached, Circular Driveway, Direct Access, Electricityin Garage, Garage Door Opener, Garage Faces Side
- Attached garage spaces: 2
Features
- Levels: One
- Stories: 1
- Entry location: GroundLevelwSteps
- Patio & porch: Covered, Patio, Porch
- Exterior features: Chimney Caps
- Pool features: None
Lot
- Size: 0.6 Acres
Details
- Parcel number: 1928401011
- Special conditions: Short Sale No,Standard
Construction
Type & style
- Home type: SingleFamily
- Architectural style: Ranch
- Property subtype: Single Family Residence
Materials
- Aluminum Siding, Brick, Vinyl Siding
- Foundation: Basement, Crawl Space, Poured, Sump Pump
- Roof: Asphalt
Condition
- Platted Sub
- New construction: No
- Year built: 1955
- Major remodel year: 1973
Utilities & green energy
- Electric: Circuit Breakers, Generator
- Sewer: Septic Tank
- Water: Public
- Utilities for property: Above Ground Utilities
Community & HOA
Community
- Security: Carbon Monoxide Detectors, Closed Circuit Cameras
- Subdivision: MILLER ESTATES 3
HOA
- Has HOA: No
Location
- Region: Bloomfield Hills
Financial & listing details
- Price per square foot: $212/sqft
- Tax assessed value: $199,660
- Annual tax amount: $7,306
- Date on market: 11/10/2026
- Cumulative days on market: 6 days
- Listing agreement: Exclusive Right To Sell
- Listing terms: Cash,Conventional
Estimated market value
Not available
Estimated sales range
Not available
Not available
Price history
| Date | Event | Price |
|---|---|---|
| 11/10/2026 | Listed for sale | $819,000$212/sqft |
Source:  Realcomp II #20261090232 Report a problem | ||
Public tax history
Tax history is unavailable.
Monthly payment
Est. payment
Payment breakdown
Explore the cost of this home by adjusting the details. Changes won't be saved.Climate risks
Neighborhood: 48301
- $748,9004 bd2 ba2.4k sqft5990 Orchard Bnd, Bloomfield Hills, MI 48301Off Market
- $832,8005 bd3 ba2.8k sqft5991 Orchard Bnd, Bloomfield Hills, MI 48301Off Market
- $1,073,9004 bd3 ba2.6k sqft6089 Gilbert Lake Rd, Bloomfield Hills, MI 48301Off Market
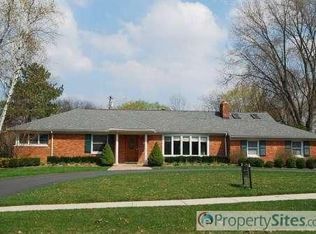
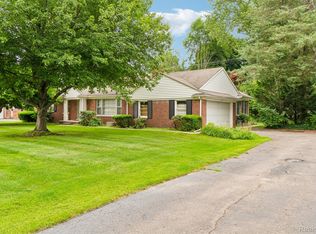
- $609,0004 bd4 ba3.4k sqft6105 Gilbert Lake Rd, Bloomfield Hills, MI 48301For Sale
Similar homes
- $770,0004 bd4 ba5.3k sqft7395 Bingham Rd, Bloomfield Hills, MI 48301For Sale
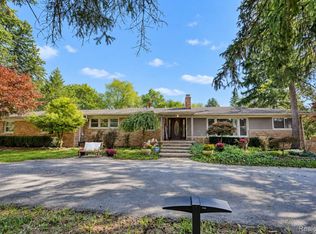
 MLS ID #20261074997, Michael Perna, EXP Realty The Perna Team. Realcomp II
- $669,9003 bd4 ba2.8k sqft4190 Valley Forge Rd, Bloomfield Hills, MI 48301For Sale
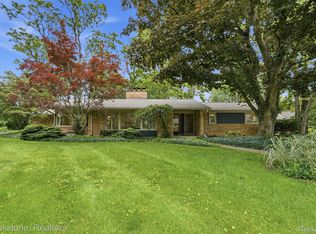 MLS ID #20261088119, David Antonick, Brookstone, Realtors LLC. Realcomp II
- $999,9994 bd3 ba2.6k sqft6131 Golfview Dr, Bloomfield Hills, MI 48301For Sale
 MLS ID #20261085171, Katherine E Broock, Max Broock, REALTORS®-Birmingham. Realcomp II
- $580,0004 bd3 ba3.5k sqft6775 Cedarbrook Dr, Bloomfield Hills, MI 48301For Sale
 MLS ID #20261082888, Corey McCray, Real Broker, LLC. Realcomp II
- $1,150,0004 bd3 ba3.5k sqft6744 Whysall Rd, Bloomfield Hills, MI 48301For SaleMLS ID #20261087472, William Ervin, KW Domain. Realcomp II
- $1,099,0004 bd5 ba4.1k sqft215 Vorn Ln, Bloomfield Hills, MI 48301For SaleMLS ID #20261074159, Heidi Tippery, Century 21 Curran & Oberski. Realcomp II
- $762,0005 bd5 ba4.6k sqft1632 Spotswood Dr, Bloomfield Hills, MI 48302For SaleMLS ID #20261020959, Maria M Nishanian, Real Estate One-Troy. Realcomp II
- $474,9994 bd3 ba3.4k sqft6839 White Pine Dr, Bloomfield Hills, MI 48301For SaleMLS ID #20261085352, Michael V Tripoli, Opul Realty. Realcomp II
- $699,9005 bd4 ba3.1k sqft5319 Echo Rd, Bloomfield Hills, MI 48302For SaleMLS ID #20261084072, John A Apap, @properties Christie's Int'l R.E. Birmingham. Realcomp II
- $650,0004 bd3 ba2.3k sqft2748 Aldgate Dr, Bloomfield Hills, MI 48304For SaleMLS ID #20261087841, Mary Jane Doherty, KW Domain. Realcomp II
- $599,0004 bd3 ba3.4k sqft2915 Masefield Dr, Bloomfield Hills, MI 48304For SaleMLS ID #20261086955, Lanie Hardy, KW Domain. Realcomp II
- $649,0004 bd3 ba2.4k sqft20011 Carriage Ln, Beverly Hills, MI 48025New ConstructionMLS ID #20261087651, Adam Waechter, The Agency Hall & Hunter. Realcomp II
- $959,9005 bd3 ba3.2k sqft2771 Amberly Ln, Troy, MI 48084For SaleMLS ID #20261088714, William J Currier, KW Domain. Realcomp II
- $480,0004 bd3 ba3k sqft1342 Lake Crescent Dr, Bloomfield Hills, MI 48302For SaleMLS ID #20261076454, Kenan Z Bakirci, @properties Christie's Int'l R.E. Detroit. Realcomp II
- $625,0004 bd3 ba3.1k sqft4166 Cherrywood Dr, Troy, MI 48098For SaleMLS ID #20261088616, David J Bajoka, Bajoka Property Group, LLC. Realcomp II
- $949,9005 bd4 ba3.4k sqft30695 Bruce Ln, Franklin, MI 48025For SaleMLS ID #20261061058, Suzanne L Cavanaugh Stabile, Home Realty Partners. Realcomp II
- $749,9004 bd3 ba3.2k sqft2103 Lancer Dr, Troy, MI 48084For SaleMLS ID #20261077308, Suzanne L Cavanaugh Stabile, Home Realty Partners. Realcomp II
- $749,0004 bd4 ba2.8k sqft8618 Huntington Rd, Huntington Woods, MI 48070For SaleMLS ID #20261085384, Katherine Kutscher, Real Estate One-Royal Oak. Realcomp II
- $799,9994 bd5 ba5.5k sqft28652 Wintergreen Ct, Farmington Hills, MI 48331For SaleMLS ID #20261081267, Kenneth Smith, Hartford Real Estate of Michigan. Realcomp II
