Less than 1 mile from Oakland Hills Country Club! Endless potential awaits in this spacious Bloomfield Hills ranch offering approximately 3,400 square feet of total living space on a beautiful half-acre lot. Available for immediate occupancy, this home provides the perfect opportunity to add your personal style and updates. Step inside to a warm and inviting living room featuring a cozy fireplace. Kitchen with breakfast nook includes all appliances. A separate formal dining room provides the perfect setting for everyday meals or special occasions. The sun-filled 19' x 17' four-season room offers the perfect space to relax and enjoy views year-round. The generous primary suite features a sizeable WIC along with tiled ensuite bath. Downstairs, the finished daylight basement expands your living space with a large family room, second fireplace, full bath, library, and a possible fourth bedroom. Park inside the desirable side entry 2-car garage. Additional highlights include newer central air (approximately five years old), and a roof coating applied approximately three years ago. With solid bones and incredible potential, this is a fantastic opportunity to create the home of your dreams. Award winning Bloomfield Hills schools.
Under contract
Price cut: $90.9K (8/11)
$609,000
6105 Gilbert Lake Rd, Bloomfield Hills, MI 48301
4beds
3,450sqft
Single Family Residence
Built in 1952
0.54 Acres Lot
$570,000 Zestimate®
$177/sqft
$-- HOA
What's special
- 80 days
- 1,357
- 53
Zillow last checked:
Listing updated:
Listed by:
Mark Gibeau 248-459-4287,
EXP Realty Rochester 888-501-7085
Source: Realcomp II,MLS#: 20261048646
Facts & features
Interior
Bedrooms & bathrooms
- Bedrooms: 4
- Bathrooms: 4
- Full bathrooms: 3
- 1/2 bathrooms: 1
Primary bedroom
- Level: Entry
- Area: 280
- Dimensions: 20 X 14
Bedroom
- Level: Entry
- Area: 99
- Dimensions: 11 X 9
Bedroom
- Level: Basement
- Area: 192
- Dimensions: 16 X 12
Bedroom
- Level: Entry
- Area: 154
- Dimensions: 14 X 11
Primary bathroom
- Level: Entry
- Area: 156
- Dimensions: 13 X 12
Other
- Level: Entry
- Area: 121
- Dimensions: 11 X 11
Other
- Level: Basement
- Area: 72
- Dimensions: 9 X 8
Other
- Level: Entry
- Area: 18
- Dimensions: 6 X 3
Dining room
- Level: Entry
- Area: 121
- Dimensions: 11 X 11
Family room
- Level: Basement
- Area: 168
- Dimensions: 14 X 12
Other
- Level: Entry
- Area: 323
- Dimensions: 19 X 17
Kitchen
- Level: Entry
- Area: 176
- Dimensions: 16 X 11
Laundry
- Level: Entry
- Area: 25
- Dimensions: 5 X 5
Library
- Level: Basement
- Area: 252
- Dimensions: 21 X 12
Living room
- Level: Entry
- Area: 322
- Dimensions: 23 X 14
Heating
- Forced Air, Natural Gas
Cooling
- Ceiling Fans, Central Air
Appliances
- Included: Dishwasher, Disposal, Free Standing Electric Range, Free Standing Refrigerator, Stainless Steel Appliances, Washer Dryer Stacked
- Laundry: Laundry Room
Features
- Entrance Foyer
- Windows: Egress Windows
- Basement: Daylight,Finished
- Has fireplace: Yes
- Fireplace features: Basement, Living Room
Interior area
- Total interior livable area: 3,450 sqft
- Finished area above ground: 2,100
- Finished area below ground: 1,350
Video & virtual tour
Property
Parking
- Total spaces: 2
- Parking features: Two Car Garage, Attached, Direct Access, Driveway, Side Entrance
- Attached garage spaces: 2
Features
- Levels: One
- Stories: 1
- Entry location: GroundLevelwSteps
- Patio & porch: Patio, Porch
- Exterior features: Chimney Caps
- Pool features: None
- Fencing: Fencing Allowed
Lot
- Size: 0.54 Acres
- Dimensions: 133 x 176 x 134 x 176
Details
- Additional structures: Sheds
- Parcel number: 1928401003
- Special conditions: Short Sale No,Standard
Construction
Type & style
- Home type: SingleFamily
- Architectural style: Ranch
- Property subtype: Single Family Residence
Materials
- Brick
- Foundation: Basement, Block
- Roof: Asphalt
Condition
- New construction: No
- Year built: 1952
- Major remodel year: 2004
Utilities & green energy
- Sewer: Septic Tank
- Water: Public
Community & HOA
Community
- Features: Sidewalks
- Subdivision: MILLER ESTATES
HOA
- Has HOA: No
Location
- Region: Bloomfield Hills
Financial & listing details
- Price per square foot: $177/sqft
- Tax assessed value: $176,430
- Annual tax amount: $6,455
- Date on market: 7/11/2026
- Cumulative days on market: 80 days
- Listing agreement: Exclusive Right To Sell
- Listing terms: Cash,Conventional,Va Loan
Estimated market value
$570,000
$542,000 - $599,000
$5,656/mo
Price history
| Date | Event | Price |
|---|---|---|
| 9/17/2026 | Contingent | $609,000$177/sqft |
Source:  Realcomp II #20261048646 Report a problem Realcomp II #20261048646 Report a problem | ||
| 8/11/2026 | Price change | $609,000-13%$177/sqft |
Source: Realcomp II #20261048646 Report a problem | ||
| 7/21/2026 | Price change | $699,900-9%$203/sqft |
Source: Realcomp II #20261048646 Report a problem | ||
| 7/11/2026 | Listed for sale | $769,000$223/sqft |
Source: Realcomp II #20261048646 Report a problem | ||
Public tax history
| Year | Property taxes | Tax assessment |
|---|---|---|
| 2025 | $6,322 +3.3% | $287,840 |
| 2024 | $6,118 +5.6% | $287,840 +5.7% |
| 2023 | $5,793 +0.7% | $272,430 +7.6% |
| 2022 | $5,752 -1.3% | $253,250 -5% |
| 2021 | $5,828 | $266,630 +12.5% |
| 2020 | -- | $236,980 +6.4% |
| 2019 | $5,497 +1.8% | $222,740 +3.3% |
| 2018 | $5,398 | $215,630 +4.1% |
| 2017 | -- | $207,140 +10.1% |
| 2016 | -- | $188,080 +4.9% |
| 2015 | -- | $179,210 +23.9% |
| 2014 | -- | $144,610 +2% |
| 2011 | -- | $141,840 -5.7% |
| 2010 | $5,234 +7% | $150,420 -6.2% |
| 2009 | $4,891 +138.1% | $160,380 -44.7% |
| 2005 | $2,054 | $290,080 +101.2% |
| 2003 | -- | $144,160 +14.8% |
| 2002 | -- | $125,590 +48.5% |
| 2001 | $2,798 +5.9% | $84,550 +3.2% |
| 2000 | $2,643 | $81,930 |
Find assessor info on the county website
Monthly payment
Est. payment
Payment breakdown
Explore the cost of this home by adjusting the details. Changes won't be saved.Climate risks
Neighborhood: 48301
- $1,096,2005 bd3 ba2.7k sqft6125 Gilbert Lake Rd, Bloomfield Hills, MI 48301Off Market
- $1,118,1004 bd3 ba2.6k sqft6089 Gilbert Lake Rd, Bloomfield Hills, MI 48301Off Market
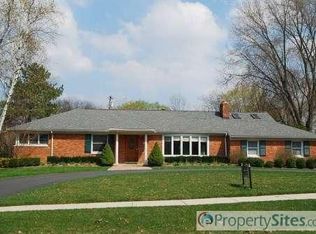
- $1,271,4003 bd3 ba3.5k sqft3882 S Miller Way Rd, Bloomfield Hills, MI 48301Off Market
- $771,9004 bd2 ba2.4k sqft5990 Orchard Bnd, Bloomfield Hills, MI 48301Off Market
Similar homes
- $550,0004 bd3 ba2.7k sqft6970 Wing Lake Rd, Bloomfield Hills, MI 48301For Sale
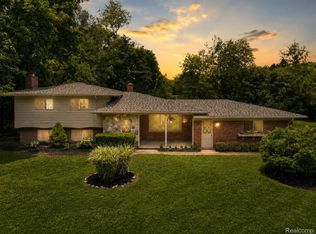
 MLS ID #20261051959, Michael Perna, EXP Realty The Perna Team. Realcomp II
 - $620,0004 bd3 ba2.7k sqft2937 Waterloo Dr, Troy, MI 48084For Sale
 MLS ID #20261074338, Meg Stenger, KW Domain. Realcomp II
 - $549,9004 bd4 ba2.7k sqft917 S Reading Rd, Bloomfield Hills, MI 48304For Sale
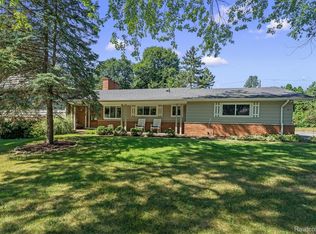 MLS ID #20261050693, Anna Kligman, Encore Real Estate, LLC. Realcomp II
 - $615,0003 bd3 ba3k sqft30609 Inkster Rd, Franklin, MI 48025For Sale
 MLS ID #20261066336, Tricia Antrobius, Base Real Estate. Realcomp II
 - $775,0002 bd3 ba2.3k sqft6975 Wing Lake Rd, Bloomfield Hills, MI 48301For SaleMLS ID #20261062762, Alex Lauer, Clyde Realty LLC. Realcomp II
- $514,9004 bd3 ba2.3k sqft2632 Kopson Ct, Bloomfield Hills, MI 48304For SaleMLS ID #20261070597, Robin R Wilson, The Agency Hall & Hunter. Realcomp II
- $540,0004 bd3 ba2.6k sqft450 Timberline Dr, Rochester Hills, MI 48309For SaleMLS ID #20261077361, Jacob Fortner, @properties Christie's Int'l R E Rochester. Realcomp II
- $550,0003 bd2 ba2.5k sqft1872 Banbury St, Birmingham, MI 48009For SaleMLS ID #20261067604, Katie A Wright, Keller Williams Premier. Realcomp II
- $499,9004 bd4 ba3.8k sqft5369 W Bloomfield Lake Rd, West Bloomfield, MI 48323For SaleMLS ID #20261056035, Daniel P Gullion, Real Estate For A CAUSE. Realcomp II
- $470,0004 bd3 ba3.6k sqft29653 Club House Ln, Farmington Hills, MI 48334For SaleMLS ID #20261073500, John Courage, Social House Group Belleville. Realcomp II
- $475,0004 bd3 ba3.6k sqft3739 Fife Ln, West Bloomfield, MI 48323For SaleMLS ID #20261049208, Renee L Orlewicz, Cedarwood Realty LLC, a Michigan LLC. Realcomp II
- $584,9004 bd3 ba2.5k sqft26642 York Rd, Huntington Woods, MI 48070For SaleMLS ID #20261050122, Corey Light, @properties Christie's Int'l R.E. Birmingham. Realcomp II
- $650,0003 bd4 ba2.9k sqft1223 Greenleaf Dr, Royal Oak, MI 48067For SaleMLS ID #20261072045, Makenna Rooker, Wentworth Real Estate Group. Realcomp II
- $429,0004 bd2 ba2.2k sqft1239 Ashover Dr, Bloomfield Hills, MI 48304For SaleMLS ID #20261067123, Janet Graham, Howard Hanna Birmingham. Realcomp II
- $450,0004 bd3 ba2.7k sqft29579 Kings Pointe Ct, Farmington Hills, MI 48331For SaleMLS ID #20261066434, Priyanka Dabhi, KW Professionals. Realcomp II
- $669,9004 bd3 ba4k sqft461 Tanner Dr, Troy, MI 48085For SaleMLS ID #20261046215, Benoy Elias, Utica Realty LLC. Realcomp II
- $525,0005 bd4 ba3.6k sqft21257 Woodfarm Dr, Northville, MI 48167For SaleMLS ID #20261073670, Angela Jaafar, RE/MAX Dream Properties. Realcomp II
- $579,9003 bd3 ba4.3k sqft7771 Esper Blvd, Dearborn, MI 48126For SaleMLS ID #20261074751, Michael M Phillips, Keller Williams Legacy. Realcomp II
- $319,9003 bd2 ba2k sqft74 Barrington Rd, Bloomfield Hills, MI 48302For SaleMLS ID #20261058771, Nancy L Grobbel, NHL Real Estate. Realcomp II
- $359,9003 bd3 ba2.8k sqft20961 Concord St, Southfield, MI 48076For SaleMLS ID #20261074028, Dwight R Winfrey, Winwood Properties Inc. Realcomp II
