Spacious four-bedroom, 2.5-bath colonial in desirable Troy, Michigan, offering classic character and comfortable living spaces. Inside, you’ll find a bright formal living room, a welcoming dining area, and a kitchen with stainless steel appliances that opens to the family room, complete with a cozy fireplace and sliding glass doors to the Trex deck and private landscaped yard. The main level also features hardwood floors, a dedicated office, first-floor laundry, and a convenient half bath. Upstairs, four generous bedrooms include a primary suite with a private full bath and walk-in closet. Skip the 5 year waitlist for popular Beachwood Swim Club located in the neighborhood, membership may be transferable if desired with approval! Conveniently located near highly rated schools, freeways, Somerset Mall, and the new U of M Health Center. Photos include virtual staging of furniture.
For sale
$769,900
2103 Lancer Dr, Troy, MI 48084
4beds
3,206sqft
Single Family Residence
Built in 1976
0.26 Acres Lot
$735,100 Zestimate®
$240/sqft
$-- HOA
What's special
- 13 days
- 876
- 61
Zillow last checked:
Listing updated:
Listed by:
Suzanne L Cavanaugh Stabile 248-701-9464,
Home Realty Partners 248-973-7884
Source: Realcomp II,MLS#: 20261077308
Facts & features
Interior
Bedrooms & bathrooms
- Bedrooms: 4
- Bathrooms: 3
- Full bathrooms: 2
- 1/2 bathrooms: 1
Primary bedroom
- Level: Second
- Area: 300
- Dimensions: 20 X 15
Bedroom
- Level: Second
- Area: 182
- Dimensions: 13 X 14
Bedroom
- Level: Second
- Area: 169
- Dimensions: 13 X 13
Bedroom
- Level: Second
- Area: 120
- Dimensions: 10 X 12
Primary bathroom
- Level: Second
- Area: 48
- Dimensions: 6 X 8
Other
- Level: Second
- Area: 63
- Dimensions: 7 X 9
Other
- Level: Entry
- Area: 24
- Dimensions: 4 X 6
Dining room
- Level: Entry
- Area: 169
- Dimensions: 13 X 13
Family room
- Level: Entry
- Area: 221
- Dimensions: 17 X 13
Kitchen
- Level: Entry
- Area: 187
- Dimensions: 17 X 11
Laundry
- Level: Entry
- Area: 48
- Dimensions: 6 X 8
Library
- Level: Entry
- Area: 110
- Dimensions: 10 X 11
Living room
- Level: Entry
- Area: 238
- Dimensions: 14 X 17
Heating
- Forced Air, Natural Gas
Cooling
- Ceiling Fans, Central Air
Appliances
- Included: Dishwasher, Dryer, Free Standing Electric Range, Free Standing Refrigerator, Range Hood, Stainless Steel Appliances, Washer
- Laundry: Laundry Room
Features
- Basement: Unfinished
- Has fireplace: Yes
- Fireplace features: Family Room
Interior area
- Total interior livable area: 3,206 sqft
- Finished area above ground: 3,206
Property
Parking
- Total spaces: 2
- Parking features: Two Car Garage, Attached
- Attached garage spaces: 2
Features
- Levels: Two
- Stories: 2
- Entry location: GroundLevel
- Patio & porch: Deck, Porch
- Pool features: None
Lot
- Size: 0.26 Acres
- Dimensions: 80 x 140
Details
- Parcel number: 2019427008
- Special conditions: Short Sale No,Standard
Construction
Type & style
- Home type: SingleFamily
- Architectural style: Colonial
- Property subtype: Single Family Residence
Materials
- Brick, Vinyl Siding
- Foundation: Basement, Poured
- Roof: Asphalt
Condition
- New construction: No
- Year built: 1976
Utilities & green energy
- Sewer: Public Sewer
- Water: Public
Community & HOA
Community
- Subdivision: SHEFFIELD MANOR
HOA
- Has HOA: No
Location
- Region: Troy
Financial & listing details
- Price per square foot: $240/sqft
- Tax assessed value: $205,730
- Annual tax amount: $7,469
- Date on market: 10/21/2026
- Cumulative days on market: 13 days
- Listing agreement: Exclusive Right To Sell
- Listing terms: Cash,Conventional,FHA,Va Loan
- Exclusions: Exclusion(s) Do Not Exist
Estimated market value
$735,100
$698,000 - $772,000
$3,731/mo
Price history
| Date | Event | Price |
|---|---|---|
| 10/21/2026 | Listed for sale | $769,900+176%$240/sqft |
Source:  Realcomp II #20261077308 Report a problem | ||
| 4/21/2008 | Sold | $278,900-34.9%$87/sqft |
Source:  MiRealSource #745790 Report a problem | ||
| 6/13/2007 | Sold | $428,495$134/sqft |
Source: Public Record Report a problem | ||
Public tax history
| Year | Property taxes | Tax assessment |
|---|---|---|
| 2025 | -- | $307,560 +0.8% |
| 2024 | -- | $305,110 +7.7% |
| 2023 | -- | $283,180 +8% |
| 2022 | -- | $262,250 +7.8% |
| 2021 | -- | $243,180 +3.5% |
| 2020 | -- | $235,050 +3.6% |
| 2019 | -- | $226,850 +10.4% |
| 2015 | -- | $205,480 +12.6% |
| 2014 | -- | $182,520 +15% |
| 2011 | -- | $158,780 |
| 2010 | -- | $158,780 -3.9% |
| 2009 | -- | $165,150 -6.6% |
| 2003 | -- | $176,900 +6.1% |
| 2002 | -- | $166,660 +35.7% |
| 2001 | $4,539 +8.7% | $122,820 +3.2% |
| 2000 | $4,177 | $119,020 |
Find assessor info on the county website
Monthly payment
Est. payment
Payment breakdown
Explore the cost of this home by adjusting the details. Changes won't be saved.Climate risks
Neighborhood: 48084

Similar homes
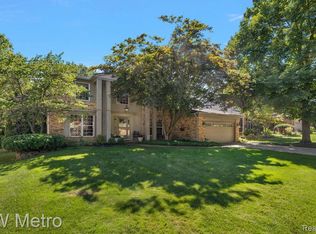
- $675,0004 bd4 ba3k sqft3588 Scott Dr, Troy, MI 48084For Sale
 MLS ID #20261080421, Christina Gennari, KW Domain. Realcomp II
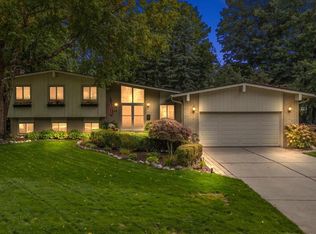
- $750,0003 bd3 ba2.8k sqft5504 Westwood Ln, Bloomfield Hills, MI 48301For Sale
 MLS ID #20261041865, Gerald Hall, KW Domain. Realcomp II
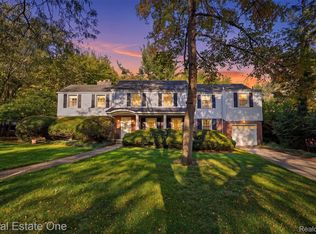
- $775,0004 bd4 ba2.8k sqft8618 Huntington Rd, Huntington Woods, MI 48070For Sale
 MLS ID #20261085384, Katherine Kutscher, Real Estate One-Royal Oak. Realcomp II
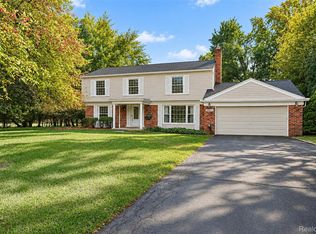
- $649,0004 bd3 ba2.4k sqft20011 Carriage Ln, Beverly Hills, MI 48025New Construction
 MLS ID #20261087651, Adam Waechter, The Agency Hall & Hunter. Realcomp II
- $799,0003 bd3 ba3.2k sqft861 Coolidge Rd, Birmingham, MI 48009For SaleMLS ID #20261077503, Elena Menendez, Bridge Cross Realty. Realcomp II
- $799,0004 bd5 ba4.3k sqft6307 Wildwood Ln, West Bloomfield, MI 48324For SaleMLS ID #20261086546, Paul V Wolfert, Century 21 Curran & Oberski. Realcomp II
- $724,9003 bd2 ba2.7k sqft15981 Lauderdale Ave, Beverly Hills, MI 48025For SaleMLS ID #20261085091, Saverio A Montalto, DOBI Real Estate. Realcomp II
- $669,0004 bd4 ba3.7k sqft3627 Sunnyside Ct, Rochester, MI 48306For SaleMLS ID #20261087448, Jiyun Noh, Keller Williams Paint Creek. Realcomp II
- $739,9004 bd4 ba4.5k sqft5832 Naneva Ct, West Bloomfield, MI 48322For SaleMLS ID #20261081249, Pamela Owen, Keller Williams Paint Creek. Realcomp II
- $749,9994 bd3 ba2.8k sqft2201 E Gunn Rd, Rochester, MI 48306For SaleMLS ID #20261075189, Nicholas Sinishtaj, Diplomat Realty. Realcomp II
- $795,0004 bd4 ba4.7k sqft3797 Deer Springs Dr, Rochester, MI 48306For SaleMLS ID #20261083881, Leslie A Doran, @properties Christie's Int'l R E Rochester. Realcomp II
- $580,0004 bd3 ba3.5k sqft6775 Cedarbrook Dr, Bloomfield Hills, MI 48301For SaleMLS ID #20261082888, Corey McCray, Real Broker, LLC. Realcomp II
- $749,9005 bd3 ba3k sqft6252 Greer Rd, West Bloomfield, MI 48324For SaleMLS ID #20261074323, James Altene Jr, Keller Williams Premier. Realcomp II
- $544,9004 bd3 ba2.4k sqft1875 Fordham Dr, Troy, MI 48098For SaleMLS ID #20261073076, Miguel Arzate Gonzalez, Century 21 Professionals Livonia. Realcomp II
- $799,9003 bd4 ba4.5k sqft1721 Wood Trl, Oxford, MI 48371For SaleMLS ID #20261085213, Sarah Budreau, Oakland Corners Realty LLC. Realcomp II
- $765,0004 bd3 ba3.8k sqft39711 Manchester Ct, Northville, MI 48167For SaleMLS ID #20261083749, John K Goodman, Century 21 Curran & Oberski. Realcomp II
- $824,9004 bd4 ba3.2k sqft1010 McLean Ave, Royal Oak, MI 48067For SaleMLS ID #20261085291, Brandon S Lefkowitz, Michigan Realty One. Realcomp II
- $689,9004 bd4 ba4.2k sqft4118 Arcadia Dr, Auburn Hills, MI 48326For SaleMLS ID #20261084507, Carrie Symonds, Berkshire Hathaway HomeServices Kee Realty. Realcomp II
- $524,0004 bd4 ba3.4k sqft5533 Priory Ln, Bloomfield Hills, MI 48301For SaleMLS ID #20261084488, Patricia A Roberge, The Agency Hall & Hunter. Realcomp II
- $645,0004 bd3 ba3.6k sqft1570 Lomond Ln, Rochester Hills, MI 48309For SaleMLS ID #20261080425, Jamie Scheett, Epique Realty. Realcomp II
