Discover private country living at 2201 E Gunn Rd, where a gated, winding drive leads to a 2,889 SF home on 5.71 picturesque acres surrounded by majestic trees, fruit trees, wildflower meadows, an expansive garden, and a serene spring-fed pond.
Inside, the cathedral-ceiling living room with hardwood floors and spacious family room each feature natural wood-burning fireplaces. The large kitchen features granite countertops, stainless steel appliances, and a centrally located range hood, with an adjoining dining area opening to the deck and beautiful views of the grounds. A separate formal dining room showcases hardwood floors and an impressive full wall wine rack. Upstairs offers an oversized primary suite with private bath, plus three generously sized bedrooms and a large shared bath.
An attached 2-car garage, 20x30 detached barn with additional garage space and room for a workshop, storage, or recreation, plus a separate shed ideal for storage or smoking and cooking meats complete the property. Enjoy nearly 6 acres of privacy, nature, and freedom with Macomb County taxes and Rochester Schools.
For sale
$749,999
2201 E Gunn Rd, Rochester, MI 48306
4beds
2,889sqft
Single Family Residence
Built in 1974
5.71 Acres Lot
$722,800 Zestimate®
$260/sqft
$-- HOA
What's special
- 1 day
- 592
- 50
Zillow last checked:
Listing updated:
Listed by:
Nicholas Sinishtaj 586-453-3533,
Diplomat Realty 586-453-3533
Source: Realcomp II,MLS#: 20261075189
Facts & features
Interior
Bedrooms & bathrooms
- Bedrooms: 4
- Bathrooms: 3
- Full bathrooms: 2
- 1/2 bathrooms: 1
Primary bedroom
- Level: Second
- Area: 216
- Dimensions: 18 X 12
Bedroom
- Level: Second
- Area: 120
- Dimensions: 12 X 10
Bedroom
- Level: Second
- Area: 120
- Dimensions: 12 X 10
Bedroom
- Level: Second
- Area: 168
- Dimensions: 14 X 12
Primary bathroom
- Level: Second
- Area: 99
- Dimensions: 11 X 9
Other
- Level: Second
- Area: 60
- Dimensions: 12 X 5
Other
- Level: Entry
- Area: 24
- Dimensions: 6 X 4
Other
- Level: Entry
- Area: 144
- Dimensions: 12 X 12
Dining room
- Level: Entry
- Area: 156
- Dimensions: 13 X 12
Family room
- Level: Entry
- Area: 364
- Dimensions: 26 X 14
Kitchen
- Level: Entry
- Area: 156
- Dimensions: 13 X 12
Laundry
- Level: Entry
- Area: 54
- Dimensions: 9 X 6
Living room
- Level: Entry
- Area: 320
- Dimensions: 20 X 16
Heating
- Forced Air, Natural Gas
Cooling
- Central Air
Appliances
- Included: Dishwasher, Double Oven, Electric Cooktop, Free Standing Refrigerator, Range Hood
- Laundry: Laundry Room
Features
- Has basement: No
- Has fireplace: Yes
- Fireplace features: Family Room, Living Room, Wood Burning
Interior area
- Total interior livable area: 2,889 sqft
- Finished area above ground: 2,889
Property
Parking
- Total spaces: 3
- Parking features: One Car Garage, Two Car Garage, Attached, Circular Driveway, Detached, Parking Pad
- Attached garage spaces: 3
Features
- Levels: Two
- Stories: 2
- Entry location: GroundLevelwSteps
- Patio & porch: Deck
- Pool features: None
- Waterfront features: Pond
Lot
- Size: 5.71 Acres
- Dimensions: 230 x 1045.45
- Features: Irregular Lot, Wooded
Details
- Additional structures: Other, Pole Barn, Second Garage, Sheds
- Parcel number: 0419351002
- Special conditions: Short Sale No,Standard
Construction
Type & style
- Home type: SingleFamily
- Architectural style: Colonial,Dutch Colonial
- Property subtype: Single Family Residence
Materials
- Wood Siding
- Foundation: Block, Crawl Space
- Roof: Asphalt
Condition
- New construction: No
- Year built: 1974
Utilities & green energy
- Sewer: Septic Tank
- Water: Well
Community & HOA
HOA
- Has HOA: No
Location
- Region: Rochester
Financial & listing details
- Price per square foot: $260/sqft
- Tax assessed value: $147,226
- Annual tax amount: $4,055
- Date on market: 9/18/2026
- Cumulative days on market: 1 day
- Listing agreement: Exclusive Right To Sell
- Listing terms: Cash,Conventional
Estimated market value
$722,800
$687,000 - $759,000
$3,475/mo
Price history
| Date | Event | Price |
|---|---|---|
| 9/18/2026 | Listed for sale | $749,999$260/sqft |
Source:  Realcomp II #20261075189 Report a problem Realcomp II #20261075189 Report a problem | ||
Public tax history
| Year | Property taxes | Tax assessment |
|---|---|---|
| 2026 | $4,055 +1.9% | $256,400 +3.2% |
| 2025 | $3,978 +4.6% | $248,500 +12.4% |
| 2024 | $3,801 +5% | $221,100 +3.8% |
| 2023 | $3,620 +3.1% | $213,100 +8.9% |
| 2022 | $3,510 | $195,700 +1% |
| 2021 | -- | $193,800 +0.5% |
| 2020 | -- | $192,800 +10% |
| 2019 | $3,686 +1.7% | $175,200 +9.6% |
| 2018 | $3,625 | $159,900 +8.5% |
| 2017 | -- | $147,400 |
| 2016 | -- | $147,400 +20.1% |
| 2015 | -- | $122,700 +8.7% |
| 2013 | $3,930 | $112,900 -12.9% |
| 2012 | $3,930 | $129,600 +2% |
| 2011 | -- | $127,000 -1.3% |
| 2010 | -- | $128,700 -14.7% |
| 2009 | -- | $150,800 -17% |
| 2008 | $4,923 | $181,600 -1.5% |
| 2007 | -- | $184,400 +11.8% |
| 2006 | -- | $165,000 +6.1% |
| 2005 | -- | $155,500 +2.2% |
| 2003 | -- | $152,100 +78.9% |
| 2000 | $2,424 | $85,040 |
Find assessor info on the county website
Monthly payment
Est. payment
Payment breakdown
Explore the cost of this home by adjusting the details. Changes won't be saved.Climate risks
Neighborhood: 48306
- $523,7004 bd3 ba2k sqft2185 E Gunn Rd, Rochester, MI 48306Off Market
- $666,9003 bd3 ba2.5k sqft2180 Whispering Hills Ct, Washington, MI 48094Off Market
- $642,6003 bd2 ba2.3k sqft2241 E Gunn Rd, Rochester, MI 48306Off Market
- $784,9003 bd3 ba2.5k sqft2141 Whispering Hills Ct, Washington, MI 48094Off Market
Similar homes
- $--4 bd3 ba2.4k sqft60426 Miriam Dr, Washington, MI 48094Auction
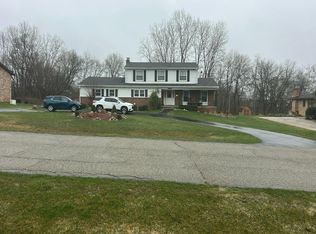 Auction.com 2
 - $850,0003 bd4 ba2.6k sqft4535 Orion Rd, Rochester, MI 48306For Sale
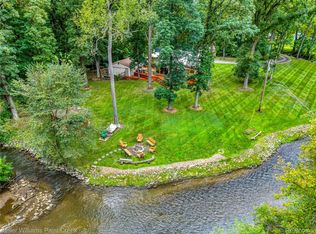
 MLS ID #20261073052, Michael Cosman, Keller Williams Paint Creek. Realcomp II
 - $739,0004 bd3 ba2.9k sqft8700-30 Mile Rd, Washington, MI 48095For Sale
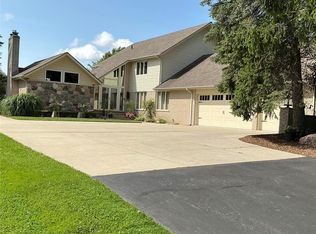 MLS ID #20261069687, Steve Koleno, Beycome Brokerage Realty LLC. Realcomp II
 - $849,9004 bd4 ba3.2k sqft61314 Miriam Dr, Washington, MI 48094For Sale
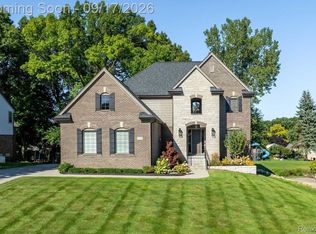 MLS ID #20261073367, Camille Edwards, Berkshire Hathaway HomeServices Kee Realty Bham. Realcomp II
 - $750,0006 bd3 ba3.9k sqft6157 Blue Beech Ct, Rochester Hills, MI 48306For SaleMLS ID #20261064228, Robert Hellow, Ascendent Realty Associates, LLC. Realcomp II
- $859,0004 bd4 ba3.8k sqft4875 Green Meadow Ln, Rochester, MI 48306For SaleMLS ID #20261073061, Jeni Pfeifer, RE/MAX First. Realcomp II
- $498,0004 bd3 ba2.3k sqft101 Wimberly Dr, Rochester Hills, MI 48306For SaleMLS ID #20261061788, Sharon A Spahar, Real Estate One-Troy. Realcomp II
- $774,9004 bd3 ba3.2k sqft11963 Forest Brook Dr, Washington, MI 48094For SaleMLS ID #20261071979, Anthony Djon, Anthony Djon Luxury Real Estate. Realcomp II
- $735,0004 bd3 ba3k sqft283 Westbrooke Dr, Oakland, MI 48363For SaleMLS ID #20261065449, Jocelyn Hall, EXP Realty Main. Realcomp II
- $699,9003 bd2 ba2.4k sqft1123 Letica Dr, Rochester, MI 48307For SaleMLS ID #20261067296, Carrie Briskin, Real Estate One-Troy. Realcomp II
- $699,0003 bd2 ba2k sqft68991 Mound Rd, Washington, MI 48095For SaleMLS ID #20261042539, Donna L Guaresimo, Berkshire Hathaway HomeServices Kee Realty. Realcomp II
- $619,0004 bd4 ba2.4k sqft59807 Glacier Rdg N, Washington, MI 48094For Sale
 MLS ID #26046828, Desiree Bourgeois, Redfin Corporation. MichRIC
 - $670,0003 bd3 ba2.3k sqft54893 Camden Ct, Utica, MI 48316For SaleMLS ID #20261074358, Joshua Buza, GoodHome Realty LLC. Realcomp II
- $400,0004 bd2 ba2.2k sqft2611 Quail Run St, Rochester, MI 48306For SaleMLS ID #20261053263, Joseph Delia, Keller Williams Paint Creek. Realcomp II
- $679,9004 bd3 ba2.9k sqft55958 Ashbrooke Dr W, Shelby Township, MI 48316For SaleMLS ID #20261059781, Michael J Krausman, Luxury Living Real Estate. Realcomp II
- $840,0004 bd4 ba3.4k sqft62042 Mound Rd, Washington, MI 48094For Sale
 MLS ID #50193216, Olivia Budny-Bartz, RE/MAX First. MiRealSource
 - $775,0003 bd4 ba4.1k sqft62735 Franklin Park Dr, Washington, MI 48094For SaleMLS ID #50217681, Robert Marzolf, Berkshire Hathaway HomeServices Kee Realty. MiRealSource
- $439,0003 bd3 ba1.8k sqft6654 Orion Rd, Rochester Hills, MI 48306For SaleMLS ID #20261070846, Laith Yousif, Top Agent Realty. Realcomp II
