*** SELLER WILLING TO PAY CONCESSIONS TO BUY THE INTEREST RATE DOWN: TAKE ADVANTAGE OF THIS OPPORTUNITY TO LOWER YOUR PAYMENT!! *** Beautiful, Custom Built, All-Brick Contemporary Split Level on over 9 acres. The large 8 X 10 Foyer Opens up to both a Formal Dining and a Home Office...As well as the impressive Great room with 18' Cathedral Ceiling and full wall of windows overlooking the park-like backyard. The Chef's Kitchen features Stainless Steel Appliances that Stay, Cherry Cabinets, Granite counter-tops, Large Island, a Built-in Buffet, and a spacious Breakfast Nook with Domed Ceiling & lots of windows for plenty of natural light...attached to the Family room with the custom Oak Mantled Natural Fireplace, The kitchen/Nook/Family Room is an ideal space for cozy movie nights and entertaining. The space also features access to the Patio. The Office features Transom Doors to the Foyer and Master Bedroom. The Master Bedroom is it's own, First Floor En Suite oasis...it has French Door entry and features a Tray Ceiling and a huge walk-in closet. The Master Bath has Cherry Cabinets with his/hers sinks, and a Garden-style Jetted Tub. Upstairs you will find 3 Large Bedrooms and Full Bath. This home features Oak Trim and 'Bullnose', or mitered drywall corners throughout. The home is VERY well constructed with top notch building materials which have delighted sellers with nice low bills: very Energy Efficient!! The Full Walk-Out Basement is DRY and ready for your finishing ideas: It features a Wine Cellar, a Full Bathroom and storage areas. A Brand New Whole House Generac Generator was installed in 2021. The Chicken Coop has Water and Electricity. Imlay Schools just won the Best School Award! Occupancy Negotiable. There is a new Camper plug installed for your convenience. This yard is a certified Backyard Wildlife Habitat by Natl Wildlife Federation, featuring a Pond and a Fenced-In area off the back of the home...
For sale
$700,000
6417 Webster Rd, Imlay City, MI 48444
4beds
3,664sqft
Single Family Residence
Built in 1999
9.18 Acres Lot
$-- Zestimate®
$191/sqft
$-- HOA
What's special
- 37 days
- 1,002
- 82
Zillow last checked:
Listing updated:
Listed by:
Taleya Kelly 586-541-4000,
Keller Williams Realty-Great Lakes 586-541-4000
Source: Realcomp II,MLS#: 20261080661
Facts & features
Interior
Bedrooms & bathrooms
- Bedrooms: 4
- Bathrooms: 4
- Full bathrooms: 3
- 1/2 bathrooms: 1
Primary bedroom
- Level: Entry
- Area: 240
- Dimensions: 16 X 15
Bedroom
- Level: Second
- Area: 182
- Dimensions: 13 X 14
Bedroom
- Level: Second
- Area: 208
- Dimensions: 13 X 16
Bedroom
- Level: Second
- Area: 182
- Dimensions: 13 X 14
Primary bathroom
- Level: Entry
- Area: 195
- Dimensions: 15 X 13
Other
- Level: Second
- Area: 98
- Dimensions: 7 X 14
Other
- Level: Basement
- Area: 128
- Dimensions: 16 X 8
Other
- Level: Entry
- Area: 25
- Dimensions: 5 X 5
Other
- Level: Entry
- Area: 88
- Dimensions: 11 X 8
Dining room
- Level: Entry
- Area: 192
- Dimensions: 16 X 12
Family room
- Level: Entry
- Area: 320
- Dimensions: 16 X 20
Great room
- Level: Entry
- Area: 357
- Dimensions: 17 X 21
Kitchen
- Level: Entry
- Area: 168
- Dimensions: 12 X 14
Laundry
- Level: Entry
- Area: 72
- Dimensions: 6 X 12
Library
- Level: Entry
- Area: 210
- Dimensions: 15 X 14
Heating
- Forced Air, Natural Gas
Appliances
- Included: Built In Gas Range, Dishwasher, Disposal, Dryer, Free Standing Refrigerator, Microwave, Stainless Steel Appliances, Washer, Water Softener Owned
- Laundry: Laundry Room
Features
- Entrance Foyer, High Speed Internet, Jetted Tub, Programmable Thermostat
- Basement: Full,Partially Finished,Walk Out Access
- Has fireplace: Yes
- Fireplace features: Family Room, Wood Burning
Interior area
- Total interior livable area: 3,664 sqft
- Finished area above ground: 3,514
- Finished area below ground: 150
Property
Parking
- Total spaces: 3
- Parking features: Three Car Garage, Attached, Direct Access, Driveway, Electricityin Garage, Garage Door Opener, Oversized, Garage Faces Side, Side Entrance
- Garage spaces: 3
Features
- Levels: Two
- Stories: 2
- Entry location: GroundLevelwSteps
- Exterior features: Awnings, Chimney Caps, Lighting
- Pool features: None
- Fencing: Back Yard
- Waterfront features: Pond
Lot
- Size: 9.18 Acres
- Dimensions: 629 x 643
Details
- Additional structures: Poultry Coop, Sheds
- Parcel number: 01103102205
- Special conditions: Short Sale No,Standard
Construction
Type & style
- Home type: SingleFamily
- Architectural style: Contemporary
- Property subtype: Single Family Residence
Materials
- Brick
- Foundation: Basement, Block, Sealed Foundation
- Roof: Asphalt
Condition
- New construction: No
- Year built: 1999
Utilities & green energy
- Sewer: Septic Tank
- Water: Well
- Utilities for property: Above Ground Utilities
Community & HOA
HOA
- Has HOA: No
Location
- Region: Imlay City
Financial & listing details
- Price per square foot: $191/sqft
- Tax assessed value: $318,800
- Annual tax amount: $5,500
- Date on market: 10/10/2026
- Cumulative days on market: 37 days
- Listing agreement: Exclusive Right To Sell
- Listing terms: Cash,Conventional,FHA,Va Loan
- Exclusions: Exclusion(s) Do Not Exist
Estimated market value
Not available
Estimated sales range
Not available
$4,375/mo
Price history
| Date | Event | Price |
|---|---|---|
| 10/10/2026 | Listed for sale | $700,000+70.8%$191/sqft |
Source:  Realcomp II #20261080661 Report a problem | ||
| 4/29/2016 | Listing removed | $409,900$112/sqft |
Source: Coulter Real Estate #215088416 Report a problem | ||
| 4/15/2016 | Pending sale | $409,900$112/sqft |
Source: Coulter Real Estate #215088416 Report a problem | ||
| 1/29/2016 | Price change | $409,900-2.4%$112/sqft |
Source: Coulter Real Estate #215088416 Report a problem | ||
| 8/18/2015 | Listed for sale | $419,900+793.4%$115/sqft |
Source: Coulter Real Estate #215088416 Report a problem | ||
| 11/30/1996 | Sold | $47,000$13/sqft |
Source: Agent Provided Report a problem | ||
Public tax history
| Year | Property taxes | Tax assessment |
|---|---|---|
| 2026 | $5,288 +2.7% | $318,800 +9.1% |
| 2025 | $5,149 +5.1% | $292,100 +2.9% |
| 2024 | $4,899 +2.4% | $283,800 +5.3% |
| 2023 | $4,783 +9% | $269,400 +13.7% |
| 2022 | $4,387 +0.9% | $236,900 +9.4% |
| 2021 | $4,349 | $216,500 +2.9% |
| 2020 | -- | $210,300 +20% |
| 2018 | $4,293 +27.1% | $175,300 +1.9% |
| 2017 | $3,377 +244.2% | $172,000 +1.9% |
| 2016 | $981 | $168,800 |
| 2015 | -- | -- |
| 2014 | -- | $138,800 +6.5% |
| 2013 | -- | $130,300 +2% |
| 2012 | -- | $127,800 -7.5% |
| 2011 | -- | $138,100 -5.4% |
| 2010 | -- | $146,000 -16.1% |
| 2009 | -- | $174,100 -11% |
| 2008 | -- | $195,600 |
| 2007 | -- | $195,600 +3.3% |
| 2006 | -- | $189,350 +5.8% |
| 2005 | -- | $178,900 +4% |
| 2004 | -- | $172,000 +3% |
| 2003 | -- | $167,000 +3.6% |
| 2002 | -- | $161,200 +9.9% |
| 2001 | -- | $146,700 |
Find assessor info on the county website
Monthly payment
Est. payment
Payment breakdown
Explore the cost of this home by adjusting the details. Changes won't be saved.Climate risks
Neighborhood: 48444
Similar homes
- $649,0003 bd4 ba3.8k sqft300 Regional Way, Imlay City, MI 48444For Sale
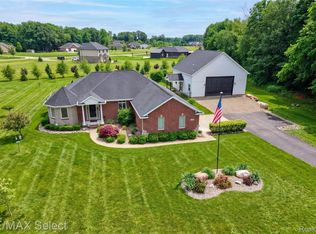
 MLS ID #20261066158, Kim Altenritter, RE/MAX Select. Realcomp II
- $649,0005 bd4 ba3.4k sqft5163 Country Squire Rd, Dryden, MI 48428For Sale
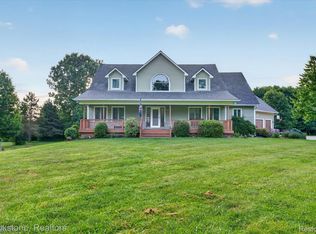 MLS ID #20261090462, Joseph D Stein, Brookstone, Realtors LLC. Realcomp II
- $379,9003 bd3 ba4.2k sqft163 School House Dr, Imlay City, MI 48444For Sale
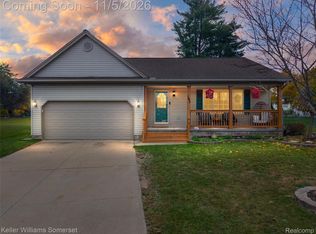 MLS ID #20261089210, Joseph Hammel, Keller Williams Somerset. Realcomp II
- $699,0004 bd4 ba5.2k sqft1447 Bowers Rd, Lapeer, MI 48446For Sale
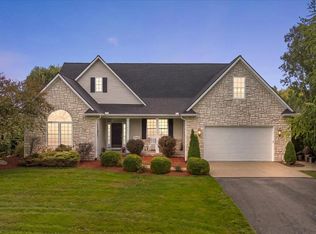 MLS ID #20261078670, Alexandra I Lannen, DOBI Real Estate. Realcomp II
- $589,9003 bd2 ba3.6k sqft2110 N Blacks Corners Rd, Imlay City, MI 48444For SaleMLS ID #20261080086, Dawn M Hendrix, Coldwell Banker Professionals. Realcomp II
- $829,0003 bd2 ba2.5k sqft7375 Tubspring Rd, Almont, MI 48003For SaleMLS ID #20261080216, Nathan Murray, Tremaine Real Estate. Realcomp II
- $729,9994 bd3 ba2.8k sqft2201 E Gunn Rd, Rochester, MI 48306For SaleMLS ID #20261075189, Nicholas Sinishtaj, Diplomat Realty. Realcomp II
- $999,9004 bd3 ba3.1k sqft6850 Lyons Rd, Imlay City, MI 48444For SaleMLS ID #20261085594, Helene Saldana, Crown Real Estate Group. Realcomp II
- $699,9004 bd3 ba4.1k sqft725 Deerpath Ct, Ortonville, MI 48462For SaleMLS ID #20261040187, Barbara Schaefer, Berkshire Hathaway HomeServices Michigan Real Est. Realcomp II
- $769,0004 bd3 ba4.1k sqft2273 Delano Rd, Oxford, MI 48371For SaleMLS ID #20261063141, Lisa M Caleca, Berkshire Hathaway HomeServices Kee Realty SCS. Realcomp II
- $629,9004 bd3 ba4.2k sqft69075 Brookhill Dr, Romeo, MI 48065For SaleMLS ID #20261083280, Christopher G Gustafson, Rise Realty. Realcomp II
- $695,0004 bd3 ba2.9k sqft2875 Bullock Rd, Metamora, MI 48455For SaleMLS ID #20261086915, Nicholas Blalock, Epique Realty. Realcomp II
- $699,9004 bd4 ba4.1k sqft3867 Nutcracker Ct, Oxford, MI 48370For Sale
 MLS ID #50214538, Keith M Reaume, Epique Inc.. MiRealSource
- $649,9004 bd4 ba4k sqft2145 Cole Rd, Lake Orion, MI 48362For SaleMLS ID #20261089410, Lucia White, Good Company. Realcomp II
- $679,9004 bd4 ba4.8k sqft1852 Prestwick Ct, Oxford, MI 48371For SaleMLS ID #20261086564, Brooke Bocquet-Azimi, DOBI Real Estate. Realcomp II
- $679,0004 bd3 ba3.1k sqft716 Bristol Ln, Clarkston, MI 48348For SaleMLS ID #20261088932, Linda K Rea, Real Estate One-Rochester. Realcomp II
- $625,0004 bd4 ba3.4k sqft2411 Farmbrook Trl, Oxford, MI 48370For SaleMLS ID #20261060662, Julia D Perkins, Berkshire Hathaway HomeServices Kee Realty Oxford. Realcomp II
- $645,0005 bd4 ba4.4k sqft5263 Diehl Rd, Metamora, MI 48455For SaleMLS ID #20261068349, Dave Rayner, Keller Williams Paint Creek. Realcomp II
