Welcome to this exceptional steel-built home on nearly 6 private acres, featuring beautiful views, a picturesque pond, and an impressive 32’ x 40’ pole barn. Enjoy the fantastic sunroom with amazing views, a gas fireplace added in 2023, and a newly remodeled office 2026. Built to last, the steel construction may offer significant savings on maintenance and insurance. Beautiful retaining walls off the lower level walkout were added in 2021, enhancing the landscaping and outdoor living space. BATVAI
For sale
$589,900
2110 N Blacks Corners Rd, Imlay City, MI 48444
3beds
3,644sqft
Single Family Residence
Built in 1981
5.7 Acres Lot
$575,700 Zestimate®
$162/sqft
$-- HOA
What's special
- 16 days
- 320
- 17
Zillow last checked:
Listing updated:
Listed by:
Dawn M Hendrix 586-381-0457,
Coldwell Banker Professionals 248-628-1900
Source: Realcomp II,MLS#: 20261080086
Facts & features
Interior
Bedrooms & bathrooms
- Bedrooms: 3
- Bathrooms: 2
- Full bathrooms: 2
Primary bedroom
- Level: Entry
- Area: 195
- Dimensions: 13 X 15
Bedroom
- Level: Entry
- Area: 117
- Dimensions: 9 X 13
Bedroom
- Level: Entry
- Area: 100
- Dimensions: 10 X 10
Primary bathroom
- Level: Entry
- Area: 105
- Dimensions: 7 X 15
Other
- Level: Entry
- Area: 30
- Dimensions: 6 X 5
Dining room
- Level: Entry
- Area: 288
- Dimensions: 16 X 18
Family room
- Level: Entry
- Area: 192
- Dimensions: 16 X 12
Other
- Level: Entry
- Area: 270
- Dimensions: 27 X 10
Kitchen
- Level: Entry
- Area: 180
- Dimensions: 12 X 15
Laundry
- Level: Entry
- Area: 36
- Dimensions: 6 X 6
Library
- Level: Entry
- Area: 77
- Dimensions: 11 X 7
Living room
- Level: Entry
- Area: 216
- Dimensions: 18 X 12
Other
- Level: Basement
- Area: 378
- Dimensions: 21 X 18
Heating
- Geothermal, Heat Pump, Propane
Cooling
- Ceiling Fans, Central Air
Appliances
- Included: Built In Electric Oven, Dishwasher, Dryer, Free Standing Refrigerator, Microwave, Washer, Water Softener Owned
Features
- High Speed Internet, Wet Bar
- Basement: Finished,Walk Out Access
- Has fireplace: Yes
- Fireplace features: Gas, Living Room, Other Fuels
Interior area
- Total interior livable area: 3,644 sqft
- Finished area above ground: 2,144
- Finished area below ground: 1,500
Property
Parking
- Total spaces: 2
- Parking features: Two Car Garage, Attached, Direct Access, Electricityin Garage, Garage Door Opener
- Attached garage spaces: 2
Features
- Levels: One
- Stories: 1
- Entry location: GroundLevelwSteps
- Patio & porch: Deck, Patio, Porch
- Exterior features: Lighting
- Pool features: None
- Waterfront features: Pond
Lot
- Size: 5.7 Acres
- Dimensions: 393 x 646 x 393 x 644
Details
- Additional structures: Pole Barn
- Parcel number: 00902001904
- Special conditions: Short Sale No,Standard
Construction
Type & style
- Home type: SingleFamily
- Architectural style: Ranch
- Property subtype: Single Family Residence
Materials
- Steel Siding
- Foundation: Basement, Block, Sump Pump
- Roof: Other
Condition
- New construction: No
- Year built: 1981
Utilities & green energy
- Sewer: Septic Tank
- Water: Well
- Utilities for property: Cable Available
Community & HOA
HOA
- Has HOA: No
Location
- Region: Imlay City
Financial & listing details
- Price per square foot: $162/sqft
- Tax assessed value: $71,628
- Annual tax amount: $2,414
- Date on market: 10/3/2026
- Cumulative days on market: 17 days
- Listing agreement: Exclusive Right To Sell
- Listing terms: Cash,Conventional
Estimated market value
$575,700
$547,000 - $604,000
$2,616/mo
Price history
| Date | Event | Price |
|---|---|---|
| 10/3/2026 | Listed for sale | $589,900+972.5%$162/sqft |
Source:  Realcomp II #20261080086 Report a problem | ||
| 6/4/2026 | Sold | $55,000+10%$15/sqft |
Source: Public Record Report a problem | ||
| 3/30/2026 | Sold | $50,000$14/sqft |
Source: Public Record Report a problem | ||
Public tax history
| Year | Property taxes | Tax assessment |
|---|---|---|
| 2026 | -- | $172,900 |
Find assessor info on the county website
Monthly payment
Est. payment
Payment breakdown
Explore the cost of this home by adjusting the details. Changes won't be saved.Climate risks
Neighborhood: 48444
- $40,000-- bd-- ba-- sqft2198 N Blacks Corners Rd, Imlay City, MI 48444Sold
- $599,0003 bd2 ba2.1k sqft2110 N Blacks Corners Rd, Imlay City, MI 48444For Sale By Owner
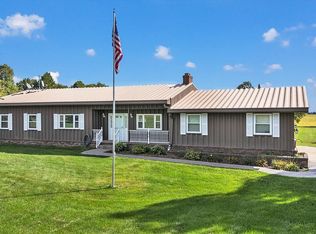
- $412,600-- bd-- ba-- sqft2225 N Blacks Corners Rd, Imlay City, MI 48444Off Market
- $255,200-- bd-- ba-- sqft2031 N Blacks Corners Rd, Imlay City, MI 48444Off Market
Similar homes
- $599,0003 bd2 ba2.1k sqft2110 N Blacks Corners Rd, Imlay City, MI 48444For Sale By Owner
- $649,0003 bd4 ba3.8k sqft300 Regional Way, Imlay City, MI 48444For Sale
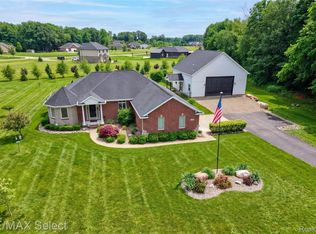
 MLS ID #20261066158, Kim Altenritter, RE/MAX Select. Realcomp II
- $700,0004 bd4 ba3.6k sqft6417 Webster Rd, Imlay City, MI 48444For Sale
 MLS ID #20261080661, Taleya Kelly, Keller Williams Realty-Great Lakes. Realcomp II
- $719,9004 bd4 ba2.5k sqft1376 Cedar Dr, Imlay City, MI 48444New Construction
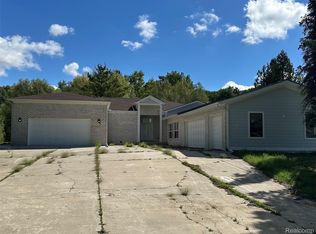 MLS ID #20261079970, Wayne H Tobey, Cornerstone Real Estate Co LLC. Realcomp II
- $575,0005 bd3 ba3.7k sqft3775 Reamer Rd, Lapeer, MI 48446For SaleMLS ID #20261068960, John Robinson, Coldwell Banker Professionals. Realcomp II
- $299,9005 bd3 ba5.3k sqft654 N Blacks Corners Rd, Imlay City, MI 48444For SaleMLS ID #20261070372, Marvin Nafsu, Showtime Realty. Realcomp II
- $559,7774 bd3 ba2.3k sqft1469 Roods Lake Rd, Lapeer, MI 48446For Sale
 MLS ID #26048582, Chelsea Cain, Max Broock, REALTORS®. MichRIC
- $585,0004 bd3 ba4.1k sqft4474 Five Lakes Rd, North Branch, MI 48461For SaleMLS ID #20261063237, Bryan Connell, House Of May. Realcomp II
- $605,0003 bd3 ba2.9k sqft1989 S Lapeer Rd, Lapeer, MI 48446For SaleMLS ID #20261080292, Paul Ridley, Key and Lantern Realty. Realcomp II
- $575,0004 bd2 ba3.2k sqft3054 Emery Ln, Metamora, MI 48455For SaleMLS ID #20261078754, Nosida Ndrejaj, Max Broock Realtors. Realcomp II
- $359,9003 bd3 ba2.1k sqft1661 Madeline Dr, Lapeer, MI 48446For SaleMLS ID #20261084459, Marvin Nafsu, Showtime Realty. Realcomp II
- $599,9994 bd3 ba3.9k sqft3284 Pratt Rd, Metamora, MI 48455For SaleMLS ID #20261073519, Shelby Dunlap, Century 21 Signature Realty. Realcomp II
- $795,0003 bd3 ba2.3k sqft8839 Petz Rd, Imlay City, MI 48444For Sale
 MLS ID #50217534, Stacy E Peardon, Epique Inc.. MiRealSource
- $359,9003 bd3 ba2.8k sqft1188 Hockey Ln, Lapeer, MI 48446For SaleMLS ID #20261078687, Salwan Salmo, Golden Key Realty Group LLC. Realcomp II
- $699,0004 bd4 ba5.2k sqft1447 Bowers Rd, Lapeer, MI 48446For SaleMLS ID #20261078670, Alexandra I Lannen, DOBI Real Estate. Realcomp II
- $562,9003 bd3 ba2.7k sqft13201 Speaker Rd, Yale, MI 48097For SaleMLS ID #50208618, Laura Garofalo, KW Platinum. MiRealSource
- $409,9993 bd2 ba2.7k sqft10795 Fisher Rd, Yale, MI 48097For SaleMLS ID #50224974, Carol L. Paton, Coldwell Banker Professionals. MiRealSource
- $305,0003 bd2 ba2.1k sqft590 E Borland Rd, Imlay City, MI 48444For SaleMLS ID #20261055844, Kim Hart, Hart Realty. Realcomp II
- $625,0004 bd4 ba3.4k sqft2411 Farmbrook Trl, Oxford, MI 48370For SaleMLS ID #20261060662, Julia D Perkins, Berkshire Hathaway HomeServices Kee Realty Oxford. Realcomp II
- $580,0004 bd3 ba2.6k sqft940 Rowland Rd, Leonard, MI 48367For SaleMLS ID #20261039750, Shatay Acevedo, 5th Avenue Realty Inc.. Realcomp II
