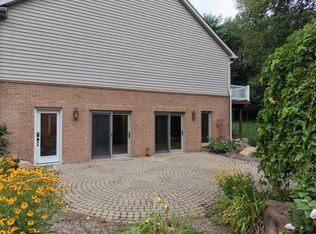
Private Wooded Retreat on 4.52 Acres Just Minutes from Downtown Clarkston!** Discover the perfect blend of privacy, space, and versatility in this beautifully maintained ranch offering approximately 3,551 square feet of finished living space. Surrounded by mature trees, this exceptional property offers peaceful seclusion with convenient access to everything Clarkston has to offer. The inviting main level features vaulted ceilings, a gas fireplace, three spacious bedrooms, and 2.5 baths. The primary suite includes a private bath, walk-in closet, and its own deck. The spacious kitchen features an island, walk-in pantry, new appliances, and access to an expansive deck overlooking the wooded backyard. Main-floor laundry adds everyday convenience. The beautifully renovated walkout lower level offers approximately 1,700 square feet of finished living space, complete with a private entrance, two additional bedrooms, a full bathroom, second kitchen, spacious open-concept living area, and a separate home office or flex room. Ideal for multigenerational living, extended family, or guests! An impressive 24' x 37' two-story pole barn provides exceptional space for vehicles, hobbies, a workshop, or storage, with an expansive upper level offering even more possibilities. Additional features include a storage shed, garden, and fenced dog run. Located in the Clarkston School District, just minutes from downtown Clarkston's restaurants, shopping, entertainment, and I-75. A rare opportunity to enjoy over four acres of natural beauty without sacrificing convenience! Two additional vacant parcels with separate tax IDs may also be available for purchase separately, offering an opportunity to acquire additional acreage.
For sale
$695,000
5690 White Lake Rd, Clarkston, MI 48346
5beds
3,551sqft
Single Family Residence
Built in 1999
4.52 Acres Lot
$673,800 Zestimate®
$196/sqft
$-- HOA
What's special
- 28 days
- 1,753
- 156
Zillow last checked:
Listing updated:
Listed by:
Craig Kallen 248-378-4079,
NextHome Aegis Properties 248-378-4079
Source: Realcomp II,MLS#: 20261084389
Facts & features
Interior
Bedrooms & bathrooms
- Bedrooms: 5
- Bathrooms: 4
- Full bathrooms: 3
- 1/2 bathrooms: 1
Primary bedroom
- Level: Entry
- Area: 247
- Dimensions: 19 X 13
Bedroom
- Level: Entry
- Area: 168
- Dimensions: 14 X 12
Bedroom
- Level: Entry
- Area: 156
- Dimensions: 13 X 12
Bedroom
- Level: Entry
- Area: 168
- Dimensions: 14 X 12
Bedroom
- Level: Basement
- Area: 144
- Dimensions: 12 X 12
Primary bathroom
- Level: Entry
Other
- Level: Entry
Other
- Level: Basement
Other
- Level: Entry
Dining room
- Level: Entry
- Area: 99
- Dimensions: 11 X 9
Kitchen
- Level: Entry
- Area: 110
- Dimensions: 10 X 11
Laundry
- Level: Entry
- Area: 56
- Dimensions: 7 X 8
Living room
- Level: Entry
- Area: 345
- Dimensions: 23 X 15
Heating
- Forced Air, Natural Gas
Cooling
- Ceiling Fans
Appliances
- Included: Dishwasher, Dryer, Free Standing Gas Range, Free Standing Refrigerator, Microwave, Stainless Steel Appliances, Washer
Features
- Basement: Finished
- Has fireplace: Yes
- Fireplace features: Living Room
Interior area
- Total interior livable area: 3,551 sqft
- Finished area above ground: 1,884
- Finished area below ground: 1,667
Property
Parking
- Total spaces: 2
- Parking features: Two Car Garage, Attached, Oversized
- Attached garage spaces: 2
Features
- Levels: One
- Stories: 1
- Entry location: GroundLevelwSteps
- Pool features: None
Lot
- Size: 4.52 Acres
- Dimensions: 200 x 1153 x 211 x 1260
Details
- Parcel number: 0830476018
- Special conditions: Short Sale No,Standard
Construction
Type & style
- Home type: SingleFamily
- Architectural style: Ranch
- Property subtype: Single Family Residence
Materials
- Brick, Stone, Vinyl Siding
- Foundation: Basement, Poured
- Roof: Asphalt
Condition
- New construction: No
- Year built: 1999
Utilities & green energy
- Sewer: Septic Tank
- Water: Well
Community & HOA
Community
- Subdivision: SUPRVRS 3 - INDEPENDENCE TOWNSHIP
HOA
- Has HOA: No
Location
- Region: Clarkston
Financial & listing details
- Price per square foot: $196/sqft
- Tax assessed value: $194,965
- Annual tax amount: $6,380
- Date on market: 10/23/2026
- Cumulative days on market: 28 days
- Listing agreement: Exclusive Right To Sell
- Listing terms: Cash,Conventional,FHA
Estimated market value
$673,800
$640,000 - $707,000
$4,082/mo
Price history
| Date | Event | Price |
|---|---|---|
| 10/23/2026 | Listed for sale | $695,000+12.1%$196/sqft |
Source:  Realcomp II #20261084389 Report a problem | ||
| 11/25/2025 | Sold | $620,000-4.6%$175/sqft |
Source: Realcomp II #20251044045 Report a problem | ||
| 10/24/2025 | Pending sale | $649,900$183/sqft |
Source: Realcomp II #20251044045 Report a problem | ||
| 10/11/2025 | Listed for sale | $649,900+96.9%$183/sqft |
Source: Realcomp II #20251044045 Report a problem | ||
| 10/28/2014 | Listing removed | $330,000$93/sqft |
Source: RE/MAX Encore #214061090 Report a problem | ||
| 10/25/2014 | Price change | $330,000-17.5%$93/sqft |
Source: RE/MAX Encore #214061090 Report a problem | ||
| 6/21/2014 | Listed for sale | $399,900+77.7%$113/sqft |
Source: RE/MAX Encore #214061090 Report a problem | ||
| 3/17/2009 | Sold | $225,000$63/sqft |
Source:  MiRealSource #660441 Report a problem | ||
Public tax history
| Year | Property taxes | Tax assessment |
|---|---|---|
| 2025 | -- | $284,500 +4.6% |
| 2024 | -- | $272,100 +10.1% |
| 2023 | -- | $247,100 +8.4% |
| 2022 | -- | $227,900 +4.3% |
| 2021 | -- | $218,400 +6.5% |
| 2020 | -- | $205,100 +1.8% |
| 2019 | -- | $201,400 +3.5% |
| 2018 | $5,255 +8.7% | $194,500 +5.6% |
| 2015 | $4,835 | $184,200 +12.1% |
| 2014 | -- | $164,300 |
Find assessor info on the county website
Monthly payment
Est. payment
Payment breakdown
Explore the cost of this home by adjusting the details. Changes won't be saved.Climate risks
Neighborhood: 48346
Similar homes
- $599,9004 bd4 ba3.5k sqft7880 Deerhill Dr, Clarkston, MI 48346For Sale

 MLS ID #20261062078, Randy Miller, RE/MAX Eclipse Clarkston. Realcomp II
- $739,9007 bd4 ba3.1k sqft9561 Ute Pointe Dr, Clarkston, MI 48346For Sale
 MLS ID #20261063076, Rachel Kazak, Century 21 Professionals Clarkston. Realcomp II
- $435,0005 bd3 ba2.2k sqft5410 Edgar Rd, Clarkston, MI 48346For Sale
 MLS ID #20261082128, Jim Shaffer, Good Company. Realcomp II
- $649,9004 bd4 ba4k sqft2145 Cole Rd, Lake Orion, MI 48362For Sale
 MLS ID #20261089410, Lucia White, Good Company. Realcomp II
- $665,0004 bd3 ba3.8k sqft790 Heather Ct, Oxford, MI 48371For SaleMLS ID #20261085546, Brian W Gregory, Good Company. Realcomp II
- $525,0004 bd3 ba3k sqft5310 Whipple Lake Rd, Clarkston, MI 48348For SaleMLS ID #20261089422, Jacob Comfort, Real Broker, LLC Clarkston. Realcomp II
- $724,9005 bd4 ba3.9k sqft260 Forest Crest Dr, Commerce Township, MI 48390For SaleMLS ID #20261089108, Andrew Huska, Real Broker, LLC. Realcomp II
- $699,9004 bd3 ba4.1k sqft725 Deerpath Ct, Ortonville, MI 48462For SaleMLS ID #20261040187, Barbara Schaefer, Berkshire Hathaway HomeServices Michigan Real Est. Realcomp II
- $729,9994 bd3 ba2.8k sqft2201 E Gunn Rd, Rochester, MI 48306For SaleMLS ID #20261075189, Nicholas Sinishtaj, Diplomat Realty. Realcomp II
- $635,0005 bd4 ba4.4k sqft5263 Diehl Rd, Metamora, MI 48455For SaleMLS ID #20261068349, Dave Rayner, Keller Williams Paint Creek. Realcomp II
- $679,9004 bd4 ba4.8k sqft1852 Prestwick Ct, Oxford, MI 48371For SaleMLS ID #20261086564, Brooke Bocquet-Azimi, DOBI Real Estate. Realcomp II
- $505,0005 bd4 ba3k sqft1585 Houghton Trl, Ortonville, MI 48462For SaleMLS ID #20261080184, Susan A Berry, Berkshire Hathaway HomeServices Kee Realty Bham. Realcomp II
- $725,0004 bd4 ba3.4k sqft624 Nairn Cir, Highland, MI 48357For SaleMLS ID #20261089889, Andrew Karam, @properties Christie's Int'l R E Rochester. Realcomp II
- $765,0004 bd4 ba3.6k sqft2459 Overbrook, Highland, MI 48357For SaleMLS ID #20261087251, Heidi Rhome, Keller Williams Advantage Northville. Realcomp II
- $695,0004 bd3 ba2.9k sqft2875 Bullock Rd, Metamora, MI 48455For SaleMLS ID #20261086915, Nicholas Blalock, Epique Realty. Realcomp II
- $575,0003 bd3 ba1.8k sqft6187 Denton Hill Rd, Fenton, MI 48430For SaleMLS ID #20261087502, Lisa Hendricks, Real Estate One. Realcomp II
- $659,9004 bd4 ba3.2k sqft1848 Packer Rd, Bloomfield Hills, MI 48302For SaleMLS ID #20261079652, Michelle R Klump, EXP Realty Main. Realcomp II
- $689,0004 bd3 ba4k sqft1031 Pointe Place Blvd, Rochester, MI 48307For SaleMLS ID #20261088158, Lia LoChirco, LoChirco Realty, LLC. Realcomp II
- $600,0004 bd4 ba4.6k sqft9015 Huron Bluffs Dr, White Lake, MI 48386For SaleMLS ID #20261047666, Anthony Djon, Anthony Djon Luxury Real Estate. Realcomp II
- $775,0003 bd4 ba4.5k sqft1721 Wood Trl, Oxford, MI 48371For SaleMLS ID #20261085213, Sarah Budreau, Oakland Corners Realty LLC. Realcomp II
