Beautifully Updated Ranch on 10.27 Wooded Acres! This stunning 4-bedroom, 3-bath ranch has been thoughtfully updated throughout, blending modern finishes with warm, rustic charm. Major updates in 2026 include the kitchen, flooring, and both full bathrooms, offering a fresh, modern feel throughout. Nestled on 10.27 acres of peaceful wooded property, this home offers the perfect combination of comfort, privacy, and outdoor adventure, all just 15 minutes from downtown Clarkston, shopping, and dining. A deer hunter’s dream, the property offers abundant wildlife, established hunting stands, and a ground blind, all included with the sale! Enjoy the beauty of nature from the spacious deck overlooking the wooded backyard, or entertain outdoors with extensive stamped concrete patios and a fire pit area. The finished walkout lower level provides additional living and entertaining space, featuring the fourth bedroom, a custom rustic bar, and a distinctive accent wall crafted from 200-year-old Michigan barn wood. The attached, heated 1 1/2 car garage with epoxy flooring offers plenty of room for vehicles, equipment, and hobbies, while an additional shed provides extra storage. Whether you're looking for a beautifully updated home, a private country retreat, or your own hunting paradise, this exceptional property has it all. Enjoy peaceful country living with the convenience of Clarkston amenities just minutes away! Exclusions: Garage refrigerator, garage freezer, TV, and wall mounts.
For sale
$525,000
5310 Whipple Lake Rd, Clarkston, MI 48348
4beds
3,060sqft
Single Family Residence
Built in 1978
10 Acres Lot
$508,000 Zestimate®
$172/sqft
$-- HOA
What's special
- 4 days
- 1,915
- 209
Zillow last checked:
Listing updated:
Listed by:
Jacob Comfort 586-260-5583,
Real Broker, LLC Clarkston 248-930-1083
Source: Realcomp II,MLS#: 20261089422
Facts & features
Interior
Bedrooms & bathrooms
- Bedrooms: 4
- Bathrooms: 3
- Full bathrooms: 3
Primary bedroom
- Level: Entry
- Area: 168
- Dimensions: 14 X 12
Bedroom
- Level: Entry
- Area: 156
- Dimensions: 12 X 13
Bedroom
- Level: Entry
- Area: 120
- Dimensions: 12 X 10
Bedroom
- Level: Entry
- Area: 156
- Dimensions: 12 X 13
Bedroom
- Level: Basement
- Area: 100
- Dimensions: 10 X 10
Primary bathroom
- Level: Entry
- Area: 60
- Dimensions: 10 X 6
Other
- Level: Entry
- Area: 45
- Dimensions: 9 X 5
Other
- Level: Basement
Dining room
- Level: Entry
- Area: 120
- Dimensions: 10 X 12
Family room
- Level: Basement
- Area: 440
- Dimensions: 22 X 20
Kitchen
- Level: Entry
- Area: 180
- Dimensions: 15 X 12
Laundry
- Level: Entry
- Area: 35
- Dimensions: 5 X 7
Living room
- Level: Entry
- Area: 320
- Dimensions: 16 X 20
Heating
- Forced Air, Natural Gas
Cooling
- Ceiling Fans, Central Air
Appliances
- Included: Built In Gas Oven, Built In Gas Range, Bar Fridge, Dishwasher, Dryer, Free Standing Refrigerator, Humidifier, Microwave, Range Hood, Washer
- Laundry: Laundry Room
Features
- Basement: Finished,Full,Walk Out Access
- Has fireplace: No
Interior area
- Total interior livable area: 3,060 sqft
- Finished area above ground: 1,618
- Finished area below ground: 1,442
Property
Parking
- Total spaces: 1.5
- Parking features: Oneand Half Car Garage, Attached, Direct Access, Electricityin Garage, Heated Garage
- Attached garage spaces: 1.5
Features
- Levels: One
- Stories: 1
- Entry location: GroundLevel
- Patio & porch: Covered, Deck, Porch
- Exterior features: Spa Hottub
- Pool features: Above Ground
- Fencing: Fencing Allowed
Lot
- Size: 10 Acres
- Dimensions: 333 x 1344 x 330 x 1343
Details
- Additional structures: Outbuildings Allowed, Sheds
- Parcel number: 0802300014
- Special conditions: Short Sale No,Standard
Construction
Type & style
- Home type: SingleFamily
- Architectural style: Ranch
- Property subtype: Single Family Residence
Materials
- Vinyl Siding
- Foundation: Basement, Poured
- Roof: Asphalt
Condition
- New construction: No
- Year built: 1978
- Major remodel year: 2026
Utilities & green energy
- Sewer: Septic Tank
- Water: Well
- Utilities for property: Above Ground Utilities
Community & HOA
Community
- Security: Carbon Monoxide Detectors, Smoke Detectors
HOA
- Has HOA: No
Location
- Region: Clarkston
Financial & listing details
- Price per square foot: $172/sqft
- Tax assessed value: $172,763
- Annual tax amount: $5,654
- Date on market: 11/6/2026
- Cumulative days on market: 4 days
- Listing agreement: Exclusive Right To Sell
- Listing terms: Cash,Conventional
- Exclusions: Exclusion(s) Exist
Estimated market value
$508,000
$483,000 - $533,000
$2,634/mo
Price history
| Date | Event | Price |
|---|---|---|
| 11/6/2026 | Listed for sale | $525,000+86.2%$172/sqft |
Source:  Realcomp II #20261089422 Report a problem | ||
| 8/3/2017 | Sold | $282,000-4.4%$92/sqft |
Source: Public Record Report a problem | ||
| 6/22/2017 | Price change | $295,000-7.8%$96/sqft |
Source: Morgan & Milzow, REALTORS� #217045342 Report a problem | ||
| 6/20/2017 | Price change | $319,900-2.8%$105/sqft |
Source: Morgan & Milzow, REALTORS� #217045342 Report a problem | ||
| 6/16/2017 | Price change | $329,000-2.9%$108/sqft |
Source: Morgan & Milzow, REALTORS� #217045342 Report a problem | ||
| 6/9/2017 | Price change | $339,000-3.1%$111/sqft |
Source: Morgan & Milzow, REALTORS� #217045342 Report a problem | ||
| 6/1/2017 | Price change | $350,000-4.1%$114/sqft |
Source: Morgan & Milzow, REALTORS� #217045342 Report a problem | ||
| 5/19/2017 | Price change | $365,000-8.5%$119/sqft |
Source: Morgan & Milzow, REALTORS� #217045342 Report a problem | ||
| 5/15/2017 | Price change | $399,000-6.1%$130/sqft |
Source: Morgan & Milzow, REALTORS� #217045342 Report a problem | ||
| 5/7/2017 | Price change | $425,000-5.6%$139/sqft |
Source: Morgan & Milzow, REALTORS� #217045342 Report a problem | ||
| 4/24/2017 | Listed for sale | $450,000+181.3%$147/sqft |
Source: Morgan & Milzow, REALTORS� #217045342 Report a problem | ||
| 2/19/2010 | Sold | $160,000+3.3%$52/sqft |
Source: Public Record Report a problem | ||
| 12/21/2009 | Listed for sale | $154,900-48.6%$51/sqft |
Source: foreclosure.com Report a problem | ||
| 9/9/2008 | Sold | $301,081+46.7%$98/sqft |
Source: Public Record Report a problem | ||
| 1/14/2002 | Sold | $205,300$67/sqft |
Source: Public Record Report a problem | ||
Public tax history
| Year | Property taxes | Tax assessment |
|---|---|---|
| 2025 | -- | $198,600 +8.3% |
| 2024 | -- | $183,400 +10.4% |
| 2023 | -- | $166,100 +6.4% |
| 2022 | -- | $156,100 +3.7% |
| 2021 | -- | $150,600 -0.6% |
| 2020 | -- | $151,500 +6.4% |
| 2019 | -- | $142,400 -4.6% |
| 2018 | $4,996 +48.3% | $149,200 +27.5% |
| 2015 | $3,368 | $117,000 +11.4% |
| 2014 | -- | $105,000 -10% |
| 2011 | -- | $116,700 -3.1% |
| 2010 | -- | $120,400 -8.4% |
| 2009 | -- | $131,500 -27.8% |
| 2002 | -- | $182,200 +67% |
| 2001 | -- | $109,100 +3.1% |
| 2000 | $3,122 | $105,800 |
Find assessor info on the county website
Monthly payment
Est. payment
Payment breakdown
Explore the cost of this home by adjusting the details. Changes won't be saved.Climate risks
Neighborhood: 48348


Similar homes
- $510,0003 bd2 ba2.3k sqft4675 Seymour Lake Rd, Oxford, MI 48371For Sale
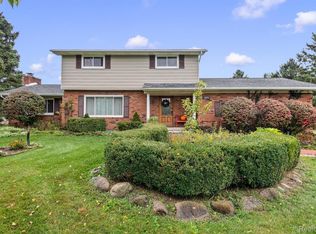
 MLS ID #20261079620, Natalie Vermeulen, DOBI Real Estate. Realcomp II
- $512,9005 bd4 ba3k sqft1585 Houghton Trl, Ortonville, MI 48462For Sale
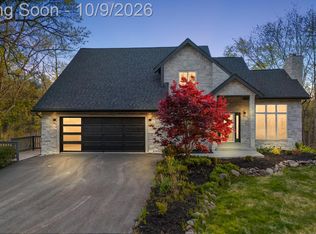 MLS ID #20261080184, Susan A Berry, Berkshire Hathaway HomeServices Kee Realty Bham. Realcomp II
- $649,9004 bd4 ba4k sqft2145 Cole Rd, Lake Orion, MI 48362For Sale
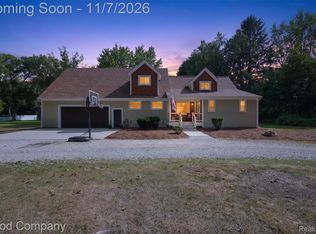 MLS ID #20261089410, Lucia White, Good Company. Realcomp II
- $465,0003 bd3 ba1.7k sqft2401 Bull Run, Oxford, MI 48371For Sale
 MLS ID #20261089110, Kyle T Matta, @properties Christie's Int'l R E Rochester. Realcomp II
- $599,9004 bd4 ba3.5k sqft7880 Deerhill Dr, Clarkston, MI 48346For SaleMLS ID #20261062078, Randy Miller, RE/MAX Eclipse Clarkston. Realcomp II
- $475,0004 bd4 ba2.6k sqft5165 Aintree Rd, Rochester, MI 48306For SaleMLS ID #20261065139, Barbara Zarantonello, Berkshire Hathaway HomeServices Kee Realty. Realcomp II
- $695,0005 bd4 ba3.5k sqft5690 White Lake Rd, Clarkston, MI 48346For SaleMLS ID #20261084389, Craig Kallen, NextHome Aegis Properties. Realcomp II
- $596,0004 bd3 ba3.3k sqft867 Bay Pointe Dr, Oxford, MI 48371For SaleMLS ID #20261088294, Paul May, RE/MAX Eclipse. Realcomp II
- $724,9005 bd4 ba4.2k sqft7480 Wyngate Dr, Clarkston, MI 48348For SaleMLS ID #20261082284, Teresa Ottman, National Realty Centers, Inc. Realcomp II
- $500,0005 bd5 ba3.2k sqft2110 Langham Dr, West Bloomfield, MI 48323For SaleMLS ID #20261090192, Crystal Jallad, KW Domain. Realcomp II
- $575,0003 bd2 ba2.4k sqft1721 Stratford St, Sylvan Lake, MI 48320For SaleMLS ID #20261089463, Anthony Djon, Anthony Djon Luxury Real Estate. Realcomp II
- $599,0004 bd3 ba3.4k sqft2915 Masefield Dr, Bloomfield Hills, MI 48304For SaleMLS ID #20261086955, Lanie Hardy, KW Domain. Realcomp II
- $699,9004 bd3 ba4.1k sqft725 Deerpath Ct, Ortonville, MI 48462For SaleMLS ID #20261040187, Barbara Schaefer, Berkshire Hathaway HomeServices Michigan Real Est. Realcomp II
- $449,9003 bd3 ba3k sqft2192 Avoncrest Dr, Rochester Hills, MI 48309For SaleMLS ID #20261088515, Jill Polenz, KW Domain. Realcomp II
- $525,0003 bd3 ba1.8k sqft6771 Teluride Dr, White Lake, MI 48383For SaleMLS ID #20261087820, Deborah Falzon, KW Domain. Realcomp II
- $314,9004 bd2 ba1.8k sqft4560 Independence Dr, Clarkston, MI 48346For SaleMLS ID #20261086419, Peg Dilworth Hunt, Coldwell Banker Professionals. Realcomp II
- $499,9003 bd3 ba3k sqft41 Hurondale Dr, White Lake, MI 48386For SaleMLS ID #20261084552, Stephen Hohl, KW Professionals Brighton. Realcomp II
- $419,9003 bd4 ba2.3k sqft4331 Fowler Dr, Waterford, MI 48329For SaleMLS ID #20261088699, Marissa Foos, KW Realty Livingston. Realcomp II
- $490,0004 bd4 ba3.1k sqft6062 Pinecroft Dr, West Bloomfield, MI 48322For SaleMLS ID #20261081441, Lisa Moore Brown, Front Page Properties. Realcomp II
- $525,0003 bd3 ba2.2k sqft1522 Oregon Ct, Waterford, MI 48327For SaleMLS ID #20261063739, Rebecca Janowak, RE/MAX Eclipse Clarkston. Realcomp II
