Welcome to 867 Bay Pointe Dr in Oxford Lakes. This 4-bedroom, 3-bath home offers approximately 3,367 square feet of living space on a .35-acre lot. The home features a spacious layout, a basement with soaring ceilings and a separate storage area, and a paver patio that provides a great space to enjoy the outdoors. Attractive landscaping adds to the home's curb appeal. More details and photos coming soon!
Coming soon 11/06
$596,000
867 Bay Pointe Dr, Oxford, MI 48371
4beds
3,367sqft
Single Family Residence
Built in 2000
0.35 Acres Lot
$565,900 Zestimate®
$177/sqft
$35/mo HOA
What's special
- 6 days
- 132
- 11
Zillow last checked:
Listing updated:
Listed by:
Paul May 248-620-1000,
RE/MAX Eclipse 248-620-1000
Source: Realcomp II,MLS#: 20261088294
Facts & features
Interior
Bedrooms & bathrooms
- Bedrooms: 4
- Bathrooms: 3
- Full bathrooms: 3
Primary bedroom
- Level: Entry
- Area: 304
- Dimensions: 19 X 16
Bedroom
- Level: Second
- Area: 182
- Dimensions: 13 X 14
Bedroom
- Level: Second
- Area: 156
- Dimensions: 12 X 13
Bedroom
- Level: Second
- Area: 340
- Dimensions: 17 X 20
Primary bathroom
- Level: Entry
- Area: 120
- Dimensions: 12 X 10
Other
- Level: Entry
- Area: 64
- Dimensions: 8 X 8
Other
- Level: Second
- Area: 143
- Dimensions: 11 X 13
Dining room
- Level: Entry
- Area: 168
- Dimensions: 12 X 14
Family room
- Level: Entry
- Area: 280
- Dimensions: 14 X 20
Kitchen
- Level: Entry
- Area: 180
- Dimensions: 12 X 15
Laundry
- Level: Entry
- Area: 170
- Dimensions: 17 X 10
Living room
- Level: Entry
- Area: 324
- Dimensions: 18 X 18
Heating
- Forced Air, Natural Gas
Cooling
- Central Air
Appliances
- Included: Built In Electric Oven, Dishwasher, Disposal, Double Oven, Dryer, Free Standing Refrigerator, Gas Cooktop, Microwave, Range Hood, Washer
Features
- Basement: Bath Stubbed,Unfinished
- Has fireplace: Yes
- Fireplace features: Double Sided, Kitchen, Living Room, Master Bedroom
Interior area
- Total interior livable area: 3,367 sqft
- Finished area above ground: 3,367
Property
Parking
- Total spaces: 3
- Parking features: Three Car Garage, Attached, Driveway, Garage Door Opener
- Garage spaces: 3
Features
- Levels: Bi Level
- Entry location: MidLevelwSteps
- Patio & porch: Patio, Porch
- Pool features: None
- Waterfront features: Beach Access
- Body of water: Oxford Lake
Lot
- Size: 0.35 Acres
- Dimensions: 97.72 x 157.38
Details
- Parcel number: 0423451005
- Special conditions: Short Sale No,Standard
Construction
Type & style
- Home type: SingleFamily
- Architectural style: Split Level
- Property subtype: Single Family Residence
Materials
- Brick, Vinyl Siding
- Foundation: Basement, Poured, Sump Pump
- Roof: Asphalt
Condition
- New construction: No
- Year built: 2000
Utilities & green energy
- Electric: Circuit Breakers
- Sewer: Public Sewer
- Water: Community, Well
- Utilities for property: Underground Utilities
Community & HOA
Community
- Security: Smoke Detectors
- Subdivision: OXFORD LAKES ESTATES 1
HOA
- Has HOA: Yes
- HOA fee: $425 annually
Location
- Region: Oxford
Financial & listing details
- Price per square foot: $177/sqft
- Tax assessed value: $186,510
- Annual tax amount: $8,226
- Date on market: 11/6/2026
- Cumulative days on market: 6 days
- Listing agreement: Exclusive Right To Sell
- Listing terms: Cash,Conventional
Estimated market value
$565,900
$532,000 - $600,000
$3,057/mo
Price history
| Date | Event | Price |
|---|---|---|
| 4/30/2010 | Sold | $255,000-15%$76/sqft |
Source:  MiRealSource #20002582 Report a problem | ||
| 2/11/2010 | Listed for sale | $300,000$89/sqft |
Source: CENTURY 21 TOWN & COUNTRY-TROY #29099925 Report a problem | ||
| 1/9/2010 | Listing removed | $300,000$89/sqft |
Source: Town & Country #29099925 Report a problem | ||
| 12/2/2009 | Price change | $300,000-13.3%$89/sqft |
Source: Town & Country #29099925 Report a problem | ||
| 7/31/2009 | Listed for sale | $345,900+50.7%$103/sqft |
Source: CENTURY 21 Town & Country #29099925 Report a problem | ||
| 7/21/2009 | Sold | $229,500-34.4%$68/sqft |
Source: Public Record Report a problem | ||
| 7/21/2009 | Price change | $349,900+12396.4%$104/sqft |
Source: CENTURY 21 Town & Country #29099925 Report a problem | ||
| 7/19/2009 | Price change | $2,800-99.2%$1/sqft |
Source: CENTURY 21 Town & Country #29099925 Report a problem | ||
| 2/15/2009 | Listed for sale | $349,900$104/sqft |
Source: Listhub #30689258 Report a problem | ||
| 1/2/2009 | Listing removed | $349,900$104/sqft |
Source: Listhub #30670818 Report a problem | ||
| 11/15/2008 | Price change | $349,900-12.5%$104/sqft |
Source: Listhub #30670818 Report a problem | ||
| 10/28/2008 | Price change | $399,900-3.6%$119/sqft |
Source: Listhub #30670818 Report a problem | ||
| 5/25/2008 | Price change | $415,000-1.2%$123/sqft |
Source: Listhub #30670818 Report a problem | ||
| 4/22/2008 | Listed for sale | $420,000+500%$125/sqft |
Source: Listhub #30599247 Report a problem | ||
| 12/26/2000 | Sold | $70,000$21/sqft |
Source: Public Record Report a problem | ||
Public tax history
| Year | Property taxes | Tax assessment |
|---|---|---|
| 2025 | $5,997 +8.6% | $278,990 +10.7% |
| 2024 | $5,523 +2.6% | $251,970 +6.7% |
| 2023 | $5,380 +4.9% | $236,110 +15.2% |
| 2022 | $5,129 +0.9% | $205,010 +1.6% |
| 2021 | $5,082 | $201,820 +11.7% |
| 2020 | -- | $180,680 +5.2% |
| 2019 | $6,424 +43.1% | $171,830 +1% |
| 2018 | $4,488 -25.5% | $170,110 +1.5% |
| 2017 | $6,024 | $167,600 +0.5% |
| 2016 | $6,024 | $166,820 -1.4% |
| 2015 | -- | $169,250 +5.9% |
| 2014 | -- | $159,780 +14.1% |
| 2011 | -- | $140,000 +13.2% |
| 2010 | $5,010 +27.8% | $123,690 -9.2% |
| 2009 | $3,920 +13.6% | $136,270 -68.7% |
| 2005 | $3,452 | $435,740 +104.4% |
| 2003 | -- | $213,180 +2.5% |
| 2002 | -- | $207,940 +3.7% |
| 2001 | $8,213 +517.4% | $200,500 +764.6% |
| 2000 | $1,330 | $23,190 |
Find assessor info on the county website
Monthly payment
Est. payment
Payment breakdown
Explore the cost of this home by adjusting the details. Changes won't be saved.Climate risks
Neighborhood: 48371
Similar homes
- $679,9004 bd4 ba4.8k sqft1852 Prestwick Ct, Oxford, MI 48371For Sale
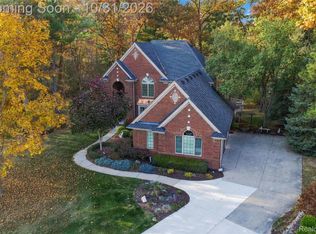
 MLS ID #20261086564, Brooke Bocquet-Azimi, DOBI Real Estate. Realcomp II
- $665,0004 bd3 ba3.8k sqft790 Heather Ct, Oxford, MI 48371For Sale
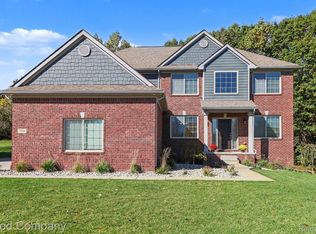 MLS ID #20261085546, Brian W Gregory, Good Company. Realcomp II
- $489,9003 bd4 ba3.7k sqft145 Village Way, Oxford, MI 48371For Sale
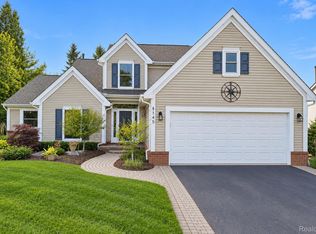 MLS ID #20261084771, Carrin Byk, Keller Williams Premier. Realcomp II
- $799,9003 bd4 ba4.5k sqft1721 Wood Trl, Oxford, MI 48371For Sale
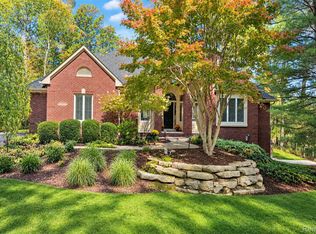 MLS ID #20261085213, Sarah Budreau, Oakland Corners Realty LLC. Realcomp II
- $625,0003 bd3 ba3.1k sqft5130 Seymour Lake Rd, Oxford, MI 48371For SaleMLS ID #20261084868, Jeff Glover, KW Professionals. Realcomp II
- $300,0003 bd2 ba2.1k sqft977 Seymour Lake Rd, Oxford, MI 48371For SaleMLS ID #20261088488, Patty A Meixell, Berkshire Hathaway HomeServices Kee Realty Oxford. Realcomp II
- $769,0004 bd3 ba4.1k sqft2273 Delano Rd, Oxford, MI 48371For SaleMLS ID #20261063141, Lisa M Caleca, Berkshire Hathaway HomeServices Kee Realty SCS. Realcomp II
- $669,9004 bd3 ba4.1k sqft125 Ridge Field Ct, Oxford, MI 48371For SaleMLS ID #20261061233, Angela M Batten, Real Estate One-Ortonville. Realcomp II
- $530,0003 bd2 ba2.3k sqft4675 Seymour Lake Rd, Oxford, MI 48371For SaleMLS ID #20261079620, Natalie Vermeulen, DOBI Real Estate. Realcomp II
- $590,0004 bd3 ba3.3k sqft3351 Proctor Ln, Oakland, MI 48363For SaleMLS ID #20261070869, Shireen Fakhouri, Brookstone, Realtors LLC. Realcomp II
- $489,9004 bd4 ba3.1k sqft3148 Waldon Ridge Dr, Orion, MI 48359For SaleMLS ID #20261083147, Shelly L Kovach, Brookstone, Realtors LLC. Realcomp II
- $639,9004 bd3 ba4.2k sqft69075 Brookhill Dr, Romeo, MI 48065For SaleMLS ID #20261083280, Christopher G Gustafson, Rise Realty. Realcomp II
- $599,0004 bd3 ba3.6k sqft56328 Tournament Ln, Macomb, MI 48042For SaleMLS ID #20261084944, Stephan Naamo, Community Choice Realty Inc. Realcomp II
- $725,0004 bd4 ba4.2k sqft293 Kirksway Ln, Lake Orion, MI 48362For SaleMLS ID #20261074464, Stephanie Rossello, Coldwell Banker Professionals. Realcomp II
- $669,9005 bd4 ba4.2k sqft583 Birchcrest Ct, Oakland, MI 48363For SaleMLS ID #20261086170, Robert W Meldrum, Max Broock, REALTORS®-Birmingham. Realcomp II
- $645,0004 bd3 ba3.6k sqft1570 Lomond Ln, Rochester Hills, MI 48309For SaleMLS ID #20261080425, Jamie Scheett, Epique Realty. Realcomp II
- $567,0004 bd4 ba4.2k sqft3609 Winding Pine Dr, Metamora, MI 48455For SaleMLS ID #20261056552, Carole Porretta, Coventry Realty LLC. Realcomp II
- $689,9004 bd4 ba4.2k sqft4118 Arcadia Dr, Auburn Hills, MI 48326For SaleMLS ID #20261084507, Carrie Symonds, Berkshire Hathaway HomeServices Kee Realty. Realcomp II
- $512,9005 bd4 ba3k sqft1585 Houghton Trl, Ortonville, MI 48462For SaleMLS ID #20261080184, Susan A Berry, Berkshire Hathaway HomeServices Kee Realty Bham. Realcomp II
- $699,9004 bd3 ba4.1k sqft725 Deerpath Ct, Ortonville, MI 48462For SaleMLS ID #20261040187, Barbara Schaefer, Berkshire Hathaway HomeServices Michigan Real Est. Realcomp II
