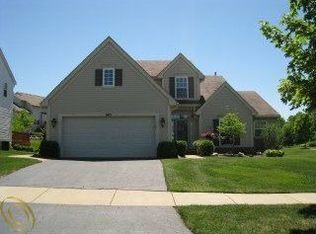
Experience the beauty of brand-new construction with the added benefit of an established neighborhood! Rebuilt in 2026 on the original foundation following a 2025 house fire, this exceptional home offers the peace of mind that comes with all new windows, all new mechanical systems, and today's modern finishes throughout. The bright, neutral color palette and abundance of natural light create a warm, inviting atmosphere ready for your personal style. The spacious open floor plan is designed for both everyday living and entertaining, featuring a stunning kitchen with a large eat-in island, walk-in pantry, and seamless flow into the dramatic great room with soaring ceilings and oversized windows. The sought-after first-floor primary suite provides a private retreat complete with a spacious walk-in closet and an impressive ensuite bath featuring dual vanities, a large walk-in shower, and a separate private water closet. Convenient first-floor laundry and a powder room add to the home's thoughtful design. Upstairs, you'll find three generously sized bedrooms and an additional full bathroom, offering plenty of space for family and guests. The partially finished walkout basement provides additional living space and endless possibilities for a recreation room, home office, or gym. A 2-car attached garage completes the package. Located in the desirable Lake Ridge at Waterstone community, residents enjoy neighborhood parks, walking trails, scenic ponds, and beach access, all while being conveniently located near shopping, dining, and expressways. Seller is currently completing the final exterior improvements, including final grading, sprinkler installation, grass seed, and driveway sealing, with completion anticipated within approximately 10 days. Move into a truly brand-new home without the wait of building from the ground up! (AI used for some exterior photos). First 3 photos are AI enhanced while seller is finishing front exterior updates.
For sale
Price cut: $20K (9/16)
$669,900
125 Ridge Field Ct, Oxford, MI 48371
4beds
4,138sqft
Single Family Residence
Built in 2026
0.32 Acres Lot
$664,300 Zestimate®
$162/sqft
$53/mo HOA
What's special
- 49 days
- 477
- 14
Zillow last checked:
Listing updated:
Listed by:
Angela M Batten 248-343-0979,
Real Estate One-Ortonville 248-627-5414
Source: Realcomp II,MLS#: 20261061233
Facts & features
Interior
Bedrooms & bathrooms
- Bedrooms: 4
- Bathrooms: 3
- Full bathrooms: 2
- 1/2 bathrooms: 1
Primary bedroom
- Level: Entry
- Area: 195
- Dimensions: 13 X 15
Bedroom
- Level: Second
- Area: 143
- Dimensions: 13 X 11
Bedroom
- Level: Second
- Area: 143
- Dimensions: 13 X 11
Bedroom
- Level: Second
- Area: 81
- Dimensions: 9 X 9
Primary bathroom
- Level: Entry
- Area: 255
- Dimensions: 15 X 17
Other
- Level: Second
- Area: 54
- Dimensions: 9 X 6
Other
- Level: Entry
- Area: 32
- Dimensions: 4 X 8
Other
- Level: Entry
- Area: 28
- Dimensions: 7 X 4
Dining room
- Level: Entry
- Area: 176
- Dimensions: 16 X 11
Great room
- Level: Entry
- Area: 342
- Dimensions: 18 X 19
Kitchen
- Level: Entry
- Area: 204
- Dimensions: 17 X 12
Laundry
- Level: Entry
- Area: 42
- Dimensions: 7 X 6
Sitting room
- Level: Entry
- Area: 130
- Dimensions: 10 X 13
Heating
- Forced Air, Natural Gas
Cooling
- Central Air
Appliances
- Laundry: Electric Dryer Hookup, Laundry Room, Washer Hookup
Features
- Entrance Foyer
- Windows: Egress Windows
- Basement: Daylight,Full,Partially Finished,Walk Out Access
- Has fireplace: Yes
- Fireplace features: Gas, Great Room
Interior area
- Total interior livable area: 4,138 sqft
- Finished area above ground: 2,500
- Finished area below ground: 1,638
Property
Parking
- Total spaces: 2
- Parking features: Two Car Garage, Attached, Direct Access, Driveway, Electricityin Garage, Garage Faces Front
- Attached garage spaces: 2
Features
- Levels: One And One Half
- Stories: 1.5
- Entry location: GroundLevel
- Patio & porch: Porch
- Exterior features: Lighting
- Pool features: None
- Waterfront features: Beach Access
- Body of water: Lake Ridge Beach
Lot
- Size: 0.32 Acres
- Dimensions: 76.04 x 182.19
- Features: Dead End Street, Near Golf Course, Hilly Ravine, Irregular Lot, Sprinklers
Details
- Parcel number: 0421477005
- Special conditions: Short Sale No,Standard
Construction
Type & style
- Home type: SingleFamily
- Architectural style: Contemporary
- Property subtype: Single Family Residence
Materials
- Brick, Vinyl Siding
- Foundation: Basement, Poured
- Roof: Asphalt
Condition
- New construction: No
- Year built: 2026
Utilities & green energy
- Electric: Circuit Breakers
- Sewer: Public Sewer
- Water: Public
- Utilities for property: Cable Available, Underground Utilities
Community & HOA
Community
- Features: Golf, Sidewalks
- Security: Smoke Detectors
- Subdivision: LAKE RIDGE AT WATERSTONE
HOA
- Has HOA: Yes
- HOA fee: $640 annually
Location
- Region: Oxford
Financial & listing details
- Price per square foot: $162/sqft
- Tax assessed value: $126,470
- Annual tax amount: $6,894
- Date on market: 8/6/2026
- Cumulative days on market: 49 days
- Listing agreement: Exclusive Right To Sell
- Listing terms: Cash,Conventional,FHA,Va Loan
- Exclusions: Exclusion(s) Do Not Exist
Estimated market value
$664,300
$631,000 - $698,000
$3,370/mo
Price history
| Date | Event | Price |
|---|---|---|
| 9/16/2026 | Price change | $669,900-2.9%$162/sqft |
Source:  Realcomp II #20261061233 Report a problem Realcomp II #20261061233 Report a problem | ||
| 8/6/2026 | Listed for sale | $689,900+331.5%$167/sqft |
Source: Realcomp II #20261061233 Report a problem | ||
| 8/26/2009 | Sold | $159,900-36.1%$39/sqft |
Source:  MiRealSource #594581 Report a problem MiRealSource #594581 Report a problem | ||
| 10/14/2008 | Sold | $250,427+13.8%$61/sqft |
Source: Public Record Report a problem | ||
| 5/12/2008 | Listing removed | $220,000$53/sqft |
Source: Visual Tour #076029 Report a problem | ||
| 3/14/2008 | Price change | $220,000-13.7%$53/sqft |
Source: Visual Tour #076029 Report a problem | ||
| 1/18/2008 | Listed for sale | $255,000-15%$62/sqft |
Source: Visual Tour #076029 Report a problem | ||
| 11/4/2005 | Sold | $300,000+16.9%$72/sqft |
Source: Public Record Report a problem | ||
| 8/14/2000 | Sold | $256,711$62/sqft |
Source: Public Record Report a problem | ||
Public tax history
| Year | Property taxes | Tax assessment |
|---|---|---|
| 2025 | $6,669 +7.1% | $192,750 +5.2% |
| 2024 | $6,226 +3.6% | $183,220 +12.7% |
| 2023 | $6,012 +4% | $162,550 +6.2% |
| 2022 | $5,783 +0.8% | $153,030 +7.9% |
| 2021 | $5,735 | $141,850 +7.3% |
| 2020 | -- | $132,260 +4% |
| 2019 | $5,493 +5.4% | $127,210 +2.2% |
| 2018 | $5,211 +0.7% | $124,430 0% |
| 2017 | $5,177 | $124,470 +2.1% |
| 2016 | $5,177 | $121,880 +1.6% |
| 2015 | -- | $119,910 +6.6% |
| 2014 | -- | $112,440 +23.8% |
| 2011 | -- | $90,810 -6.5% |
| 2010 | $4,932 +64.8% | $97,110 -10.3% |
| 2009 | $2,993 +39.8% | $108,290 -60.8% |
| 2005 | $2,141 | $276,260 +100% |
| 2003 | -- | $138,140 +7.2% |
| 2002 | -- | $128,850 +8.3% |
| 2001 | $3,846 +10965.2% | $119,030 +16431.9% |
| 2000 | $35 | $720 |
Find assessor info on the county website
Monthly payment
Est. payment
Payment breakdown
Explore the cost of this home by adjusting the details. Changes won't be saved.Climate risks
Neighborhood: 48371
Similar homes
- $525,0004 bd4 ba4k sqft505 E Peninsula Ct, Oxford, MI 48371For Sale

 MLS ID #20261061689, Sherice Jarson, Keller Williams Realty-Great Lakes. Realcomp II
 - $599,9003 bd3 ba3.6k sqft1205 W Oakwood Rd, Oxford, MI 48371For Sale
 MLS ID #20261072623, Nicholas Tong, KW Realty Livingston. Realcomp II
 - $769,0004 bd3 ba4.1k sqft2273 Delano Rd, Oxford, MI 48371For Sale
 MLS ID #20261063141, Lisa M Caleca, Berkshire Hathaway HomeServices Kee Realty SCS. Realcomp II
 - $684,9004 bd4 ba4k sqft2145 Cole Rd, Lake Orion, MI 48362For Sale
 MLS ID #20261066633, Lucia White, Good Company. Realcomp II
 - $699,0005 bd3 ba3.3k sqft2210 Findley Cir, Lake Orion, MI 48360For SaleMLS ID #20261070956, Ashley Petco, Keller Williams Lakeside. Realcomp II
- $675,0005 bd4 ba4.4k sqft5263 Diehl Rd, Metamora, MI 48455For SaleMLS ID #20261068349, Dave Rayner, Keller Williams Paint Creek. Realcomp II
- $375,0003 bd2 ba2.1k sqft1124 Somerville Dr, Oxford, MI 48371For SaleMLS ID #20261059509, Chelsea Thomas, Real Broker, LLC Birmingham. Realcomp II
- $749,9004 bd3 ba4.1k sqft725 Deerpath Ct, Ortonville, MI 48462For SaleMLS ID #20261040187, Barbara Schaefer, Berkshire Hathaway HomeServices Michigan Real Est. Realcomp II
- $519,0004 bd3 ba2.6k sqft3050 Indian Lake Rd, Oxford, MI 48370For SaleMLS ID #20261064182, Demetrius Scott, KW Metro. Realcomp II
- $695,0004 bd3 ba2.7k sqft72221 Fisher Rd, Romeo, MI 48065For SaleMLS ID #20261063943, Ryan VandenBoogaart, Real Estate One-Oxford. Realcomp II
- $475,0004 bd3 ba2.3k sqft3747 Ray Rd, Oxford, MI 48370For SaleMLS ID #20261068787, Debora L Summers, The Brokaw Group. Realcomp II
- $619,9004 bd4 ba3.5k sqft7880 Deerhill Dr, Clarkston, MI 48346For SaleMLS ID #20261062078, Randy Miller, RE/MAX Eclipse Clarkston. Realcomp II
- $699,0004 bd3 ba4.2k sqft11390 Silverlake Ct, Shelby Township, MI 48317For SaleMLS ID #20261073086, Laura Pazdzierz, Brookstone, Realtors LLC. Realcomp II
- $679,0004 bd4 ba4.9k sqft55513 Caesars Dr, Shelby Township, MI 48315For SaleMLS ID #20261063358, Raymond Matti, KW Domain. Realcomp II
- $600,0005 bd4 ba3.9k sqft2633 Groveland Rd, Ortonville, MI 48462For SaleMLS ID #20261069189, Sheryl C Kersten, Brookstone, Realtors LLC. Realcomp II
- $699,0004 bd4 ba3.1k sqft54598 Deadwood Ln, Shelby Township, MI 48316For SaleMLS ID #20261072276, Raymond Matti, KW Domain. Realcomp II
- $699,0004 bd3 ba3.5k sqft2768 Homewood Dr, Troy, MI 48098For SaleMLS ID #20261056796, Jennifer Stillwagon, Real Broker, LLC Troy. Realcomp II
- $615,0004 bd3 ba2.6k sqft871 Wynstone Cir S, Oakland, MI 48363For SaleMLS ID #20261067454, Anna Swartz, Signature Sotheby's International Realty Bham. Realcomp II
- $582,0004 bd4 ba4.2k sqft3609 Winding Pine Dr, Metamora, MI 48455For SaleMLS ID #20261056552, Carole Porretta, Coventry Realty LLC. Realcomp II
- $650,0003 bd3 ba2.1k sqft10022 Quarry Ridge Rd, Clarkston, MI 48346For SaleMLS ID #20261070319, Danielle Sharp, Good Company. Realcomp II
