Enjoy the tranquility of a beautiful natural setting surrounded by mature trees on 1.19 acres in desirable Orchard Lake Village. This distinctive Tudor style colonial offers timeless character, generous living spaces and beautiful views of Cass Lake, the luxury homes across the street and Pontiac Boat Club. A circular driveway, brick and stone exterior and inviting entry create impressive curb appeal. Step inside to a marble foyer with wood staircase, hardwood floors, rich wood trim and expansive windows. The dramatic great room features a vaulted ceiling, exposed beam and floor to ceiling stone fireplace. A formal dining room and private study provide flexible spaces for entertaining and everyday living. The spacious kitchen offers abundant cabinetry, a center island with electric cooktop, double ovens, built in refrigerator, trash compactor and large walk in pantry. Enjoy meals in the adjoining breakfast area or step onto the expansive deck overlooking the wooded backyard. A generous first floor laundry room adds convenience. Upstairs, the primary suite features a walk in closet with built in shelving and private bath with dual sinks, soaking tub and separate shower, plus three additional bedrooms. The finished walkout lower level includes a fifth bedroom, full bath, second fireplace and versatile recreation space, ideal for guests or extended living. Additional highlights include a new 2026 Lennox furnace and central A/C, alarm system and attached three car garage with pull down attic stairs for extra storage. A wonderful combination of privacy, space, classic architecture and a sought after location near Cass Lake! BATVAI
For sale
$690,000
3405 Wards Point Dr, West Bloomfield, MI 48324
5beds
4,850sqft
Single Family Residence
Built in 1989
1.19 Acres Lot
$-- Zestimate®
$142/sqft
$-- HOA
What's special
- 5 days
- 1,068
- 162
Zillow last checked:
Listing updated:
Listed by:
Joy E DiMaggio 248-790-6356,
KW Domain 248-590-0800
Source: Realcomp II,MLS#: 20261087850
Facts & features
Interior
Bedrooms & bathrooms
- Bedrooms: 5
- Bathrooms: 4
- Full bathrooms: 3
- 1/2 bathrooms: 1
Primary bedroom
- Level: Second
- Area: 221
- Dimensions: 17 X 13
Bedroom
- Level: Second
- Area: 153
- Dimensions: 17 X 9
Bedroom
- Level: Second
- Area: 120
- Dimensions: 12 X 10
Bedroom
- Level: Second
- Area: 120
- Dimensions: 12 X 10
Bedroom
- Level: Basement
- Area: 208
- Dimensions: 16 X 13
Primary bathroom
- Level: Second
- Area: 117
- Dimensions: 13 X 9
Other
- Level: Second
- Area: 55
- Dimensions: 11 X 5
Other
- Level: Basement
- Area: 63
- Dimensions: 9 X 7
Other
- Level: Entry
- Area: 48
- Dimensions: 8 X 6
Bonus room
- Level: Basement
- Area: 1568
- Dimensions: 56 X 28
Other
- Level: Entry
- Area: 130
- Dimensions: 13 X 10
Dining room
- Level: Entry
- Area: 195
- Dimensions: 15 X 13
Kitchen
- Level: Entry
- Area: 169
- Dimensions: 13 X 13
Laundry
- Level: Entry
- Area: 90
- Dimensions: 10 X 9
Library
- Level: Entry
- Area: 91
- Dimensions: 7 X 13
Living room
- Level: Entry
- Area: 575
- Dimensions: 25 X 23
Heating
- Forced Air, Natural Gas
Cooling
- Ceiling Fans, Central Air
Appliances
- Included: Built In Refrigerator, Dishwasher, Double Oven, Electric Cooktop, Range Hood, Stainless Steel Appliances, Trash Compactor
Features
- Entrance Foyer, High Speed Internet
- Basement: Finished
- Has fireplace: Yes
- Fireplace features: Basement, Great Room
Interior area
- Total interior livable area: 4,850 sqft
- Finished area above ground: 3,206
- Finished area below ground: 1,644
Video & virtual tour
Property
Parking
- Total spaces: 3
- Parking features: Three Car Garage, Attached, Electricityin Garage, Garage Door Opener, Garage Faces Side
- Garage spaces: 3
Features
- Levels: Two
- Stories: 2
- Entry location: GroundLevel
- Patio & porch: Porch
- Exterior features: Lighting
- Pool features: None
- Body of water: Cass Lake
Lot
- Size: 1.19 Acres
- Dimensions: 150 x 344.6
- Features: Sprinklers, Wooded
Details
- Parcel number: 1802451015
- Special conditions: Short Sale No,Standard
- Other equipment: Air Purifier
Construction
Type & style
- Home type: SingleFamily
- Architectural style: Colonial
- Property subtype: Single Family Residence
Materials
- Aluminum Siding, Brick, Vinyl Siding
- Foundation: Basement, Poured, Sump Pump
- Roof: Asphalt
Condition
- New construction: No
- Year built: 1989
Utilities & green energy
- Sewer: Public Sewer
- Water: Well
Community & HOA
Community
- Security: Security System Owned
HOA
- Has HOA: No
Location
- Region: West Bloomfield
Financial & listing details
- Price per square foot: $142/sqft
- Tax assessed value: $212,740
- Annual tax amount: $7,223
- Date on market: 11/8/2026
- Cumulative days on market: 5 days
- Listing agreement: Exclusive Right To Sell
- Listing terms: Cash,Conventional,FHA,Va Loan
- Exclusions: Exclusion(s) Do Not Exist
Estimated market value
Not available
Estimated sales range
Not available
Not available
Price history
| Date | Event | Price |
|---|---|---|
| 11/8/2026 | Listed for sale | $690,000$142/sqft |
Source:  Realcomp II #20261087850 Report a problem | ||
Public tax history
Tax history is unavailable.
Monthly payment
Est. payment
Payment breakdown
Explore the cost of this home by adjusting the details. Changes won't be saved.Climate risks
Neighborhood: 48324
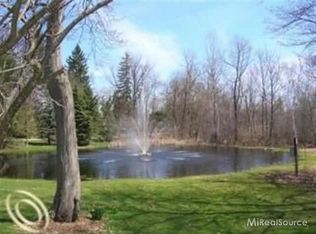
- $748,8005 bd3 ba3.2k sqft3405 Wards Pointe Dr, Orchard Lake, MI 48324Off Market
- $559,0003 bd3 ba2.8k sqft3425 Wards Pointe Dr, Orchard Lake, MI 48324Off Market
- $578,0004 bd3 ba3.5k sqft3425 Wards Point Dr, West Bloomfield, MI 48324Off Market

- $861,0004 bd3 ba2.5k sqft3365 Wards Pointe Dr, Orchard Lake, MI 48324Off Market
Similar homes
- $724,9005 bd4 ba3.9k sqft260 Forest Crest Dr, Commerce Township, MI 48390For Sale
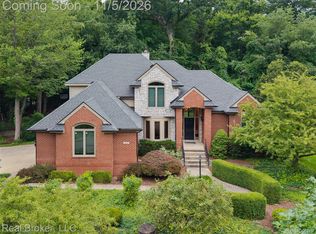
 MLS ID #20261089108, Andrew Huska, Real Broker, LLC. Realcomp II
- $599,0004 bd3 ba3.4k sqft2915 Masefield Dr, Bloomfield Hills, MI 48304For Sale
 MLS ID #20261086955, Lanie Hardy, KW Domain. Realcomp II
- $695,0005 bd4 ba3.5k sqft5690 White Lake Rd, Clarkston, MI 48346For Sale
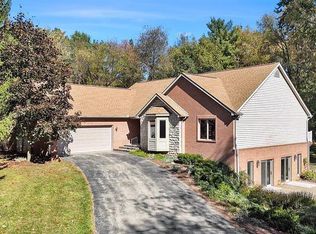 MLS ID #20261084389, Craig Kallen, NextHome Aegis Properties. Realcomp II
- $500,0005 bd5 ba3.2k sqft2110 Langham Dr, West Bloomfield, MI 48323For Sale
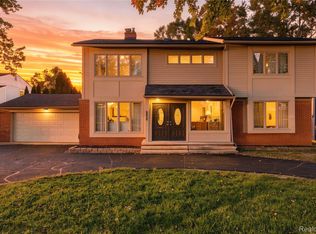 MLS ID #20261090192, Crystal Jallad, KW Domain. Realcomp II
- $725,0004 bd4 ba3.4k sqft624 Nairn Cir, Highland, MI 48357For SaleMLS ID #20261089889, Andrew Karam, @properties Christie's Int'l R E Rochester. Realcomp II
- $679,9004 bd4 ba4.8k sqft1852 Prestwick Ct, Oxford, MI 48371For SaleMLS ID #20261086564, Brooke Bocquet-Azimi, DOBI Real Estate. Realcomp II
- $669,9003 bd4 ba2.8k sqft4190 Valley Forge Rd, Bloomfield Hills, MI 48301For SaleMLS ID #20261088119, David Antonick, Brookstone, Realtors LLC. Realcomp II
- $700,0005 bd5 ba5.1k sqft23249 Morningside St, Southfield, MI 48034For SaleMLS ID #20261077698, Lisa Nederlander, @properties Christie's Int'l R.E. Birmingham. Realcomp II
- $762,0005 bd5 ba4.6k sqft1632 Spotswood Dr, Bloomfield Hills, MI 48302For SaleMLS ID #20261020959, Maria M Nishanian, Real Estate One-Troy. Realcomp II
- $689,0004 bd3 ba4k sqft1031 Pointe Place Blvd, Rochester, MI 48307For SaleMLS ID #20261088158, Lia LoChirco, LoChirco Realty, LLC. Realcomp II
- $649,0004 bd3 ba2.4k sqft20011 Carriage Ln, Beverly Hills, MI 48025New ConstructionMLS ID #20261087651, Adam Waechter, The Agency Hall & Hunter. Realcomp II
- $775,0004 bd4 ba5.3k sqft7395 Bingham Rd, Bloomfield Hills, MI 48301For SaleMLS ID #20261074997, Michael Perna, EXP Realty The Perna Team. Realcomp II
- $665,0004 bd3 ba3.8k sqft790 Heather Ct, Oxford, MI 48371For SaleMLS ID #20261085546, Brian W Gregory, Good Company. Realcomp II
- $699,0004 bd3 ba4.2k sqft11390 Silverlake Ct, Shelby Township, MI 48317For SaleMLS ID #20261073086, Laura Pazdzierz, Brookstone, Realtors LLC. Realcomp II
- $559,0004 bd3 ba3.6k sqft25383 Carollton Dr, Farmington Hills, MI 48335For SaleMLS ID #20261088979, Diane Remer, KW Professionals. Realcomp II
- $525,0004 bd3 ba3k sqft5310 Whipple Lake Rd, Clarkston, MI 48348For SaleMLS ID #20261089422, Jacob Comfort, Real Broker, LLC Clarkston. Realcomp II
- $589,9004 bd3 ba3k sqft7136 Indian Creek Dr, West Bloomfield, MI 48322For SaleMLS ID #20261086493, Michael Mason, The Agency Hall & Hunter. Realcomp II
- $519,9004 bd4 ba4k sqft4776 S Knoll Ct, West Bloomfield, MI 48323For SaleMLS ID #20261081303, Haitham Garallah, Keller Williams Legacy. Realcomp II
- $699,9004 bd3 ba4.1k sqft725 Deerpath Ct, Ortonville, MI 48462For SaleMLS ID #20261040187, Barbara Schaefer, Berkshire Hathaway HomeServices Michigan Real Est. Realcomp II
- $950,0003 bd4 ba4k sqft32500 Scenic Ln, Franklin, MI 48025For SaleMLS ID #20261085534, Megan Bergmann, Howard Hanna Birmingham. Realcomp II
