Designed by architect Mark Steele, this distinctive contemporary rests at the end of a private lane on 1.06 wooded acres in Franklin. Expansive windows frame the surrounding trees, while curved entry steps, varied ceiling heights and an upper overlook create changing perspectives throughout the interior. Recessed dark shadow reveals define architectural edges in place of conventional trim, and custom built-ins provide a thoughtful setting for art, books and treasured objects.
The first-floor layout lends itself beautifully to entertaining. The expansive great room with fireplace accommodates larger gatherings while offering inviting places for conversation. The kitchen’s triangular island and overhead glazing continue the home’s geometric expression, while the updated adjoining living space offers a comfortable place to gather, unwind and enjoy the wooded views.
Upstairs, an office/library with fireplace overlooks the living space, creating a distinctive retreat for reading or working from home, with potential to explore a fourth-bedroom conversion. Three bedrooms, an updated primary bathroom, generous closet storage and three full baths plus a powder room support everyday living. The finished lower level provides additional gathering space. A Generac generator supplies backup power to approximately 75% of the home. The wooded backyard awaits your vision for an outdoor oasis, with posts remaining from the former deck offering a starting point to explore.
A two-car attached garage and Birmingham schools complete the offering. Here, wooded privacy and individual architectural character come together with the charm of Franklin Village and access to Metro Detroit’s dining, arts and cultural destinations. Property is accessed via a private drive connecting to Scenic Lane. Recorded easement documents are available in MLS Docs.
Accepting backups
$950,000
32500 Scenic Ln, Franklin, MI 48025
3beds
4,040sqft
Single Family Residence
Built in 1980
1.06 Acres Lot
$915,100 Zestimate®
$235/sqft
$-- HOA
What's special
- 15 days
- 2,613
- 219
Zillow last checked:
Listing updated:
Listed by:
Megan Bergmann 716-319-7809,
Howard Hanna Birmingham 248-283-8700,
Jill M Alicea 248-766-7956,
Howard Hanna Birmingham
Source: Realcomp II,MLS#: 20261085534
Facts & features
Interior
Bedrooms & bathrooms
- Bedrooms: 3
- Bathrooms: 4
- Full bathrooms: 3
- 1/2 bathrooms: 1
Primary bedroom
- Level: Second
- Area: 299
- Dimensions: 23 X 13
Bedroom
- Level: Second
- Area: 195
- Dimensions: 15 X 13
Bedroom
- Level: Second
- Area: 154
- Dimensions: 14 X 11
Primary bathroom
- Level: Second
- Area: 112
- Dimensions: 16 X 7
Other
- Level: Second
- Area: 100
- Dimensions: 20 X 5
Other
- Level: Basement
- Area: 130
- Dimensions: 13 X 10
Other
- Level: Entry
- Area: 32
- Dimensions: 8 X 4
Dining room
- Level: Entry
- Area: 132
- Dimensions: 12 X 11
Family room
- Level: Entry
- Area: 442
- Dimensions: 34 X 13
Game room
- Level: Basement
- Area: 494
- Dimensions: 38 X 13
Great room
- Level: Entry
- Area: 675
- Dimensions: 45 X 15
Kitchen
- Level: Entry
- Area: 273
- Dimensions: 21 X 13
Laundry
- Level: Entry
- Area: 90
- Dimensions: 15 X 6
Library
- Level: Second
- Area: 247
- Dimensions: 19 X 13
Heating
- Forced Air, Natural Gas
Cooling
- Central Air
Appliances
- Included: Dishwasher, Double Oven, Dryer, Electric Cooktop, Free Standing Refrigerator, Self Cleaning Oven, Stainless Steel Appliances, Washer, Water Purifier Owned, Water Softener Owned
- Laundry: Gas Dryer Hookup, Washer Hookup
Features
- Entrance Foyer, Programmable Thermostat
- Basement: Bath Stubbed,Daylight,Partially Finished,Walk Out Access
- Has fireplace: Yes
- Fireplace features: Family Room, Gas, Great Room, Other Locations, Wood Burning
Interior area
- Total interior livable area: 4,040 sqft
- Finished area above ground: 3,416
- Finished area below ground: 624
Video & virtual tour
Property
Parking
- Total spaces: 2
- Parking features: Two Car Garage, Attached, Direct Access, Driveway, Garage Faces Front, Garage Door Opener
- Attached garage spaces: 2
Features
- Levels: Two
- Stories: 2
- Entry location: GroundLevel
- Patio & porch: Covered, Porch, Terrace
- Exterior features: Balcony, Gutter Guard System
- Pool features: None
Lot
- Size: 1.06 Acres
- Features: Dead End Street, Near Golf Course, Wooded
Details
- Parcel number: 2406151039
- Special conditions: Short Sale No,Standard
Construction
Type & style
- Home type: SingleFamily
- Architectural style: Contemporary
- Property subtype: Single Family Residence
Materials
- Other
- Foundation: Basement, Block
- Roof: Rubber
Condition
- New construction: No
- Year built: 1980
Utilities & green energy
- Electric: Circuit Breakers, Generator
- Sewer: Septic Tank
- Water: Well
- Utilities for property: Underground Utilities
Community & HOA
Community
- Security: Security System Owned, Smoke Detectors
- Subdivision: SCENIC HILLS
HOA
- Has HOA: No
Location
- Region: Franklin
Financial & listing details
- Price per square foot: $235/sqft
- Tax assessed value: $303,060
- Annual tax amount: $10,677
- Date on market: 11/3/2026
- Cumulative days on market: 15 days
- Listing agreement: Exclusive Right To Sell
- Listing terms: Cash,Conventional
Estimated market value
$915,100
$869,000 - $961,000
$5,425/mo
Price history
| Date | Event | Price |
|---|---|---|
| 11/3/2026 | Listed for sale | $950,000$235/sqft |
Source:  Realcomp II #20261085534 Report a problem | ||
Public tax history
| Year | Property taxes | Tax assessment |
|---|---|---|
| 2025 | $7,618 +4.9% | $429,970 +5.7% |
| 2024 | $7,262 +5.5% | $406,720 +5.9% |
| 2023 | $6,886 -2% | $383,930 -9% |
| 2022 | $7,025 -1.3% | $421,790 -0.8% |
| 2021 | $7,118 | $425,240 +2.5% |
| 2020 | -- | $414,810 +3.1% |
| 2019 | $9,153 +30.7% | $402,530 +3.2% |
| 2018 | $7,003 -17.8% | $390,010 |
| 2017 | $8,522 | $390,010 +0.4% |
| 2016 | $8,522 | $388,540 +2.9% |
| 2015 | -- | $377,750 +18.8% |
| 2014 | -- | $318,010 -16.3% |
| 2011 | -- | $379,810 -9.9% |
| 2010 | $7,783 +6.1% | $421,590 -7.9% |
| 2009 | $7,336 +94.8% | $457,940 -35.1% |
| 2005 | $3,766 | $705,470 +39.6% |
| 2003 | -- | $505,230 +20.1% |
| 2002 | -- | $420,670 +145.8% |
| 2001 | $6,620 +8.1% | $171,110 +3.2% |
| 2000 | $6,123 | $165,810 |
Find assessor info on the county website
Monthly payment
Est. payment
Payment breakdown
Explore the cost of this home by adjusting the details. Changes won't be saved.Climate risks
Neighborhood: 48025
Similar homes
- $949,9005 bd4 ba3.4k sqft30695 Bruce Ln, Franklin, MI 48025For Sale

 MLS ID #20261061058, Suzanne L Cavanaugh Stabile, Home Realty Partners. Realcomp II
- $1,150,0004 bd3 ba3.5k sqft6744 Whysall Rd, Bloomfield Hills, MI 48301For Sale
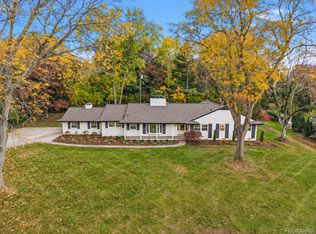 MLS ID #20261087472, William Ervin, KW Domain. Realcomp II
- $510,0003 bd3 ba2.6k sqft21891 Hampstead St, Beverly Hills, MI 48025For Sale
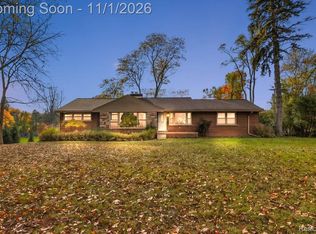 MLS ID #20261087819, Kate Hayman, KW Domain. Realcomp II
- $947,7775 bd3 ba3.9k sqft2953 Little Ln, Bloomfield Hills, MI 48302For Sale
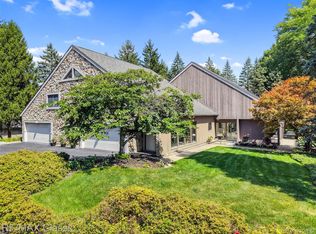 MLS ID #20261050109, Mary C Rettig, RE/MAX Classic. Realcomp II
- $770,0004 bd4 ba5.3k sqft7395 Bingham Rd, Bloomfield Hills, MI 48301For SaleMLS ID #20261074997, Michael Perna, EXP Realty The Perna Team. Realcomp II
- $959,9005 bd3 ba3.2k sqft2771 Amberly Ln, Troy, MI 48084For SaleMLS ID #20261088714, William J Currier, KW Domain. Realcomp II
- $850,0003 bd3 ba4k sqft22240 Village Pines Dr, Beverly Hills, MI 48025For SaleMLS ID #20261084557, Patrick K Carolan, Coldwell Banker Professionals-Birm. Realcomp II
- $1,149,9005 bd3 ba4.2k sqft1266 Club Dr, Bloomfield Hills, MI 48302For SaleMLS ID #20261076053, Renee Jadan, EXP Z Real Estate. Realcomp II
- $649,0004 bd3 ba2.4k sqft20011 Carriage Ln, Beverly Hills, MI 48025New ConstructionMLS ID #20261087651, Adam Waechter, The Agency Hall & Hunter. Realcomp II
- $1,100,0003 bd4 ba3.4k sqft1222 Cole Ave, Birmingham, MI 48009For SaleMLS ID #20261073576, Tracey Freeman, KW Domain. Realcomp II
- $939,0003 bd3 ba3.8k sqft1240 Bird Ave, Birmingham, MI 48009For SaleMLS ID #20261069732, Renee Lossia Acho, KW Domain. Realcomp II
- $669,9003 bd4 ba2.8k sqft4190 Valley Forge Rd, Bloomfield Hills, MI 48301For SaleMLS ID #20261088119, David Antonick, Brookstone, Realtors LLC. Realcomp II
- $545,0004 bd3 ba3.6k sqft25383 Carollton Dr, Farmington Hills, MI 48335For SaleMLS ID #20261092071, Diane Remer, KW Professionals. Realcomp II
- $700,0005 bd5 ba5.1k sqft23249 Morningside St, Southfield, MI 48034For SaleMLS ID #20261077698, Lisa Nederlander, @properties Christie's Int'l R.E. Birmingham. Realcomp II
- $949,9004 bd4 ba3.6k sqft26560 Wilson Dr, Dearborn Heights, MI 48127For SaleMLS ID #20261059878, Mike Fayz, Real Estate One-Dbn Hts. Realcomp II
- $999,0006 bd5 ba5.7k sqft22293 Brockshire St, Novi, MI 48375For SaleMLS ID #20261029288, Andrew Whisler, Community Choice Realty Associates, LLC. Realcomp II
- $600,0003 bd3 ba2.8k sqft5355 W Doherty Dr, West Bloomfield, MI 48323For SaleMLS ID #20261080695, Eljona Lilaj, Keller Williams Advantage. Realcomp II
- $849,0004 bd4 ba3.6k sqft3809 Yorba Linda Blvd, Royal Oak, MI 48073For SaleMLS ID #20261064130, Wen-Yu Liu, Community Choice Realty Inc. Realcomp II
- $899,9864 bd5 ba5k sqft3276 Kern Rd, Lake Orion, MI 48360For Sale
 MLS ID #50215729, Kathleen Collins Wozniak, W.C. Collins Realty. MiRealSource
- $650,0004 bd3 ba2.3k sqft2748 Aldgate Dr, Bloomfield Hills, MI 48304For SaleMLS ID #20261087841, Mary Jane Doherty, KW Domain. Realcomp II
