**PLEASE ALLOW 4 HOUR NOTICE FOR SHOWINGS***BEAUTIFUL! , CLEAN! GREAT CURB APPEAL!. CENTER ENTRANCE . COME AND SEE THIS FABULOUS 4 BEDROOM 3.1 BATH UPDATED COLONIAL WITH ALL THE AMENITIES YOU ARE LOOKING FOR. LOCATED IN THE MOST DESIRABLE STREET AND NEIGHBOURHOOD OF DEARBORN HEIGHTS. SPACIOUS FAMILY ROOM W/ FIREPLACE. GORGEOUS CATHEDRAL CEILING. PRIVATE LIBRARY FOR WORK AND STUDY. FIRST FLOOR LAUNDRY. FINISHED BASEMENT FOR THE BEST OF GATHERINGS. DEEP, GOOD SIZED LOT WITH LARGE BACK YARD FOR SUMMER TIME FUN. LOCATED WITHIN WALKING DISTANCE TO ELEMENTARY/HIGH SCHOOL. CLOSE TO PARKS, RESTAURANTS, TRANSPORTATION AND SHOPPING.
For sale
$949,900
26560 Wilson Dr, Dearborn Heights, MI 48127
4beds
3,600sqft
Single Family Residence
Built in 1987
0.25 Acres Lot
$911,500 Zestimate®
$264/sqft
$-- HOA
What's special
- 39 days
- 1,565
- 33
Likely to sell faster than
Zillow last checked:
Listing updated:
Listed by:
Mike Fayz 313-561-3860,
Real Estate One-Dbn Hts 313-561-3860,
Ahmed Fayz 313-561-3860,
Real Estate One-Dbn Hts
Source: Realcomp II,MLS#: 20261059878
Facts & features
Interior
Bedrooms & bathrooms
- Bedrooms: 4
- Bathrooms: 4
- Full bathrooms: 3
- 1/2 bathrooms: 1
Primary bedroom
- Level: Second
- Area: 260
- Dimensions: 20 X 13
Bedroom
- Level: Second
- Area: 132
- Dimensions: 11 X 12
Bedroom
- Level: Second
- Area: 143
- Dimensions: 11 X 13
Bedroom
- Level: Second
- Area: 143
- Dimensions: 11 X 13
Primary bathroom
- Level: Second
- Area: 100
- Dimensions: 10 X 10
Other
- Level: Second
- Area: 80
- Dimensions: 10 X 8
Other
- Level: Entry
- Area: 72
- Dimensions: 9 X 8
Other
- Level: Entry
- Area: 25
- Dimensions: 5 X 5
Dining room
- Level: Entry
- Area: 156
- Dimensions: 12 X 13
Family room
- Level: Entry
- Area: 336
- Dimensions: 21 X 16
Kitchen
- Level: Entry
- Area: 242
- Dimensions: 22 X 11
Laundry
- Level: Entry
- Area: 80
- Dimensions: 8 X 10
Living room
- Level: Entry
- Area: 120
- Dimensions: 12 X 10
Other
- Level: Entry
- Area: 180
- Dimensions: 12 X 15
Other
- Level: Basement
- Area: 644
- Dimensions: 23 X 28
Other
- Level: Basement
- Area: 351
- Dimensions: 27 X 13
Heating
- Forced Air, Natural Gas
Cooling
- Central Air
Appliances
- Included: Dishwasher, Disposal, Dryer, Free Standing Gas Range, Free Standing Refrigerator, Microwave, Washer
Features
- Basement: Finished
- Has fireplace: No
Interior area
- Total interior livable area: 3,600 sqft
- Finished area above ground: 2,600
- Finished area below ground: 1,000
Property
Parking
- Total spaces: 2
- Parking features: Two Car Garage, Attached
- Attached garage spaces: 2
Features
- Levels: Two
- Stories: 2
- Entry location: GroundLevel
- Pool features: None
Lot
- Size: 0.25 Acres
- Dimensions: 75 x 147.06
Details
- Parcel number: 33032010119008
- Special conditions: Short Sale No,Standard
Construction
Type & style
- Home type: SingleFamily
- Architectural style: Colonial,Contemporary
- Property subtype: Single Family Residence
Materials
- Brick
- Foundation: Basement, Block
Condition
- New construction: No
- Year built: 1987
Utilities & green energy
- Sewer: Public Sewer
- Water: Public
Community & HOA
Community
- Subdivision: FORD GARDENS ESTATES
HOA
- Has HOA: No
Location
- Region: Dearborn Heights
Financial & listing details
- Price per square foot: $264/sqft
- Tax assessed value: $184,978
- Annual tax amount: $9,648
- Date on market: 8/3/2026
- Cumulative days on market: 39 days
- Listing agreement: Exclusive Right To Sell
- Listing terms: Cash,Conventional
Estimated market value
$911,500
$866,000 - $957,000
$3,453/mo
Price history
| Date | Event | Price |
|---|---|---|
| 8/3/2026 | Listed for sale | $949,900+131.7%$264/sqft |
Source:  Realcomp II #20261059878 Report a problem Realcomp II #20261059878 Report a problem | ||
| 11/19/2003 | Sold | $410,000+49.1%$114/sqft |
Source: Public Record Report a problem | ||
| 7/23/1997 | Sold | $275,000$76/sqft |
Source: Public Record Report a problem | ||
Public tax history
| Year | Property taxes | Tax assessment |
|---|---|---|
| 2025 | -- | $342,600 +8.6% |
| 2024 | -- | $315,400 +12% |
| 2023 | -- | $281,500 +6% |
| 2022 | -- | $265,500 +3.8% |
| 2021 | -- | $255,700 |
| 2020 | $7,753 +3.3% | $255,700 +4.5% |
| 2019 | $7,505 | $244,800 +10.1% |
| 2018 | $7,505 | $222,400 +11.9% |
| 2017 | -- | $198,700 +10% |
| 2016 | $5,807 | $180,600 +4.2% |
| 2015 | $5,807 -58.4% | $173,300 +20.5% |
| 2013 | $13,960 +140.4% | $143,800 +0.2% |
| 2010 | $5,807 | $143,500 -25.5% |
| 2008 | -- | $192,700 -0.5% |
| 2006 | $4,598 -52.8% | $193,600 +13.3% |
| 2005 | $9,740 +74.4% | $170,900 -0.2% |
| 2003 | $5,585 +4.4% | $171,300 +24.6% |
| 2001 | $5,351 +10.4% | $137,496 +3.2% |
| 2000 | $4,845 | $133,233 |
Find assessor info on the county website
Monthly payment
Est. payment
Payment breakdown
Explore the cost of this home by adjusting the details. Changes won't be saved.Climate risks
Neighborhood: 48127
- $664,0004 bd3 ba2.5k sqft26352 Wilson Dr, Dearborn Heights, MI 48127Off Market
- $570,6004 bd2 ba2.2k sqft26361 Timber Trl, Dearborn Heights, MI 48127Off Market
- $580,6004 bd3 ba2.3k sqft26353 Timber Trl, Dearborn Heights, MI 48127Off Market
- $742,3004 bd2 ba2.9k sqft26371 Timber Trl, Dearborn Heights, MI 48127Off Market
Similar homes
- $1,195,9004 bd4 ba4.6k sqft1542 N John Daly Rd, Dearborn Heights, MI 48127For Sale
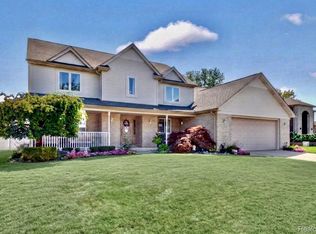
 MLS ID #20261069642, Tricia Antrobius, Base Real Estate. Realcomp II
 - $525,0003 bd3 ba2.3k sqft27025 Havelock Dr, Dearborn Heights, MI 48127For Sale
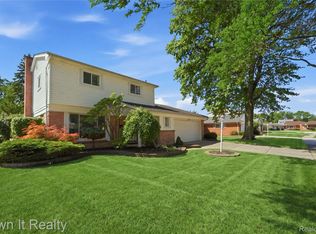 MLS ID #20261068328, Sam Amen, Own It Realty. Realcomp II
 - $649,0003 bd3 ba3k sqft2226 Whitefield St, Dearborn Heights, MI 48127For Sale
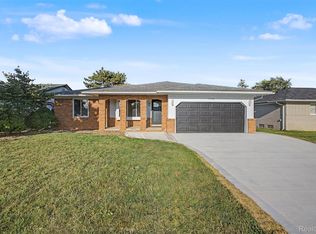 MLS ID #20261056567, Zeinab Issa, Keller Williams Legacy. Realcomp II
 - $949,9004 bd4 ba4.1k sqft20175 Gill Rd, Livonia, MI 48152For Sale
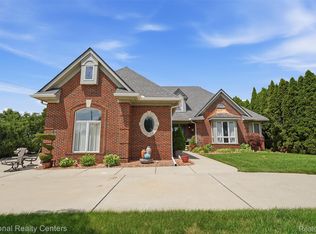 MLS ID #20261049760, Kenneth P Gentile, National Realty Centers, Inc. Realcomp II
 - $760,0003 bd3 ba2.3k sqft939 S Highland St, Dearborn, MI 48124For SaleMLS ID #20261070874, Ali Fayz, Real Estate One-Dbn Hts. Realcomp II
- $769,0004 bd3 ba3.7k sqft22331 Watsonia St, Dearborn, MI 48128For SaleMLS ID #20261068081, Sarah Fawaz, RE/MAX Team 2000. Realcomp II
- $899,9994 bd3 ba3.5k sqft21843 W River Rd, Grosse Ile, MI 48138For SaleMLS ID #20261062747, Kimberly Draper, River Oaks Realty. Realcomp II
- $859,9004 bd3 ba3.8k sqft5090 S Huron River Dr, South Rockwood, MI 48179For SaleMLS ID #20261061504, Jonathon Golich, Keller Williams Legacy. Realcomp II
- $999,9005 bd4 ba3.4k sqft30695 Bruce Ln, Franklin, MI 48025For SaleMLS ID #20261061058, Suzanne L Cavanaugh Stabile, Home Realty Partners. Realcomp II
- $989,9004 bd4 ba5.1k sqft50940 Park Place Dr, Northville, MI 48167For SaleMLS ID #20261060097, Neal El-Sayed, Elegant Homes Realty. Realcomp II
- $499,9993 bd2 ba2.1k sqft546 Nightingale St, Dearborn, MI 48128For SaleMLS ID #20261068538, Ghada Taleb, Got Key'D Realty. Realcomp II
- $720,0005 bd3 ba4.4k sqft12495 Howland Park Dr, Plymouth, MI 48170For SaleMLS ID #20261071646, Abrahim Basri, Brookstone, Realtors LLC. Realcomp II
- $859,9005 bd4 ba5.1k sqft4461 Old Oak Ct, Plymouth, MI 48170For SaleMLS ID #20261047293, Hari K Kakumanu, Community Choice Realty Associates, LLC. Realcomp II
- $1,100,0004 bd6 ba4.9k sqft30065 Cheviot Hills Dr, Franklin, MI 48025For SaleMLS ID #20261056071, Linda Hiller Novak, Max Broock, REALTORS®-Birmingham. Realcomp II
- $775,0004 bd4 ba4.9k sqft6733 Bloomfield Ln, West Bloomfield, MI 48322For SaleMLS ID #20261063169, Jessica Zielke, Good Company. Realcomp II
- $799,9994 bd4 ba3.5k sqft24435 Nantucket Dr, Novi, MI 48374For SaleMLS ID #20261064311, Jennifer L Zachary, Max Broock, REALTORS®-Birmingham. Realcomp II
- $849,9004 bd4 ba4.2k sqft25035 Samoset Ct, Novi, MI 48374For SaleMLS ID #20261044945, Camille Edwards, Berkshire Hathaway HomeServices Kee Realty Bham. Realcomp II
- $849,0004 bd4 ba3.6k sqft3809 Yorba Linda Blvd, Royal Oak, MI 48073For SaleMLS ID #20261064130, Wen-Yu Liu, Community Choice Realty Inc. Realcomp II
- $829,9004 bd4 ba3.2k sqft24729 Cavendish Ave E, Novi, MI 48375For SaleMLS ID #20261065843, Allison Maher, Five Star Real Estate Northville. Realcomp II
- $799,9004 bd4 ba3.5k sqft3846 Spanish Oaks Dr, West Bloomfield, MI 48323For SaleMLS ID #20261061523, Linda Singer, Max Broock Realtors. Realcomp II
