Welcome to this stunning, fully renovated brick ranch that perfectly blends modern style with everyday functionality. This beautiful home features 3 spacious bedrooms and 3 full bathrooms, offering an ideal layout for families and those who love to entertain.The main level showcases a brand-new wood kitchen with gorgeous countertops, modern cabinetry, updated fixtures, and quality finishes throughout. Every detail has been thoughtfully updated, including new interior doors, trim, moldings, flooring, and beautifully renovated bathrooms, creating a truly move-in-ready home.
The finished basement expands your living space and features a second full kitchen with quartz countertops, making it perfect for entertaining, extended family, or hosting guests.
The finished garage is a standout feature, already equipped with plumbing for a future kitchen and set up for a gas heater, offering endless possibilities for a workshop, entertainment space, or additional living area. Additional updates include a newer roof, new concrete, newer furnace, and newer central air conditioning, providing peace of mind for years to come.This home has been renovated from top to bottom with quality craftsmanship and exceptional attention to detail. All that’s left to do is move in and enjoy everything this incredible property has to offer! all data is approx BATVAI
For sale
$679,000
2226 Whitefield St, Dearborn Heights, MI 48127
3beds
3,010sqft
:
Get pre-qualified$5,040/mo
Single Family Residence
Built in 1975
8,276 Square Feet Lot
$651,800 Zestimate®
$226/sqft
$-- HOA
What's special
- 16 days |
- 2,375 |
- 112 |
Zillow last checked:
Listing updated:
Listed by:
Zeinab Issa 313-207-7785,
Keller Williams Legacy 313-752-0000
Source: Realcomp II,MLS#: 20261056567
Facts & features
Interior
Bedrooms & bathrooms
- Bedrooms: 3
- Bathrooms: 3
- Full bathrooms: 3
Primary bedroom
- Level: Entry
- Area: 195
- Dimensions: 13 X 15
Bedroom
- Level: Entry
- Area: 156
- Dimensions: 12 X 13
Bedroom
- Level: Entry
- Area: 143
- Dimensions: 11 X 13
Primary bathroom
- Level: Entry
Other
- Level: Entry
Other
- Level: Basement
Dining room
- Level: Entry
- Area: 100
- Dimensions: 10 X 10
Family room
- Level: Entry
- Area: 224
- Dimensions: 16 X 14
Kitchen
- Level: Entry
- Area: 140
- Dimensions: 10 X 14
Other
- Level: Basement
- Area: 90
- Dimensions: 10 X 9
Living room
- Level: Entry
- Area: 182
- Dimensions: 13 X 14
Heating
- Forced Air, Natural Gas
Cooling
- Central Air
Features
- Basement: Finished,Full
- Has fireplace: No
Interior area
- Total interior livable area: 3,010 sqft
- Finished area above ground: 1,700
- Finished area below ground: 1,310
Property
Parking
- Total spaces: 2
- Parking features: Two Car Garage, Attached
- Attached garage spaces: 2
Features
- Levels: One
- Stories: 1
- Entry location: GroundLevel
- Pool features: None
Lot
- Size: 8,276 Square Feet
- Dimensions: 60 x 135
Details
- Parcel number: 33029010321002
- Special conditions: Short Sale No,Standard
Construction
Type & style
- Home type: SingleFamily
- Architectural style: Ranch
- Property subtype: Single Family Residence
Materials
- Brick
- Foundation: Basement, Poured
Condition
- New construction: No
- Year built: 1975
- Major remodel year: 2026
Utilities & green energy
- Sewer: Public Sewer, Sewer At Street
- Water: Public
Community & HOA
Community
- Subdivision: CONLEY FORD GULLEY SUB
HOA
- Has HOA: No
Location
- Region: Dearborn Heights
Financial & listing details
- Price per square foot: $226/sqft
- Tax assessed value: $168,682
- Annual tax amount: $11,865
- Date on market: 7/26/2026
- Cumulative days on market: 16 days
- Listing agreement: Exclusive Right To Sell
- Listing terms: Cash,Conventional,FHA
- Exclusions: Exclusion(s) Do Not Exist
Estimated market value
$651,800
$619,000 - $684,000
$2,233/mo
Price history
| Date | Event | Price |
|---|---|---|
| 7/26/2026 | Listed for sale | $679,000+115.6%$226/sqft |
Source:  Realcomp II #20261056567 Report a problem Realcomp II #20261056567 Report a problem | ||
| 6/7/2021 | Sold | $315,000$105/sqft |
Source: Public Record Report a problem | ||
Public tax history
| Year | Property taxes | Tax assessment |
|---|---|---|
| 2025 | -- | $172,000 +8.7% |
| 2024 | -- | $158,200 +6.6% |
| 2023 | -- | $148,400 +9.6% |
| 2022 | -- | $135,400 +3% |
| 2021 | -- | $131,500 |
| 2020 | $4,476 +3.3% | $131,500 +3.8% |
| 2019 | $4,332 | $126,700 +1% |
| 2018 | $4,332 | $125,400 +8.4% |
| 2017 | -- | $115,700 +4.2% |
| 2016 | $3,239 | $111,000 +4.1% |
| 2015 | $3,239 -59.8% | $106,600 +21.1% |
| 2013 | $8,059 +148.8% | $88,000 +6% |
| 2010 | $3,239 | $83,000 -35.7% |
| 2008 | -- | $129,000 -2.8% |
| 2006 | $2,415 -32.7% | $132,700 +11.5% |
| 2005 | $3,588 +5.4% | $119,000 -0.7% |
| 2003 | $3,403 +4.4% | $119,800 +43% |
| 2001 | $3,260 +10.4% | $83,763 +3.2% |
| 2000 | $2,952 | $81,166 |
Find assessor info on the county website
Monthly payment
Est. payment
Payment breakdown
Explore the cost of this home by adjusting the details. Changes won't be saved.Climate risks
Neighborhood: 48127
Nearby schools
GreatSchools rating
- 8/10Kinloch Elementary SchoolGrades: K-4Distance: 0.5 mi
- 5/10Riverside Middle SchoolGrades: 5-8Distance: 1.1 mi
- 9/10Crestwood High SchoolGrades: 9-12Distance: 0.3 mi
- $421,900-- bd1 ba1.9k sqft2210 Whitefield St, Dearborn Heights, MI 48127Off Market
- $388,3003 bd2 ba1.6k sqft2242 Whitefield St, Dearborn Heights, MI 48127Off Market
- $535,9003 bd3 ba2k sqft2072 Whitefield St, Dearborn Heights, MI 48127Off Market
- $401,9002 bd1 ba1.6k sqft2211 N Evangeline St, Dearborn Heights, MI 48127Off Market
- $522,4005 bd2 ba2.3k sqft2201 N Evangeline St, Dearborn Heights, MI 48127Off Market
- $306,6003 bd3 ba2.6k sqft2059 N Evangeline St, Dearborn Heights, MI 48127Off Market
- $675,4004 bd3 ba2.9k sqft2059 N Evangeline St, Dearborn Heights, MI 48127Off Market
- $---- bd-- ba-- sqft25645 Frd, Dearborn Heights, MI 48127Off Market
A local agent can set up tours, give advice and negotiate with sellers.
Similar homes
- $439,9003 bd2 ba1.5k sqft26044 Cherry Hill Rd, Dearborn Heights, MI 48127For Sale

 MLS ID #20251046525, Michael Z Hattar, Terra Realty LLC. Realcomp II
 - $659,0004 bd3 ba3.8k sqft24711 Tudor Ln, Franklin, MI 48025For Sale
 MLS ID #20261060560, Amanda Petzold, @properties Christie's Int'l R.E. Birmingham. Realcomp II
 - $350,0003 bd3 ba2.5k sqft630 N Denwood St, Dearborn, MI 48128For Sale
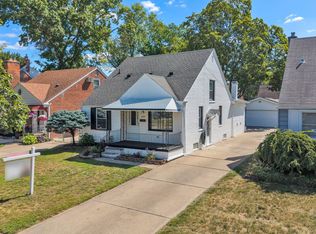 MLS ID #20261057726, Fadi Dabaja, EXP Realty Main. Realcomp II
 - $650,0003 bd3 ba3.7k sqft4469 Chamberlain Dr, Bloomfield Hills, MI 48301For Sale
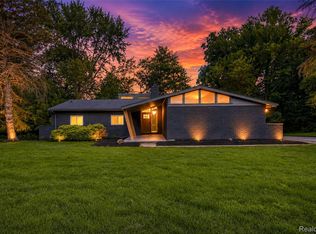 MLS ID #20261050767, Frank Hermiz, Community Choice Realty Associates, LLC. Realcomp II
 - $525,0003 bd3 ba3.1k sqft4899 Wye Oak Rd, Bloomfield Hills, MI 48301For SaleMLS ID #20261058567, Ron Rocz, Real Broker, LLC Birmingham. Realcomp II
- $484,9004 bd3 ba3.1k sqft21170 Outer Dr, Dearborn, MI 48124For SaleMLS ID #20261060762, Jeffrey A Daniel, Real Estate Unlimited, Inc. Realcomp II
- $547,9004 bd4 ba3.1k sqft435 N Melborn St, Dearborn, MI 48128For SaleMLS ID #20261042775, Sam Bazzy, EXP Realty Main. Realcomp II
- $650,0003 bd4 ba2.3k sqft6756 Abi Ln, Plymouth, MI 48170For SaleMLS ID #20261057539, Robert Neely, Keller Williams Legacy. Realcomp II
- $375,0004 bd3 ba2.9k sqft3 Morross Ct, Dearborn, MI 48126For SaleMLS ID #20261060281, Jaedin Glenn, EXP Realty Main. Realcomp II
- $525,0004 bd3 ba2.3k sqft42542 Knollwood Ct, Northville, MI 48168For SaleMLS ID #20261061214, Ian Olson, Keller Williams Premier. Realcomp II
- $535,0003 bd2 ba2.2k sqft24800 N Cromwell Dr, Franklin, MI 48025For SaleMLS ID #20261060583, Michael Perrotta, The Agency Hall & Hunter. Realcomp II
- $425,0004 bd3 ba3.1k sqft5955 N Lilley Rd, Canton, MI 48187For SaleMLS ID #20261060488, Brandon Curry, Signature Sotheby's International Realty Bham. Realcomp II
- $625,0003 bd3 ba2.4k sqft18144 Cascade Dr, Northville, MI 48168For SaleMLS ID #20261052067, Bryon Tanana, KW Professionals. Realcomp II
- $859,9004 bd3 ba3.8k sqft5090 S Huron River Dr, South Rockwood, MI 48179For SaleMLS ID #20261061504, Jonathon Golich, Keller Williams Legacy. Realcomp II
- $449,9004 bd3 ba2.3k sqft23035 Marlboro St, Dearborn, MI 48128For SaleMLS ID #20261055394, Ali T Charara, Century 21 Curran & Oberski. Realcomp II
- $449,0004 bd4 ba2.5k sqft32120 Bock St, Garden City, MI 48135For SaleMLS ID #20261042365, Nick Jaafar, Keller Williams Legacy. Realcomp II
- $549,9004 bd3 ba4.1k sqft25352 Witherspoon St, Farmington Hills, MI 48335For SaleMLS ID #20261059340, Camille Edwards, Berkshire Hathaway HomeServices Kee Realty Bham. Realcomp II
- $499,9004 bd3 ba2.6k sqft26914 Pebblestone St, Southfield, MI 48034For SaleMLS ID #20261051443, Susan A Berry, Berkshire Hathaway HomeServices Kee Realty Bham. Realcomp II
- $495,0004 bd3 ba2.7k sqft14074 Riverside St, Livonia, MI 48154For SaleMLS ID #20261056996, Laura J Cilia, Berkshire Hathaway HS Kee Realty FH. Realcomp II
- $749,9003 bd3 ba2.5k sqft1722 Roszel St, Royal Oak, MI 48067For SaleMLS ID #20261060467, Jim Shaffer, Good Company. Realcomp II
