Style, space and an unbeatable Dearborn location come together in this beautifully updated brick bungalow near Levagood Park. Offering approximately 2,500 square feet of finished living space, this move-in-ready home features a chic modern interior, an exceptionally flexible layout, 3 bedrooms, 2 full baths, 1 half bath and multiple living and entertaining areas. Step inside to a bright, polished interior featuring wood-finish flooring, recessed lighting, crown molding and a dramatic floor-to-ceiling stone fireplace. The main level is designed for comfortable everyday living and entertaining, with a spacious living room, separate dining area, inviting family room and an updated kitchen showcasing modern wood cabinetry, crisp white countertops, subway-tile backsplash, stainless-steel appliances and a center island with seating. Two entry-level bedrooms and a full bath provide flexible space for guests, a home office or living. Upstairs, the private primary suite feels like a stylish retreat with vaulted ceilings, exposed wood beams and generous room for a sitting area. The finished lower level expands the layout with a large recreation space, versatile flex room, full bath and dedicated laundry area. Outside, enjoy a covered front porch, fenced backyard, rear deck and detached 2.5-car garage with ample parking and storage. The location delivers exceptional convenience near Levagood Park, featuring an outdoor pool, walking track, tennis and basketball courts, ball fields and playgrounds. Close to Haigh Elementary, Bryant Middle School and Dearborn High School, plus, Downtown Dearborn Heights and Downtown West Dearborn’s restaurants and boutiques! Homes offering this much style, space and a prime Levagood-area location are hard to find—schedule your private showing today and make 630 N Denwood your next address before someone else does.
Coming soon 07/30
$350,000
630 N Denwood St, Dearborn, MI 48128
3beds
2,500sqft
:
Get pre-qualified$2,721/mo
Single Family Residence
Built in 1950
5,662 Square Feet Lot
$250,200 Zestimate®
$140/sqft
$-- HOA
What's special
- 3 days |
- 649 |
- 43 |
Zillow last checked:
Listing updated:
Listed by:
Fadi Dabaja 313-600-6189,
EXP Realty Main 888-501-7085,
Salman Roumie 312-846-0556,
EXP Realty Main
Source: Realcomp II,MLS#: 20261057726
Facts & features
Interior
Bedrooms & bathrooms
- Bedrooms: 3
- Bathrooms: 3
- Full bathrooms: 2
- 1/2 bathrooms: 1
Primary bedroom
- Level: Second
- Area: 224
- Dimensions: 16 X 14
Bedroom
- Level: Entry
- Area: 110
- Dimensions: 10 X 11
Bedroom
- Level: Entry
- Area: 100
- Dimensions: 10 X 10
Other
- Level: Basement
- Area: 54
- Dimensions: 9 X 6
Other
- Level: Entry
- Area: 48
- Dimensions: 8 X 6
Other
- Level: Entry
- Area: 48
- Dimensions: 8 X 6
Dining room
- Level: Entry
- Area: 100
- Dimensions: 10 X 10
Family room
- Level: Entry
- Area: 252
- Dimensions: 18 X 14
Kitchen
- Level: Entry
- Area: 100
- Dimensions: 10 X 10
Laundry
- Level: Basement
- Area: 36
- Dimensions: 6 X 6
Living room
- Level: Entry
- Area: 224
- Dimensions: 16 X 14
Heating
- Forced Air, Natural Gas
Cooling
- Central Air
Appliances
- Included: Dishwasher, Free Standing Refrigerator, Microwave, Stainless Steel Appliances
- Laundry: Gas Dryer Hookup, Laundry Room, Washer Hookup
Features
- Entrance Foyer, High Speed Internet
- Basement: Finished,Full
- Has fireplace: Yes
- Fireplace features: Family Room
Interior area
- Total interior livable area: 2,500 sqft
- Finished area above ground: 1,600
- Finished area below ground: 900
Property
Parking
- Total spaces: 2.5
- Parking features: Twoand Half Car Garage, Detached
- Garage spaces: 2.5
Features
- Levels: One And One Half
- Stories: 1.5
- Entry location: GroundLevelwSteps
- Patio & porch: Covered, Porch
- Exterior features: Awnings, Lighting
- Pool features: Community
- Fencing: Fenced,Fencing Allowed
Lot
- Size: 5,662 Square Feet
- Dimensions: 42 x 137
Details
- Parcel number: 32820917406010
- Special conditions: Short Sale No,Standard
Construction
Type & style
- Home type: SingleFamily
- Architectural style: Bungalow
- Property subtype: Single Family Residence
Materials
- Brick
- Foundation: Basement, Block
- Roof: Asphalt
Condition
- New construction: No
- Year built: 1950
- Major remodel year: 2019
Details
- Warranty included: Yes
Utilities & green energy
- Sewer: Public Sewer
- Water: Public
Community & HOA
Community
- Features: Sidewalks
- Subdivision: CONLEY NORTHVIEW SUB
HOA
- Has HOA: No
Location
- Region: Dearborn
Financial & listing details
- Price per square foot: $140/sqft
- Tax assessed value: $78,176
- Annual tax amount: $4,045
- Date on market: 7/30/2026
- Cumulative days on market: 3 days
- Listing agreement: Exclusive Right To Sell
- Listing terms: Cash,Conventional,FHA,Warranty Deed
Estimated market value
$250,200
$230,000 - $273,000
$2,500/mo
Price history
| Date | Event | Price |
|---|---|---|
| 4/24/2026 | Sold | $248,500-17.1%$99/sqft |
Source:  Realcomp II #20261006620 Report a problem Realcomp II #20261006620 Report a problem | ||
| 3/13/2026 | Pending sale | $299,900$120/sqft |
Source: Realcomp II #20261006620 Report a problem | ||
| 3/2/2026 | Contingent | $299,900$120/sqft |
Source: eXp Realty #20261006620 Report a problem | ||
| 2/6/2026 | Listed for sale | $299,900+233.2%$120/sqft |
Source: Realcomp II #20261006620 Report a problem | ||
| 3/19/1999 | Sold | $90,000$36/sqft |
Source: Public Record Report a problem | ||
| 6/3/1994 | Sold | $90,000$36/sqft |
Source: Public Record Report a problem | ||
Public tax history
| Year | Property taxes | Tax assessment |
|---|---|---|
| 2025 | -- | $117,400 +8% |
| 2024 | -- | $108,700 -0.5% |
| 2023 | -- | $109,300 +8.2% |
| 2022 | -- | $101,000 +6.9% |
| 2021 | -- | $94,500 |
| 2020 | $4,026 +3.9% | $94,500 +9.8% |
| 2019 | $3,874 | $86,100 +11% |
| 2018 | $3,874 | $77,600 +5.4% |
| 2017 | -- | $73,600 +13.5% |
| 2011 | -- | $64,850 -26.9% |
| 2008 | -- | $88,750 -10% |
| 2007 | -- | $98,600 |
| 2005 | -- | $98,600 +2% |
| 2003 | $2,615 | $96,650 |
Find assessor info on the county website
Monthly payment
Est. payment
Payment breakdown
Explore the cost of this home by adjusting the details. Changes won't be saved.Climate risks
Neighborhood: Levagood-Clark
Nearby schools
GreatSchools rating
- 8/10Haigh Elementary SchoolGrades: PK-5Distance: 0.3 mi
- 7/10Bryant Middle SchoolGrades: 6-8Distance: 0.1 mi
- 8/10Dearborn High SchoolGrades: 9-12Distance: 0.9 mi
- $283,2004 bd2 ba1.3k sqft638 N Denwood St, Dearborn, MI 48128Off Market
- $292,5003 bd2 ba1.2k sqft620 N Denwood St, Dearborn, MI 48128Off Market
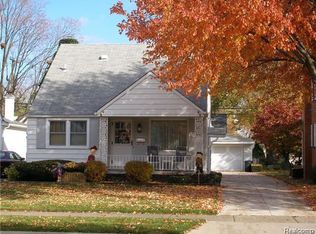
- $363,4004 bd2 ba1.6k sqft646 N Denwood St, Dearborn, MI 48128Off Market
- $254,0003 bd1 ba1.2k sqft612 N Denwood St, Dearborn, MI 48128Off Market
- $291,7005 bd2 ba1.5k sqft654 N Denwood St, Dearborn, MI 48128Off Market
- $252,9003 bd2 ba1.1k sqft604 N Denwood St, Dearborn, MI 48128Off Market
- $260,9003 bd1 ba1.3k sqft631 N Vernon St, Dearborn, MI 48128Off Market
- $315,0003 bd2 ba2k sqft639 N Vernon St, Dearborn, MI 48128Sold
A local agent can set up tours, give advice and negotiate with sellers.
Similar homes
- $--4 bd2 ba1.9k sqft23640 Oak Glen Dr, Southfield, MI 48033AuctionAuction.com 2
- $350,0003 bd3 ba2.2k sqft33633 Six Mile Rd, Livonia, MI 48152For Sale

 MLS ID #20261054963, Judee Taormina, Real Estate One-Northville. Realcomp II
 - $370,0004 bd2 ba1.8k sqft6953 Mayburn St, Dearborn Heights, MI 48127For Sale

 MLS ID #26035661, Keith Jourdan, Preferred, Realtors Ltd. MichRIC
 - $350,0005 bd2 ba2.3k sqft10624 Borgman Ave, Van Buren Township, MI 48111For Sale
 MLS ID #26038258, Anne Loehr, Redfin Corporation. MichRIC
 - $339,9003 bd2 ba1.3k sqft38515 Grandon St, Livonia, MI 48150For SaleMLS ID #26037755, Michael West, KW Advantage. MichRIC
- $324,9003 bd2 ba3k sqft24319 Tamarack Trl, Southfield, MI 48075For SaleMLS ID #26034956, John McArdle, Remerica Hometown One. MichRIC
- $299,9003 bd3 ba2.5k sqft2338 Walter Ave, Warren, MI 48092For SaleMLS ID #20261057055, Nahid Miah, Wasim International Realty. Realcomp II
- $249,9003 bd1 ba1.5k sqft5735 N Silvery Ln, Dearborn Heights, MI 48127For SaleMLS ID #20261050920, Erick Monzo, Keller Williams Realty-Great Lakes. Realcomp II
- $398,0003 bd2 ba1.9k sqft7620 Middlepointe St, Dearborn, MI 48126For SaleMLS ID #20261050879, Hassan Alsalamy, Golden Key Realty Group LLC. Realcomp II
- $334,9003 bd3 ba2.2k sqft1930 Alexander Dr, Westland, MI 48186For SaleMLS ID #20261053515, Michael J Moore, Real Estate One-Dbn Hts/Dbn. Realcomp II
- $375,0003 bd3 ba2.3k sqft245 Roseland Dr, Canton, MI 48187For SaleMLS ID #26032699, Lana Byrne, Referral Network Real Estate. MichRIC
- $279,0004 bd2 ba2.1k sqft6935 Ternes St, Dearborn, MI 48126For SaleMLS ID #26033496, Ibrahim Sharif, Waison Realty LLC. MichRIC
- $360,0003 bd3 ba1.7k sqft45145 Jeanette Ave, Van Buren Township, MI 48111For SaleMLS ID #26034980, Brad Jordan, Realty Experts LLC. MichRIC
- $289,9003 bd2 ba2.7k sqft26704 Potomac Ct, Center Line, MI 48015For Sale
 MLS ID #50216249, Robin Fecarotta, Real Estate One Clinton. MiRealSource
 - $244,9003 bd2 ba2.2k sqft6429 N Beech Daly Rd, Dearborn Heights, MI 48127For SaleMLS ID #20251057703, Kalid Shami, Keller Williams Legacy. Realcomp II
- $309,0003 bd3 ba1.9k sqft25186 Anna St, Taylor, MI 48180For SaleMLS ID #26028816, Robert Sherman, RE/MAX Platinum. MichRIC
- $375,0004 bd3 ba2.2k sqft15661 Cumberland St, Riverview, MI 48193For SaleMLS ID #26035486, Judy Cemer, Century 21 Riverpointe. MichRIC
- $264,9003 bd2 ba1.6k sqft15110 Drake St, Southgate, MI 48195For SaleMLS ID #20261055229, Charles N Tamou, Top Agent Realty. Realcomp II
- $335,0003 bd3 ba2.4k sqft1953 Andover Dr, Ypsilanti, MI 48198For SaleMLS ID #26035136, Leanne Wade, Howard Hanna Real Estate. MichRIC
- $239,9003 bd2 ba1.9k sqft4509 Helen St, Dearborn, MI 48126For SaleMLS ID #20261008956, Mohamed Alshubi, Keller Williams Legacy. Realcomp II
